Back

41 Lake Sydney Drive

Dawsonville, GA 30534

Rebekah Haynes
call for more info
678-512-9060
Ask a Question
Send to a Friend
Schedule a Showing
Request More Info
More Homes In
Dawson Pointe
9 Lake Sydney Drive, Dawsonville
31 Lake Sydney Drive, Dawsonville
Smart Mortgage Options
Greg Williams
Lender
Lic. 151412
Office:
Direct: 404-457-4143
First Horizon
2987 Clairmont Rd
Suite 150
Atlanta, GA 30329
Apply for a Loan
For Sale
MLS Number 10827944
6 Bedrooms
4 Bathrooms
0 Half Baths
4,900 Square Feet *estimated
Summary of 41 Lake Sydney Drive
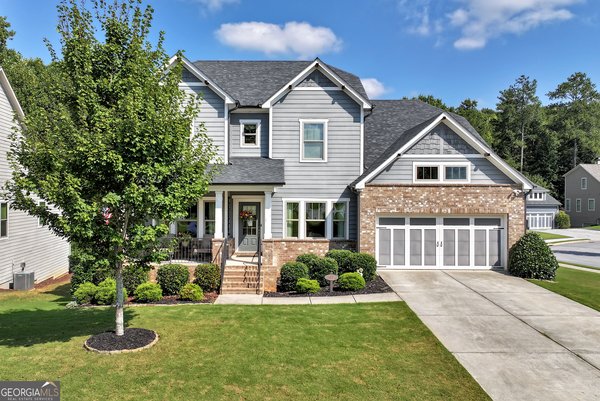
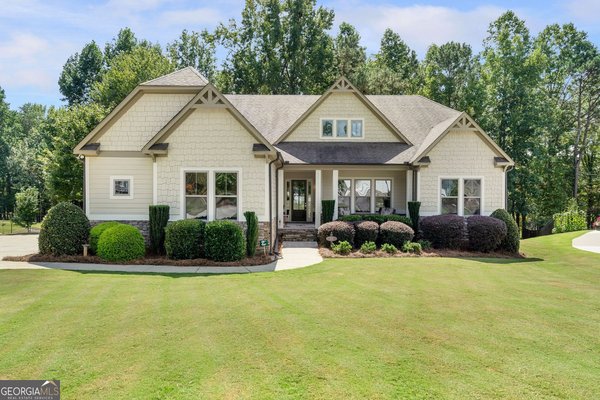
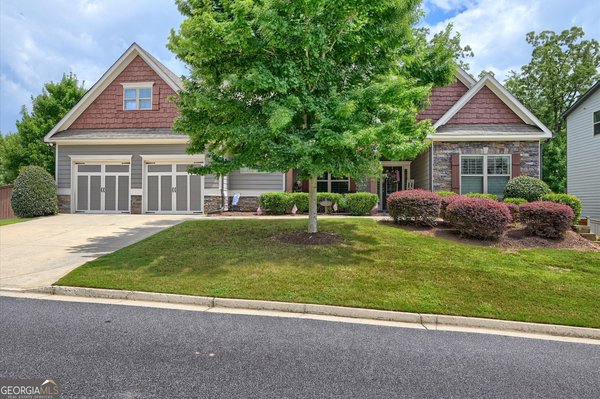
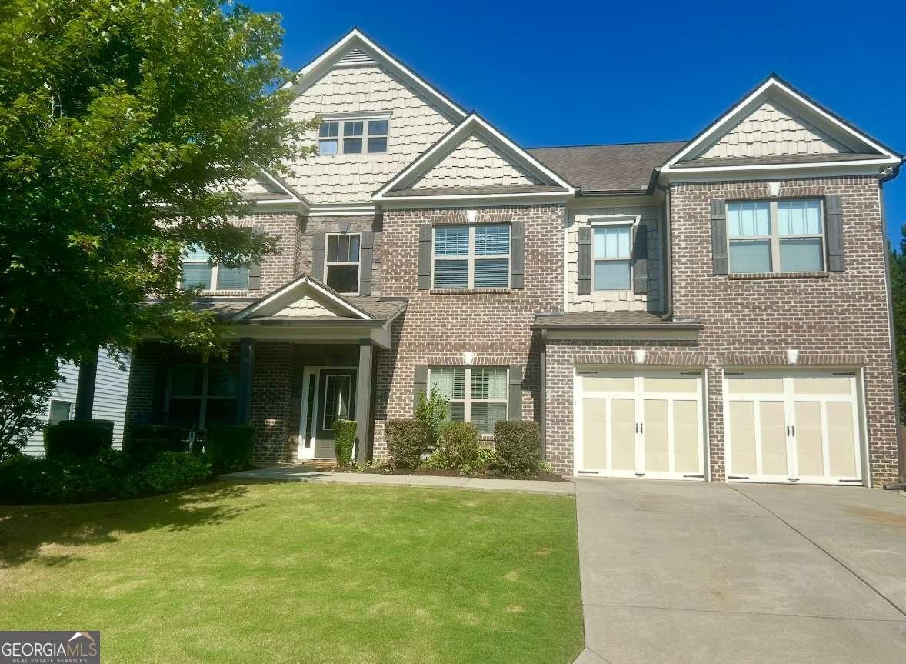
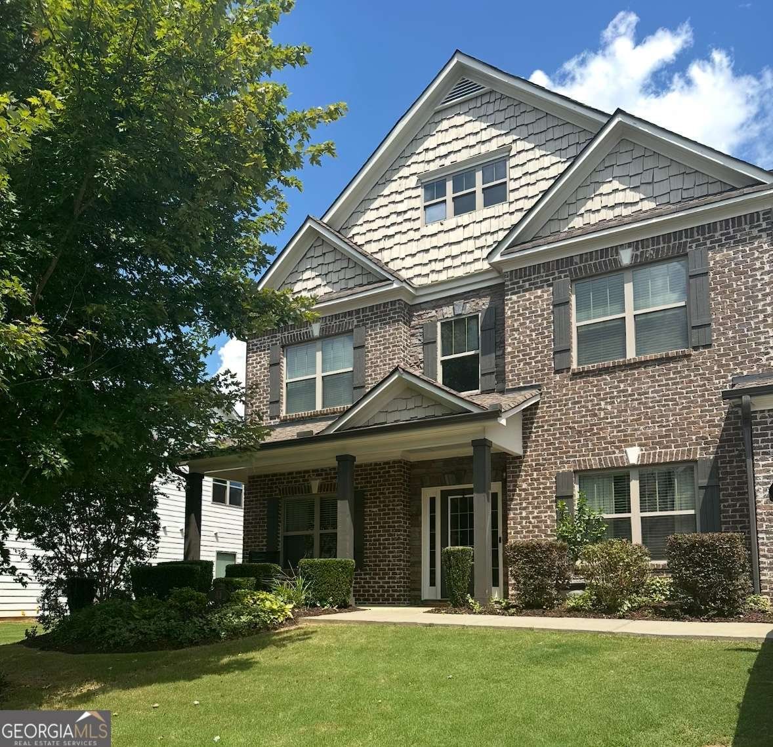
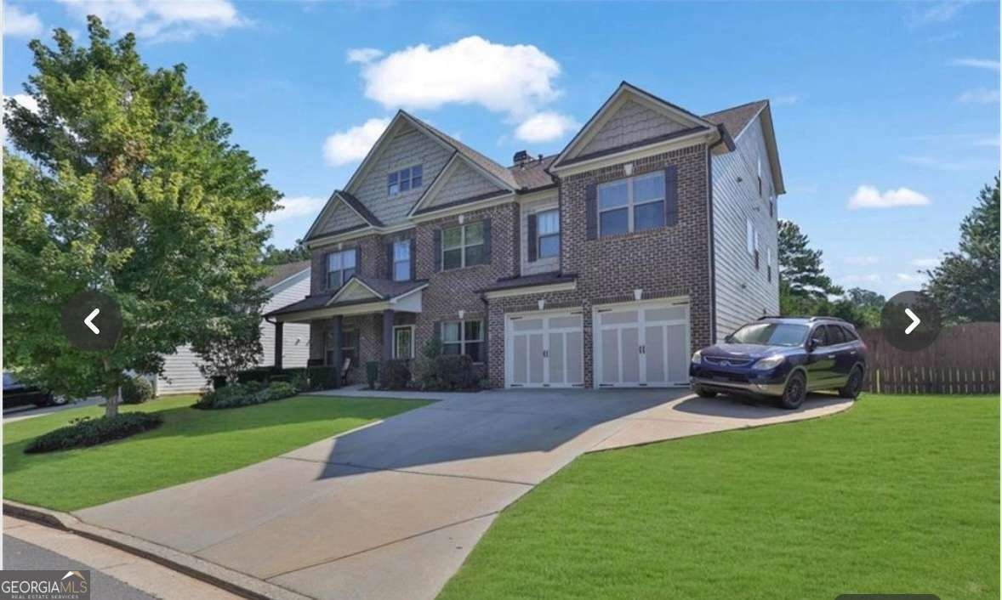
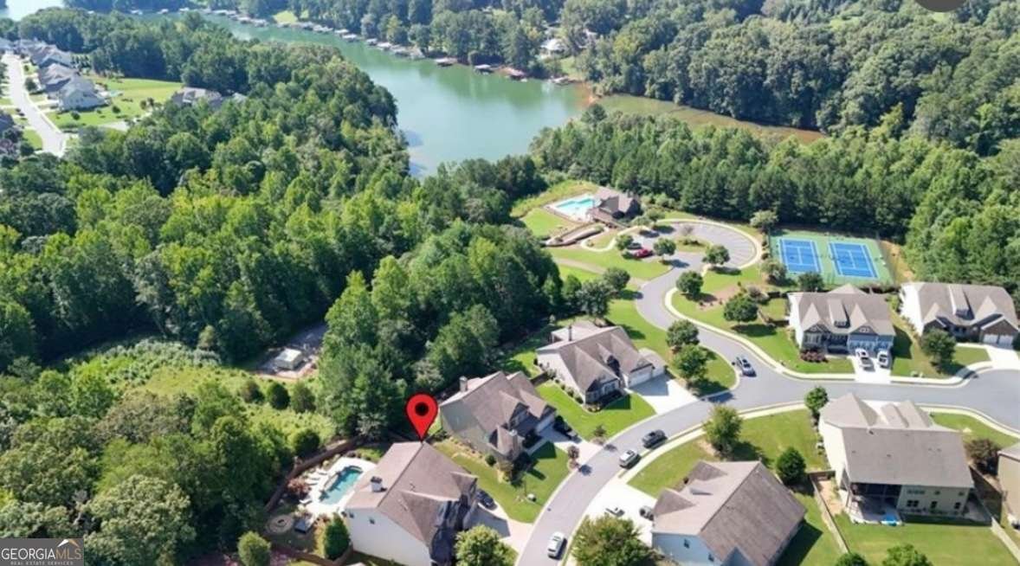
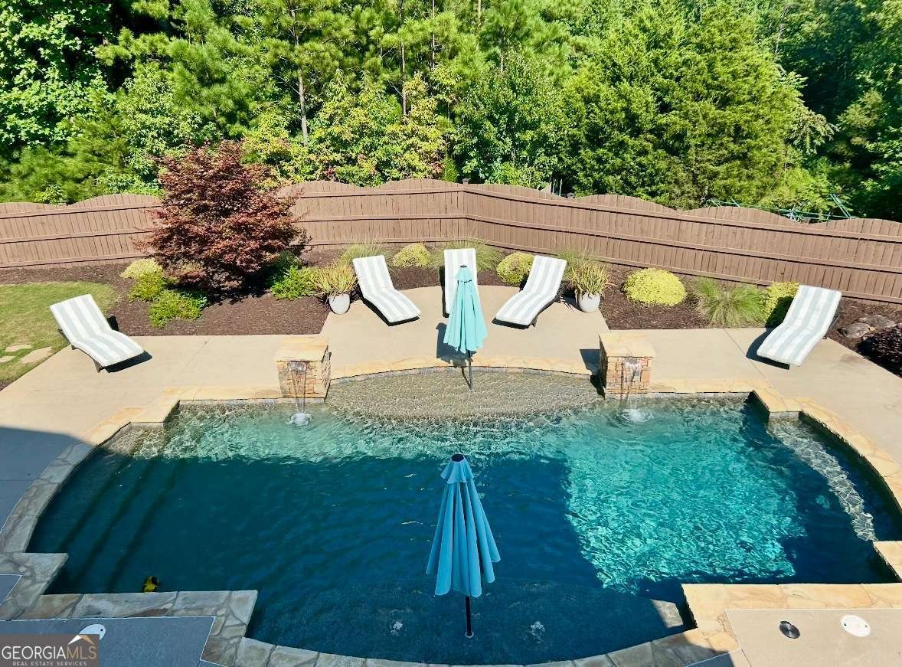
Lake Lanier Dawson Pointe - Dawsonville's most convenient, GATED Lake Lanier community! This Must-Experience lifestyle home is your new Staycation and Work-From-Home HAVEN! PRIVATE saltwater pool with flowing fountains, tanning pad, hot tub, fire pit and lot that backs up to wood-line creates the outdoor living you crave just steps away from your backdoor. It's an entertaining dream home! ROOM FOR ALL - Six bedrooms and four full baths. Two-story living room with shiplap-to-ceiling fireplace opens seamlessly to the massive eat-in kitchen seating EIGHT at the bar and room for a dining table seating at least EIGHT - total seating for 16 of your favorite people IN the kitchen alone. Separate dining room for 10-12 more! Bullnosed transition walls and barreled ceiling entry from kitchen to dining. EXPANSIVE Primary Suite with sitting room, cozy fireplace and ensuite spa-like bath. LOFT and three additional split plan bedrooms and laundry room on the second level. BONUS BONUS Third floor private suite with living room, bedroom and full bath - perfect teen-suite or restful guest retreat. Bedroom and full bath on the main floor. Pool and tennis just around the corner and Lake Lanier - bring your fishing poles! Convenient to North Georgia Premium Outlet Mall, theatre, dining, GA Racing Hall of Fame, Atlanta Motorsports Park, semi-private Chestatee Golf Course, Dahlonega, University of North Georgia, new Northeast GA Medical Center, new county fire station about one mile away. Make it home to 41 Lake Sydney Drive today!
Welcome to 41 Lake Sydney Drive in Dawson Pointe, where this thoughtfully designed 6-bed, 4-bath home is ready for its next chapter. Thoughtfully planned, the interior provides 4,900 square feet of finished living space with an open, livable feel from room to room. The kitchen was planned for both everyday meals and special occasions, with plenty of room to cook, serve, and connect. A central family room and dining area provide a welcoming place to unwind, gather, and enjoy time together. The outdoor space includes approximately 0.29 acres, ideal for gardening, outdoor activities, or simply enjoying the seasons. The property includes parking available for multiple vehicles, offering convenience for residents and guests. Residents of Dawson Pointe enjoy a blend of neighborhood charm and easy access to everyday conveniences. This home has been available for approximately 5 days and continues to attract interest. Currently offered at $749,900, this home delivers a strong combination of space, condition, and location.
Show more
41 Lake Sydney Drive - Map & Directions
view in Google Maps
Facts & features
School District Information
High School
Middle School
Elementary School
Additional Information about
Dawson Pointe
Association
Yes
Association Fee
$1,960
Initiation Fee
$1,500
Association Fee Includes
Reserve Fund
Security
Swimming
Tennis
Community Features
Clubhouse
Gated
Lake
Pool
Swim Team
Tennis Court(s)
Neighborhood Tennis
Yes
Neighborhood Pool
Yes
Gated Community
Yes
Additional Information about
41 Lake Sydney Drive
County
Neighborhood
Year Built
2013
Appliances
Cooktop
Dishwasher
Microwave
Refrigerator
Architectural Style
Brick Front
Traditional
Foundation
Slab
Construction Materials
Brick
Concrete
Other
Cooling
Central Air
Zoned
Dining Room Features
Separate Room
Exterior Features
Fire Pit
Fireplace Features
Living Room
Master Bedroom
Flooring
Carpet
Hardwood
Tile
Heating
Central
Zoned
Home Warranty
No
Interior Features
In-Law Floorplan
Pulldown Attic Stairs
Roommate Plan
Split Bedroom Plan
Kitchen Features
Breakfast Area
Breakfast Bar
Laundry Features
Upper Level
Levels
Three Or More
Financing Available
Cash
Conventional
Credit Report Required
FHA
Other Structures
Gazebo
Patio and Porch Features
Porch
Selling Status
Resale
Roof
Composition
Rooms
Bonus Room
Laundry
Security Features
Gated Community
Smoke Detector(s)
Sewer Type
Public Sewer
Total Finished Area
4,900
Total Fire Places
2
Utilities
Cable Available
Electricity Available
Natural Gas Available
Sewer Available
Underground Utilities
Water Available
Water Source
Public
Window Features
Double Pane Windows
Private Pool
Yes
Land Information
Lot Size
Less than .5 Acres
Lot Features
Level
Private
Lot Size Estimated
0.29
Fencing
Back Yard
Garages and Parking Information
Parking Total
2
Parking Features
Garage
Tax Information
Taxes
$4,919
Tax Year
2025
Tax ID Number
120 017 018
Show more
listed by real estate agent amy kinsey and keller williams north ga partners