Back

2411 Highway 9

Dawsonville, GA 30534

Rebekah Haynes
call for more info
678-512-9060
Ask a Question
Send to a Friend
Schedule a Showing
Request More Info
Smart Mortgage Options
Greg Williams
Lender
Lic. 151412
Office:
Direct: 404-457-4143
First Horizon
2987 Clairmont Rd
Suite 150
Atlanta, GA 30329
Apply for a Loan
For Sale
MLS Number 10793905
4 Bedrooms
3 Bathrooms
0 Half Baths
2,961 Square Feet *estimated
Summary of 2411 Highway 9
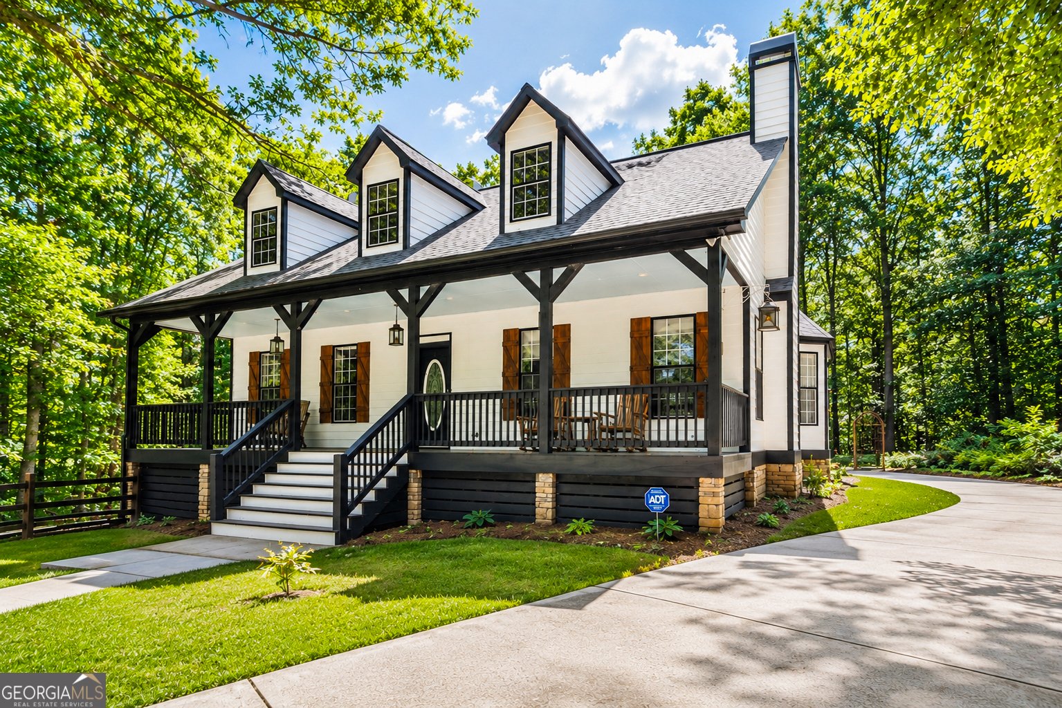
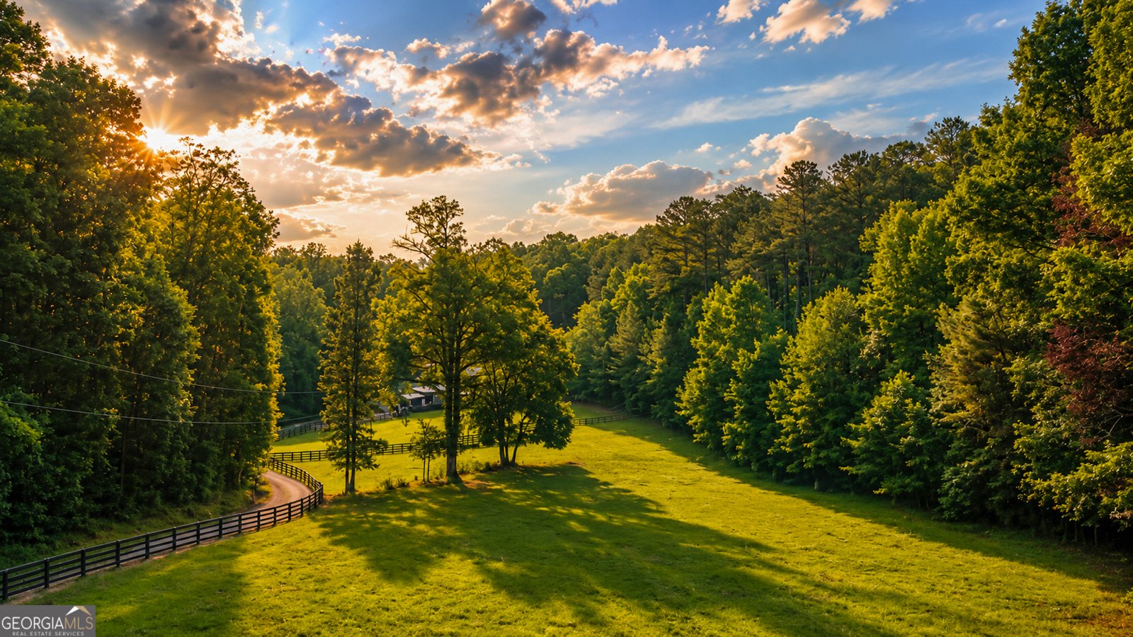
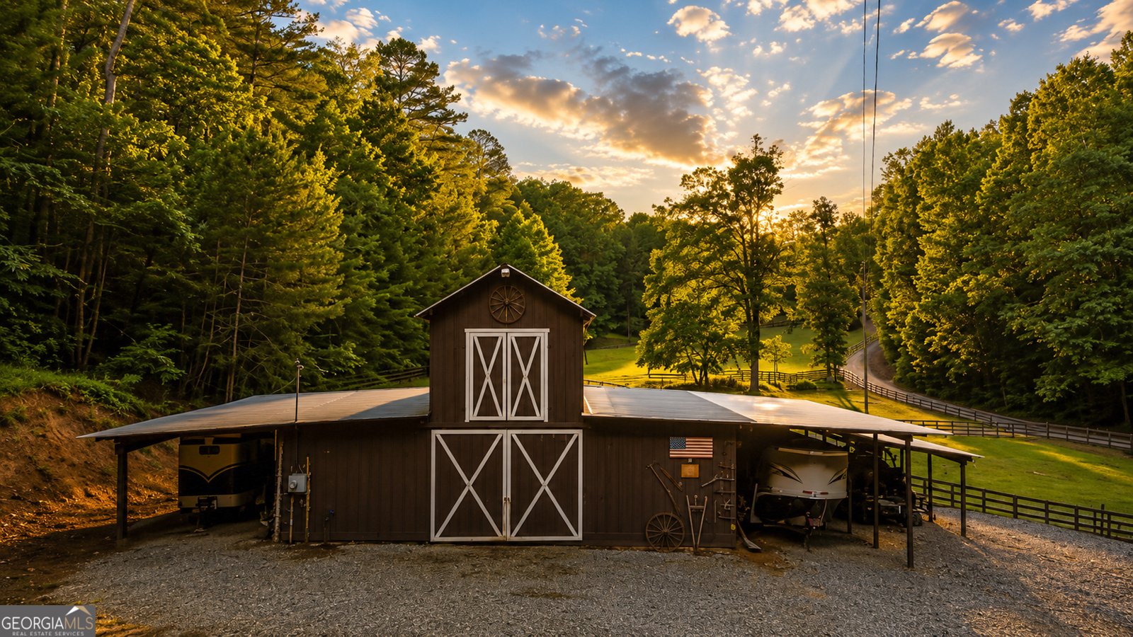
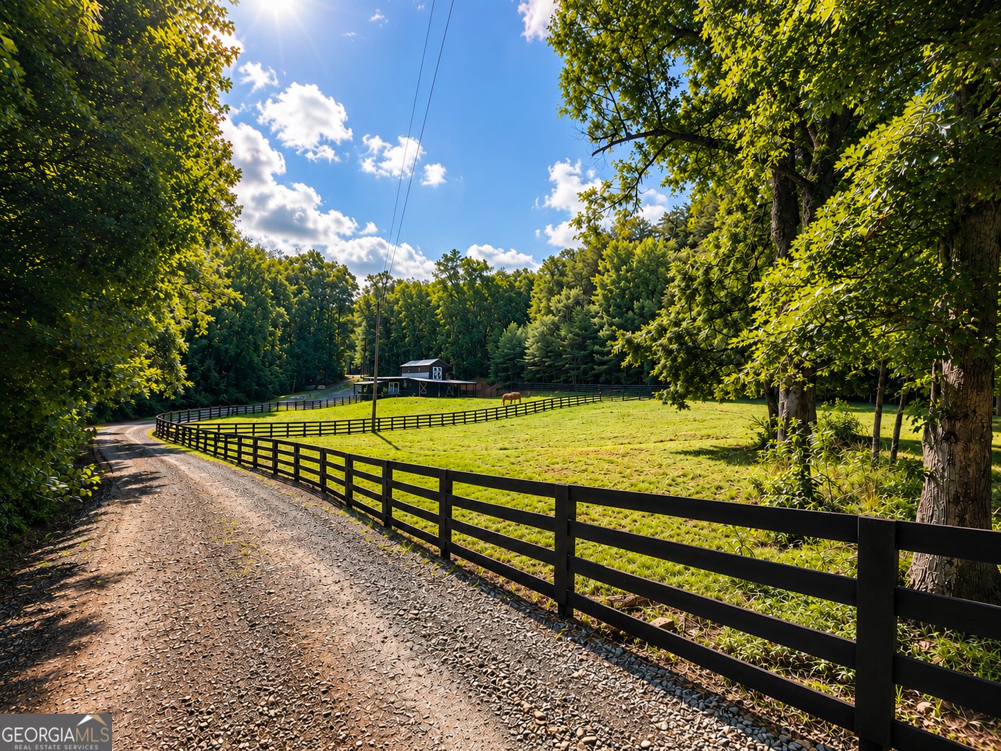
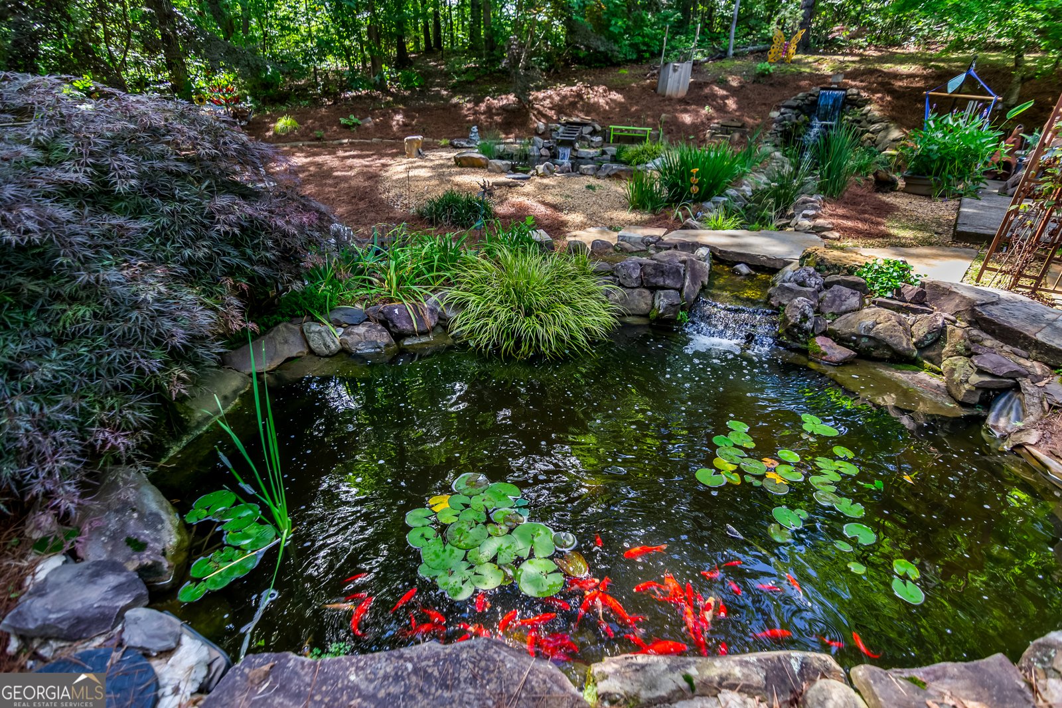
8.39 ACRES | HORSE FARM | COMPLETELY REMODELED | NO HOA + NO RESTRICTIONS | 4BR/3BA | 2,961 SQ FT + 1,210 SQ FT UNFINISHED BASEMENT | 4-STALL BARN | FENCED PASTURE | POND + CREEK! Welcome to 2411 Highway 9 S in Dawsonville, a beautifully remodeled North Georgia horse property offering privacy, acreage & an established equestrian setup! The property features rolling pasture, mature hardwoods, a peaceful pond, creek & approximately 5 acres of wood-board fencing, providing an incredible setting for horses, livestock or a hobby farm. The custom-built home has been completely remodeled and offers 2,961 sq ft of finished living space plus a 1,210 sq ft unfinished basement already stubbed for a future bathroom. An expansive wraparound porch overlooks the pond, pasture & horses, creating the perfect place to enjoy the property. Designed for one-level living, the main floor features 2 bedrooms, 2 full bathrooms, 9-ft ceilings, hardwood & tile flooring, spacious laundry room, formal dining room & living room with a gas-starter real wood-burning fireplace. The remodeled kitchen features quartz countertops, farmhouse sink, tile backsplash & abundant cabinetry. The oversized primary suite includes private porch access, a separate sitting room ideal for an office, nursery, studio or additional closet space, plus an ensuite with soaking tub, walk-in tile shower & oversized walk-in closet with custom shelving. Upstairs offers 2 additional bedrooms + full bathroom, while the unfinished basement provides excellent storage and potential for future living space, recreation room, gym or workshop. Outside, the 4-stall barn features a tack room, huge hay loft, lower covered porch, sitting area & fenced dog run. Recent improvements include the extensive interior remodel, updated stonework, new porch wood, newer architectural-shingle roof (approx. 5 years old) & a brand-new lower-level HVAC system. With NO HOA + NO RESTRICTIONS, bring the horses, animals, equipment & outdoor toys and make this property your own! Conveniently located in Dawsonville with access to North Georgia's mountain towns, shopping, dining & outdoor recreation. Whether you're searching for a horse farm, mini farm, full-time residence or private North Georgia retreat, this property offers a rare combination of an updated home, acreage, water features & existing equestrian infrastructure. Schedule your private showing today!
Welcome to this 4-bedroom, 3-bath home in Dawsonville, set outside of a formal subdivision with no mandatory HOA. With 2,961 square feet of finished living space, this floor plan offers generous gathering spaces as well as comfortable private retreats. A bright, open kitchen offers generous workspace, storage, and a direct view into the main gathering spaces. A central family room and dining area provide a welcoming place to unwind, gather, and enjoy time together. Outside, the property offers approximately 8.39 acres, giving ample room to relax, play, or plan future outdoor projects. The property includes parking available for multiple vehicles, offering convenience for residents and guests. Located in Dawsonville but outside a traditional subdivision, this home combines neighborhood convenience with a non HOA setting. With approximately 82 days on the market, this home is well positioned for the next owner. At $1,099,000, this home is well positioned for buyers seeking value in Dawsonville.
Show more
2411 Highway 9 - Map & Directions
view in Google Maps
Facts & features
School District Information
High School
Middle School
Elementary School
Additional Information about
None
Association
No
Additional Information about
2411 Highway 9
County
Neighborhood
Year Built
2003
Appliances
Other
Architectural Style
Country/Rustic
Craftsman
Ranch
Traditional
Basement
Unfinished
Construction Materials
Wood Siding
Cooling
Electric
Dining Room Features
Dining Rm/Living Rm Combo
Fireplace Features
Family Room
Living Room
Flooring
Hardwood
Tile
Vinyl
Heating
Electric
Natural Gas
Home Warranty
No
Interior Features
High Ceilings
Master On Main Level
Kitchen Features
Country Kitchen
Kitchen Island
Pantry
Laundry Features
In Mud Room
Levels
Two
Financing Available
1031 Exchange
Cash
Conventional
FHA
VA Loan
Other Structures
Barn(s),Other,Stable(s)
Patio and Porch Features
Deck
Porch
Selling Status
Resale
Roof
Composition
Rooms
Bonus Room
Family Room
Game Room
Great Room
Laundry
Other
Sewer Type
Septic Tank
Total Finished Area
2,961
Total Fire Places
1
Utilities
Electricity Available
Natural Gas Available
Water Available
Water Source
Public
Window Features
Double Pane Windows
Master on the Main
Yes
Land Information
Lot Size
More than 5 Acres
Lot Features
Level
Other
Private
Lot Size Estimated
8.39
Fencing
Wood
View
Seasonal View
Water Front Features
Pond,Private
Garages and Parking Information
Parking Total
8
Parking Features
Kitchen Level
Tax Information
Taxes
$4,182
Tax Year
25
Tax ID Number
085 040
Show more
listed by real estate agent emily reece and re/max town & country