Back

3709 Ashford Creek Hill

Atlanta, GA 30319

Rebekah Haynes
call for more info
678-512-9060
Ask a Question
Send to a Friend
Schedule a Showing
Request More Info
More Homes In
Ashford Creek
1431 Ashford Creek Circle, Atlanta
3731 Ashford Creek Lane, Atlanta
Smart Mortgage Options
Greg Williams
Lender
Lic. 151412
Office:
Direct: 404-457-4143
First Horizon
2987 Clairmont Rd
Suite 150
Atlanta, GA 30329
Apply for a Loan
For Sale
MLS Number 10762518
1 Bedrooms
1 Bathrooms
2 Half Baths
1,275 Square Feet *estimated
Summary of 3709 Ashford Creek Hill
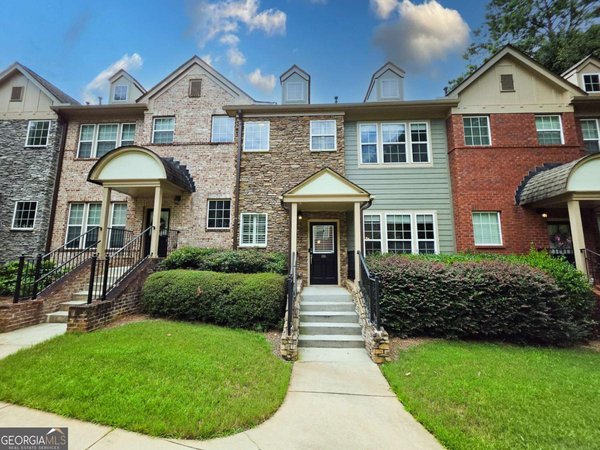
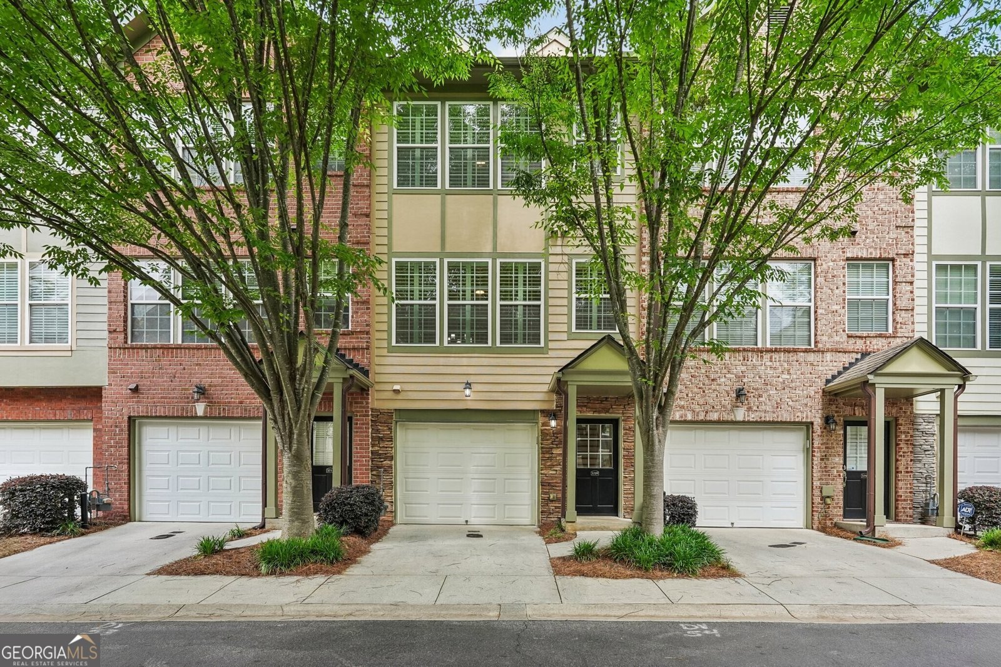
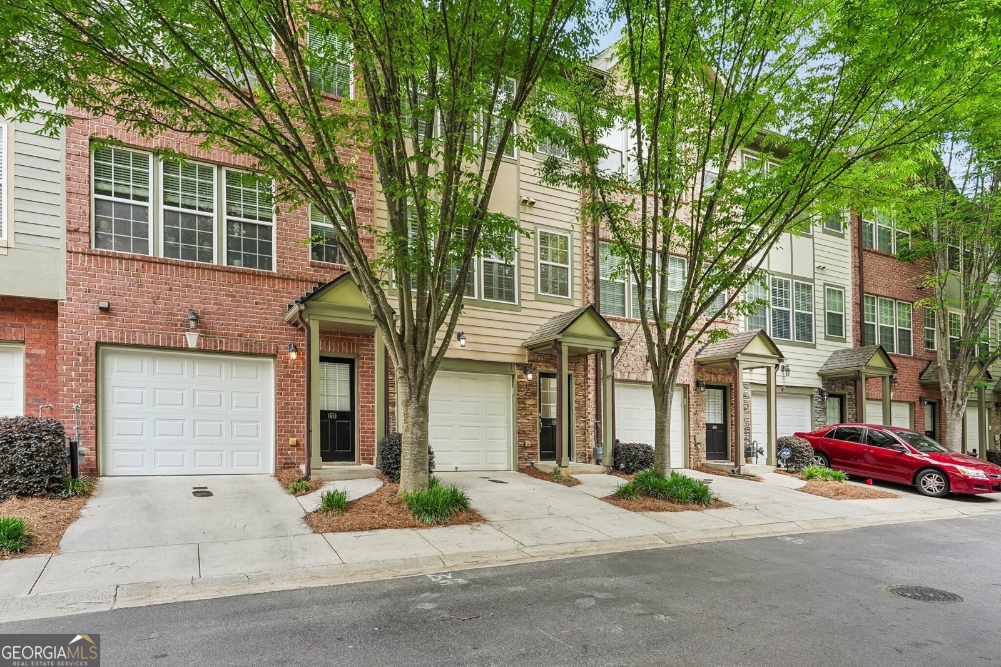
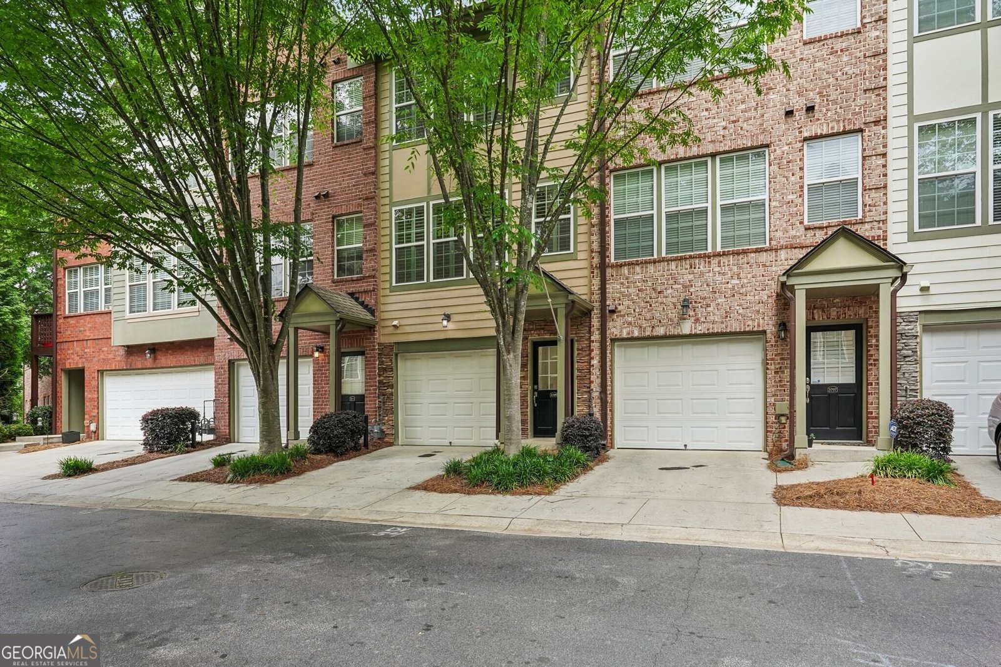
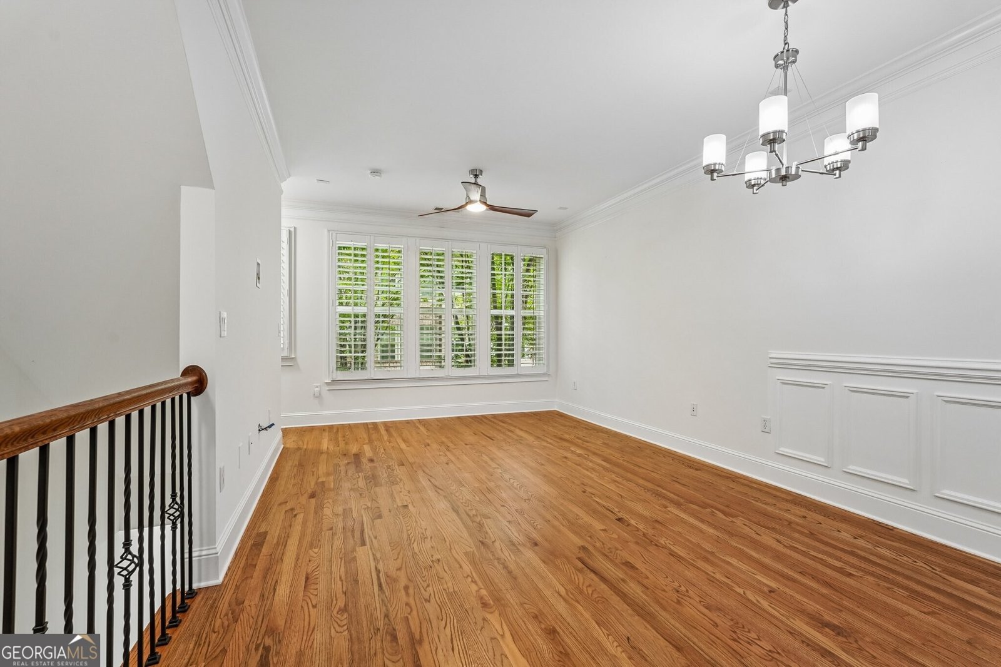
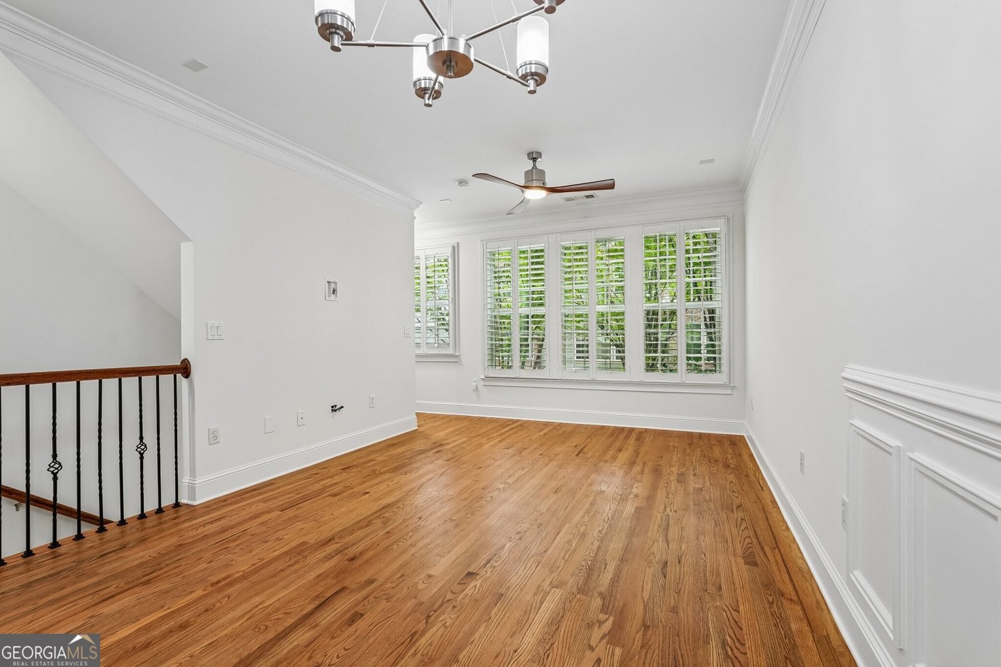
Welcome to this move-in ready Brookhaven home offering so much more than a typical one-bedroom! Featuring 1 BEDROOM + PRIVATE BONUS ROOM, 1 FULL BATH + 2 HALF BATHS, AND A GARAGE, this unique floor plan provides flexible space for today's lifestyle. Inside, you'll find FRESH PAINT, REFINISHED HARDWOOD FLOORS, granite countertops, and a bright, open-concept layout perfect for everyday living and entertaining. Upstairs, the spacious primary bedroom offers a relaxing retreat, while the PRIVATE BONUS ROOM WITH ITS OWN HALF BATH is a standout feature-ideal for a home office, guest retreat, media room, fitness space, or creative studio. A NEW HOT WATER HEATER adds even more peace of mind. Enjoy a true LOCK-AND-LEAVE LIFESTYLE in this gated community, where the association handles exterior maintenance-all with an HOA of ONLY $205/MONTH. Residents enjoy resort-style amenities including a clubhouse with business center, fitness room, kitchen and lounge, community pool, walking paths, and a scenic pond. Ideally located in Brookhaven near Blackburn Park, shopping, dining, Perimeter Mall, GA-400 and I-285, this home offers the perfect combination of space, convenience, amenities, and low-maintenance living. Don't let the one-bedroom label fool you-this home offers flexible living space, multiple baths, a private garage, and an exceptional Brookhaven location. Come see how much this home has to offer!
Welcome home to this spacious 1-bed, 1-bath residence nestled in Ashford Creek in Atlanta, GA. With 1,275 square feet of finished living space, this floor plan offers generous gathering spaces as well as comfortable private retreats. The kitchen functions as the heart of the home with ample counter space, storage, and a natural connection to the main living areas. A central family room and dining area provide a welcoming place to unwind, gather, and enjoy time together. Step outside to approximately 0.01 acres, creating a comfortable setting for outdoor living and weekend gatherings. With parking available, the home provides flexible options for families and visitors. Ashford Creek offers a well established community setting in Atlanta with convenient access to local shopping, dining, and major routes. Currently listed for about 104 days, this property combines space, style, and value. Currently offered at $380,000, this home delivers a strong combination of space, condition, and location.
Show more
3709 Ashford Creek Hill - Map & Directions
view in Google Maps
Facts & features
School District Information
High School
Middle School
Elementary School
Additional Information about
Ashford Creek
Association
Yes
Association Fee
$2,460
Association Fee Includes
Facilities Fee
Maintenance Exterior
Maintenance Grounds
Other
Pest Control
Swimming
Trash
Community Features
Clubhouse
Fitness Center
Gated
Sidewalks
Street Lights
Walk To Schools
Walk To Shopping
Gated Community
Yes
Additional Information about
3709 Ashford Creek Hill
County
Neighborhood
Year Built
2006
Appliances
Dishwasher
Disposal
Dryer
Gas Water Heater
Microwave
Oven/Range (Combo)
Refrigerator
Stainless Steel Appliance(s)
Washer
Architectural Style
Traditional
Basement
Bath Finished
Concrete
Construction Materials
Brick
Other
Cooling
Ceiling Fan(s)
Central Air
Electric
Flooring
Hardwood
Tile
Heating
Central
Home Warranty
No
Interior Features
Double Vanity
High Ceilings
Separate Shower
Tile Bath
Kitchen Features
Breakfast Bar
Solid Surface Counters
Laundry Features
In Hall,Upper Level
Levels
Three Or More
Selling Status
Resale
Roof
Composition
Rooms
Family Room
Security Features
Carbon Monoxide Detector(s)
Gated Community
Smoke Detector(s)
Sewer Type
Public Sewer
Total Finished Area
1,275
Utilities
Cable Available
Electricity Available
Natural Gas Available
Phone Available
Sewer Available
Underground Utilities
Water Available
Water Source
Public
Finished Basement
Yes
Land Information
Lot Size
Less than .5 Acres
Lot Size Estimated
0.01
Garages and Parking Information
Parking Features
Garage
Garage Door Opener
Off Street
Tax Information
Taxes
$3,924
Tax Year
2025
Tax ID Number
18 305 06 091
Show more
listed by real estate agent abbi clark and bolst, inc.