Back

3026 Skyland Drive

Atlanta, GA 30341

Rebekah Haynes
call for more info
678-512-9060
Ask a Question
Send to a Friend
Schedule a Showing
Request More Info
More Homes In
Ashford Park
2872 Parkridge Drive, Atlanta
2756 Winding Lane, Atlanta
3177 Quinn Place, Atlanta
Smart Mortgage Options
Greg Williams
Lender
Lic. 151412
Office:
Direct: 404-457-4143
First Horizon
2987 Clairmont Rd
Suite 150
Atlanta, GA 30329
Apply for a Loan
For Sale
MLS Number 10878393
4 Bedrooms
4 Bathrooms
0 Half Baths
2,872 Square Feet *estimated
Summary of 3026 Skyland Drive
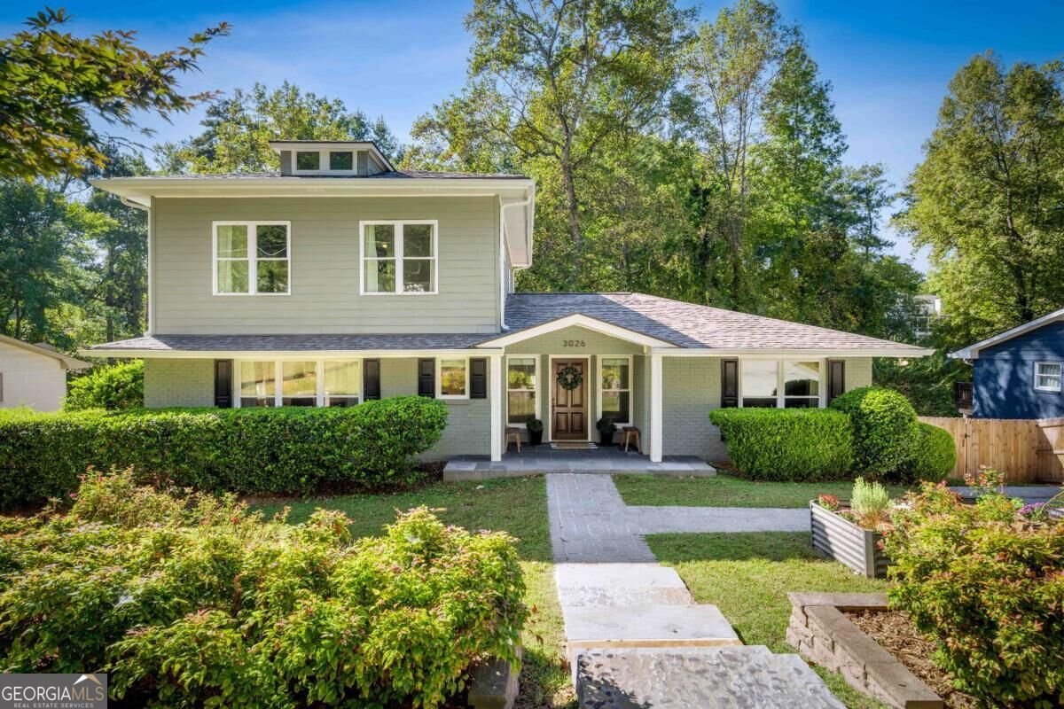
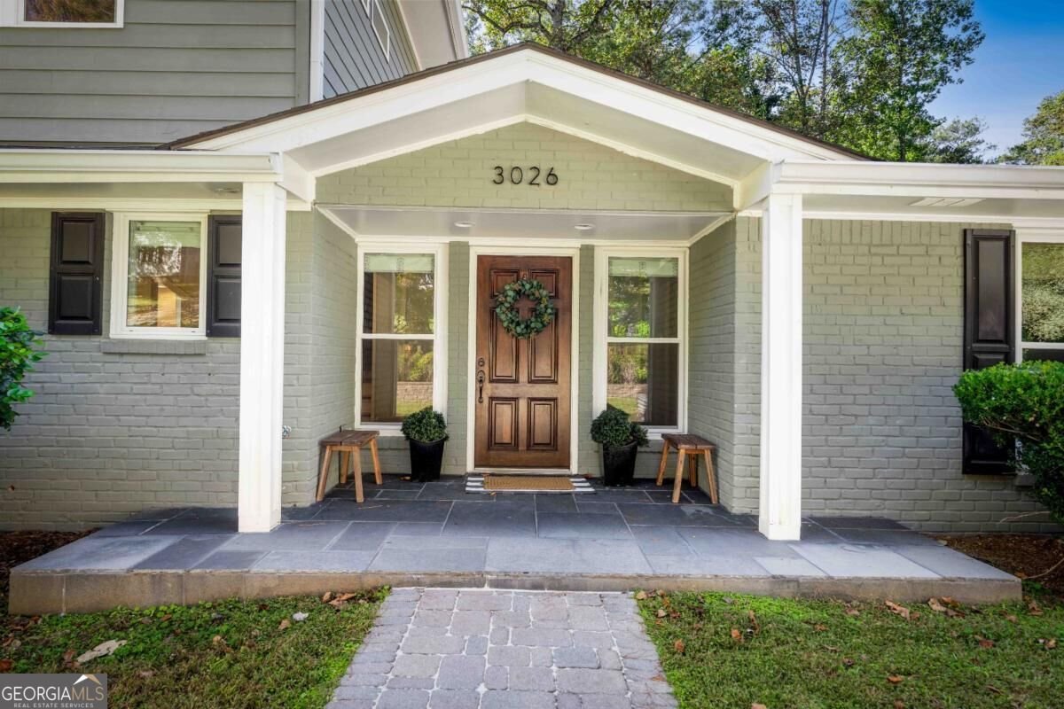
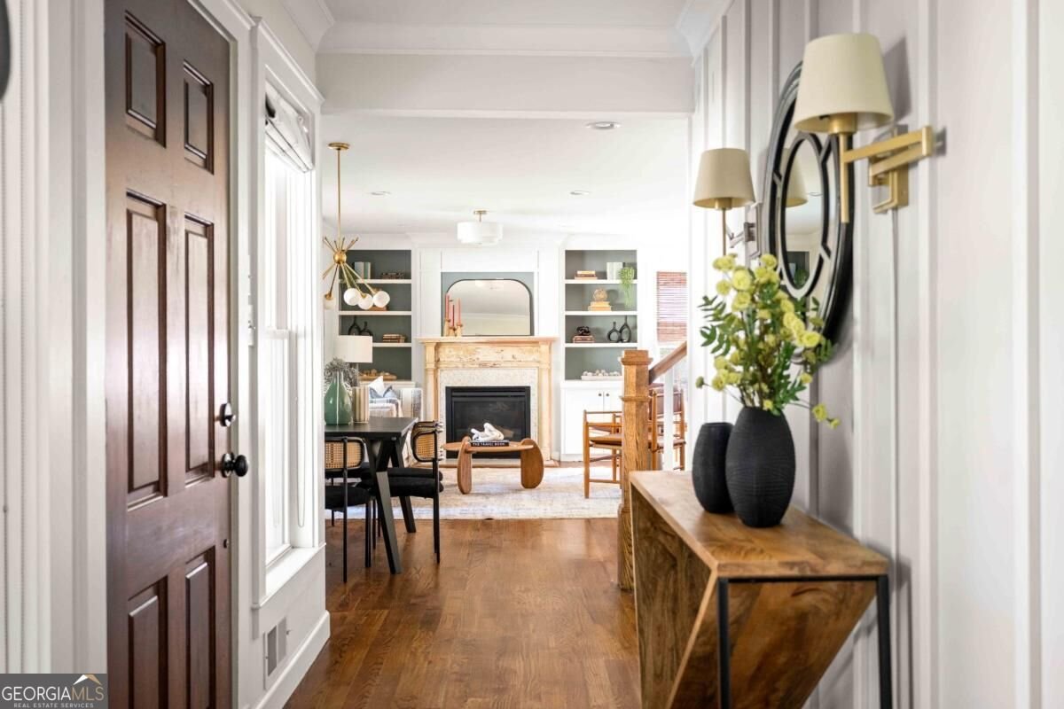
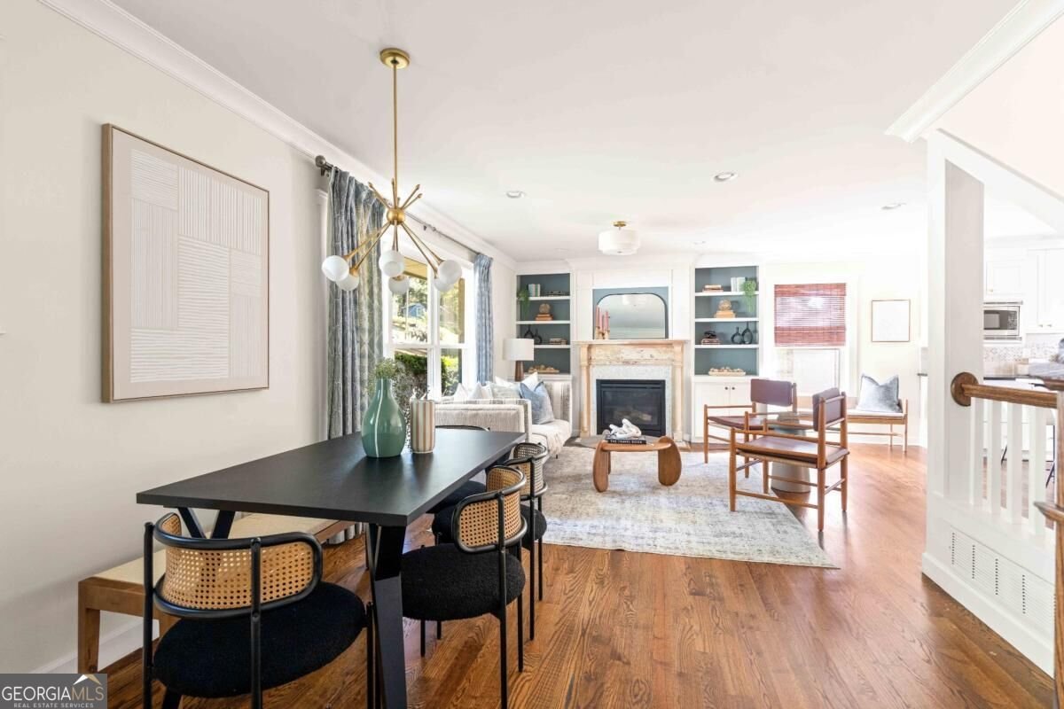
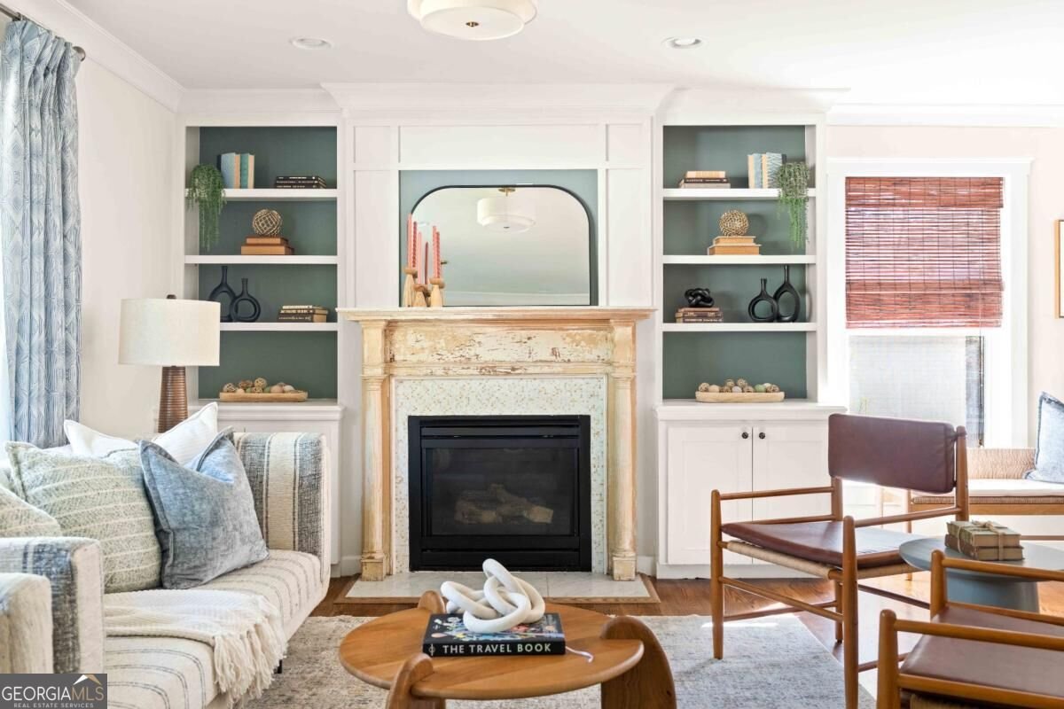
Get into one of Brookhaven's most sought after neighborhoods at 3026 Skyland Drive in Ashford Park, with no HOA and zoned for top rated Ashford Park Elementary, Chamblee Middle, and Chamblee High. The home sits below the street, which gives the back deck its treetop feel and sunset views, with the sound of the creek drifting up from below. The heart of the home is the main level, where the dining area, living room, and kitchen all connect, with hardwoods throughout. The living room has a gas fireplace, built in bookcases, and large windows that fill the space with light. The kitchen has granite counters, stainless appliances, an island, a full pantry, and a window over the sink looking out into the trees. Step out to the deck for grilling and the gathering easily spills outside. The primary suite is also on the main floor, with a sitting room behind pocket doors for morning coffee, an office, or a dressing area. The primary bath has a double vanity, a walk in shower, and plumbing already roughed in beneath the storage if a tub is ever wanted, plus a large walk in closet with custom shelving. A flex room and full hall bath finish the main level. Upstairs, a bright den with built ins makes a natural media or game room, with two bedrooms and a full bath with the shower and toilet separated. Down in the daylight basement, the rec room opens through French doors to a covered patio under the deck and has a kitchenette, a full bath, and a mudroom drop zone, so guests can have their own space. The laundry room has stackable hookups and space for a sewing or hobby room. The drive under two car garage sits at the back of the house with epoxy floors and a workshop, and larger vehicles can pull in and out. Ask the listing agent for the driveway videos. A raised garden bed sits out front, and out back the tiered yard leads to a gate and down to the creek. Mature trees and established streets give the neighborhood real character, with the Ashford Park Green Space and Ashford Forest Preserve within walking distance and the restaurants along Dresden Drive, Brookhaven Village, and downtown Chamblee just minutes away. To top it off, the HVAC system was replaced in 2024. Stand on the deck at sunset, listen to the creek, and see for yourself why 3026 Skyland Drive is worth falling for.
Set in the popular Ashford Park neighborhood, this 4-BR, 4-BA home offers a comfortable blend of space, style, and function. Thoughtfully planned, the interior provides 2,872 square feet of finished living space with an open, livable feel from room to room. A bright, open kitchen offers generous workspace, storage, and a direct view into the main gathering spaces. A central family room and dining area provide a welcoming place to unwind, gather, and enjoy time together. Step outside to approximately 0.25 acres, creating a comfortable setting for outdoor living and weekend gatherings. The property includes parking available for multiple vehicles, offering convenience for residents and guests. Ashford Park offers a well established community setting in Atlanta with convenient access to local shopping, dining, and major routes. Recently listed and already on many buyers radar, this home is a fresh opportunity. At $888,000, this home is well positioned for buyers seeking value in Atlanta.
▾ Show more
3026 Skyland Drive - Map & Directions
view in Google Maps
Facts & features
School District Information
High School
Middle School
Elementary School
Additional Information about
Ashford Park
Association
No
Community Features
Park
Walk To Public Transit
Additional Information about
3026 Skyland Drive
County
Neighborhood
Year Built
1964
Appliances
Dishwasher
Disposal
Double Oven
Gas Water Heater
Microwave
Refrigerator
Architectural Style
Brick 4 Side
Other
Ranch
Traditional
Basement
Bath Finished
Daylight
Exterior Entry
Finished
Interior Entry
Construction Materials
Concrete
Cooling
Ceiling Fan(s)
Central Air
Electric
Zoned
Dining Room Features
Dining Rm/Living Rm Combo
Exterior Features
Garden,Other
Fireplace Features
Family Room
Gas Log
Gas Starter
Flooring
Carpet
Hardwood
Heating
Central
Home Warranty
No
Interior Features
Bookcases
Double Vanity
Master On Main Level
Walk-In Closet(s)
Wet Bar
Kitchen Features
Breakfast Bar
Kitchen Island
Second Kitchen
Walk-in Pantry
Laundry Features
In Basement
Levels
Three Or More
Patio and Porch Features
Deck
Patio
Selling Status
Resale
Roof
Composition
Rooms
Bonus Room
Family Room
Security Features
Smoke Detector(s)
Sewer Type
Public Sewer
Showing Info
Public Sewer
Total Finished Area
2,872
Total Fire Places
1
Utilities
Cable Available
Electricity Available
High Speed Internet
Natural Gas Available
Phone Available
Sewer Available
Water Available
Water Source
Public
Window Features
Double Pane Windows
Window Treatments
Finished Basement
Yes
Master on the Main
Yes
Land Information
Lot Size
Less than .5 Acres
Lot Features
Private
Sloped
Lot Size Estimated
0.25
Fencing
Back Yard
Fenced
Wood
Water Front Features
Creek
Garages and Parking Information
Parking Total
3
Parking Features
Basement
Garage
Garage Door Opener
Parking Pad
Side/Rear Entrance
Tax Information
Taxes
$7,812
Tax Year
2025
Tax ID Number
18-271-12-044
▾ Show more
listed by real estate agent taylor irby and knapp realty