Back

1599 Mclendon Avenue

Atlanta, GA 30307

Rebekah Haynes
call for more info
678-512-9060
Ask a Question
Send to a Friend
Schedule a Showing
Request More Info
More Homes In
Candler Park
505 Oakdale Road, Atlanta
324 Brooks Avenue, Atlanta
476 Sterling Street, Atlanta
Smart Mortgage Options
Greg Williams
Lender
Lic. 151412
Office:
Direct: 404-457-4143
First Horizon
2987 Clairmont Rd
Suite 150
Atlanta, GA 30329
Apply for a Loan
For Sale
MLS Number 10830364
4 Bedrooms
3 Bathrooms
0 Half Baths
2,268 Square Feet *estimated
Summary of 1599 Mclendon Avenue
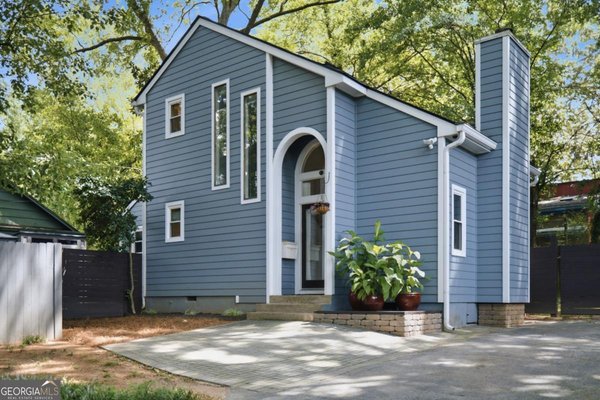
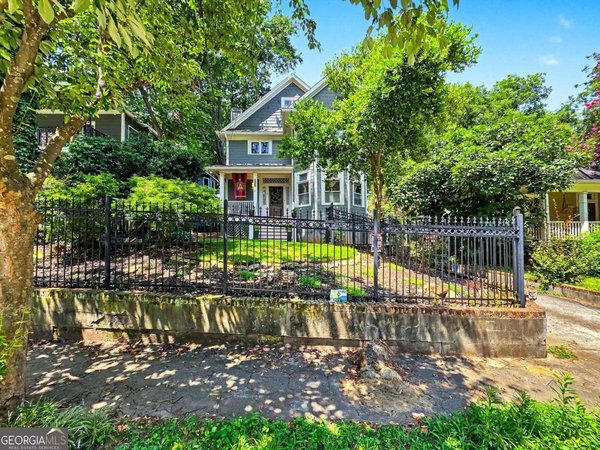
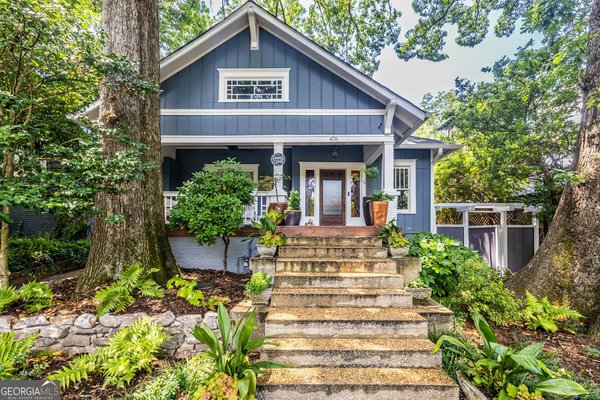
Welcome to a beautifully renovated Craftsman offering something increasingly hard to find in the heart of Candler Park: four bedrooms, three baths, multiple flex spaces, a renovated primary suite, expansive outdoor space and exceptional storage-all on a generous corner lot. Set back and elevated from the street, the home pairs classic Craftsman character with a surprisingly spacious and versatile floor plan. Original hardwood floors bring warmth throughout, while two additional flex spaces create endless possibilities for a home office, den, playroom, media room or creative space. The beautifully renovated primary suite is a standout for the neighborhood, offering the space and privacy so often missing from historic Intown homes. The oversized kitchen is equally impressive, with an abundance of quartz countertop space, extensive pantry/storage capacity and two extra-large stainless sinks-designed for both everyday living and effortless entertaining. Outside, a flat expansive yard and large patio extend the living space and take full advantage of the oversized corner lot. Upstairs, substantial unfinished attic space offers valuable storage today with intriguing potential for the future. The two-car garage has been thoughtfully reimagined into an incredibly useful multi-purpose space featuring a custom slat wall and additional attic storage-ideal for an office, studio, workshop, gym or recreation space while still providing plenty of room for bikes, tools and outdoor equipment. The property extends well beyond the garage with space for another rare commodity of two side-by-side off street parking spaces! And then there's the location. Candler Park Market, neighborhood parks, restaurants and everyday conveniences are just moments away, with local favorites including Gigi's Italian Kitchen, La Fonda Latina and Sean's Harvest Market helping define the character of this beloved Intown neighborhood. An exceptional bonus: a Lake Claire Pool membership, without the wait, is immediately transferable with the purchase of the home. Historic character, a renovated interior, remarkable flexibility, a spacious corner lot and room to continue making it your own-this is a rare opportunity to find this much space and versatility in the heart of Candler Park!
Discover this inviting 4-bedroom, 3-bath home located in the well established community of Candler Park. Thoughtfully planned, the interior provides 2,268 square feet of finished living space with an open, livable feel from room to room. A bright, open kitchen offers generous workspace, storage, and a direct view into the main gathering spaces. Open concept living and dining spaces create a comfortable setting for gatherings of all kinds. Outside, the property offers approximately 0.17 acres, giving ample room to relax, play, or plan future outdoor projects. With parking available for multiple vehicles, the home provides flexible options for families and visitors. Residents of Candler Park enjoy a blend of neighborhood charm and easy access to everyday conveniences. This home has been available for approximately 5 days and continues to attract interest. At $1,100,000, this home is well positioned for buyers seeking value in Atlanta.
Show more
1599 Mclendon Avenue - Map & Directions
view in Google Maps
Facts & features
School District Information
High School
Middle School
Elementary School
Additional Information about
Candler Park
Association
No
Association Fee Includes
Other
Additional Information about
1599 Mclendon Avenue
County
Neighborhood
Year Built
1920
Basement
Interior Entry
Construction Materials
Vinyl Siding
Cooling
Central Air
Dining Room Features
Separate Room
Exterior Features
Lighting
Fireplace Features
Gas Log
Gas Starter
Living Room
Flooring
Hardwood
Tile
Heating
Central
Home Warranty
No
Interior Features
Bookcases
Master On Main Level
Kitchen Features
Kitchen Island
Laundry Features
In Hall
Levels
Two
Other Structures
Garage(s)
Patio and Porch Features
Patio
Selling Status
Resale
Rooms
Bonus Room
Sewer Type
Public Sewer
Total Finished Area
2,268
Total Fire Places
1
Utilities
Cable Available
Electricity Available
Natural Gas Available
Sewer Available
Water Source
Public
Window Features
Double Pane Windows
Master on the Main
Yes
Land Information
Lot Size
Less than .5 Acres
Lot Features
Corner Lot
Lot Size Estimated
0.17
Fencing
Back Yard
Fenced
Wood
Garages and Parking Information
Parking Total
2
Parking Features
Detached
Garage
Detached Garage
Yes
Tax Information
Taxes
Unknown
Tax Year
2026
Tax ID Number
15 210 04 023
Show more
listed by real estate agent maggie jones and ansley re|christie's int'l re