Back

1538 Chantilly Drive

Atlanta, GA 30324

Rebekah Haynes
call for more info
678-512-9060
Ask a Question
Send to a Friend
Schedule a Showing
Request More Info
Smart Mortgage Options
Greg Williams
Lender
Lic. 151412
Office:
Direct: 404-457-4143
First Horizon
2987 Clairmont Rd
Suite 150
Atlanta, GA 30329
Apply for a Loan
For Sale
MLS Number 10877570
2 Bedrooms
2 Bathrooms
0 Half Baths
Square Footage Not Provided
Summary of 1538 Chantilly Drive
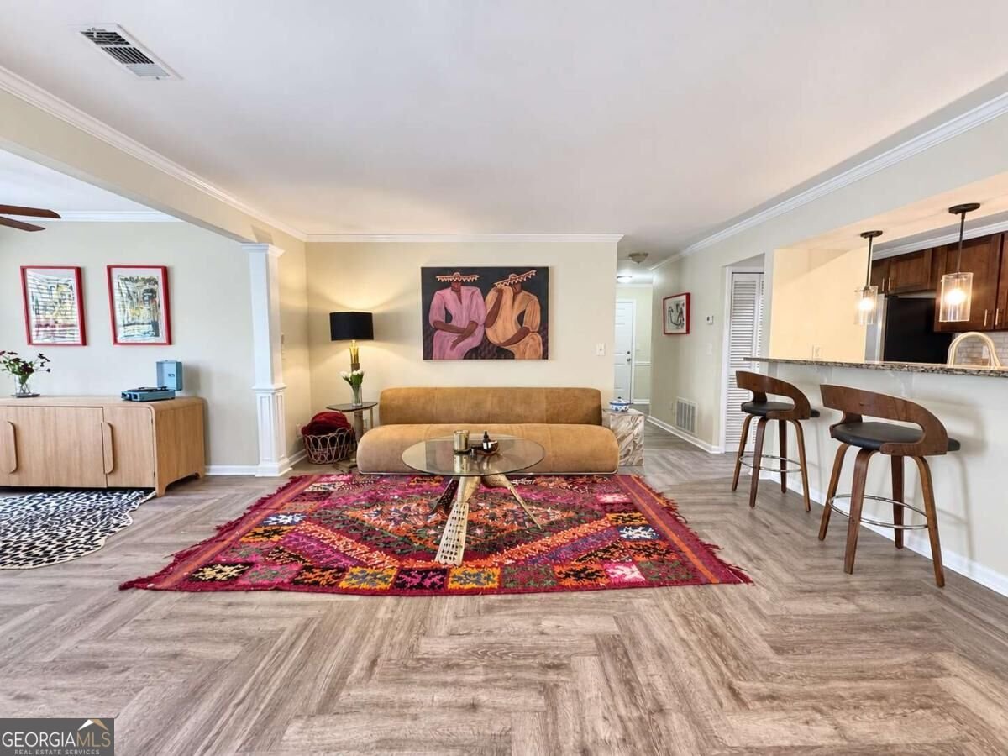
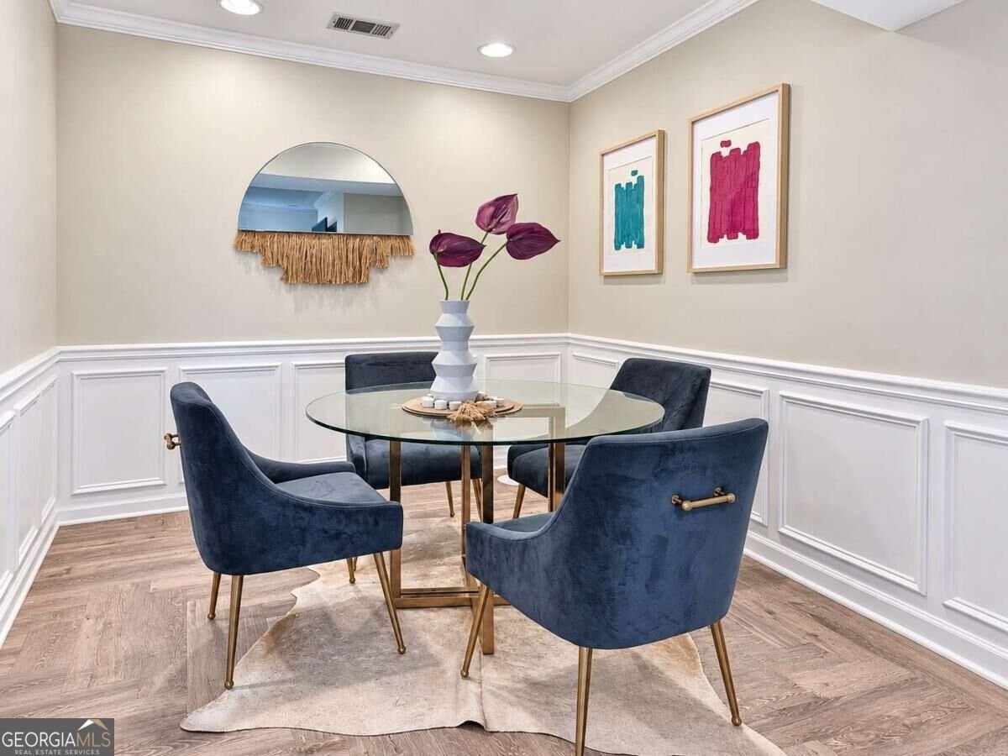
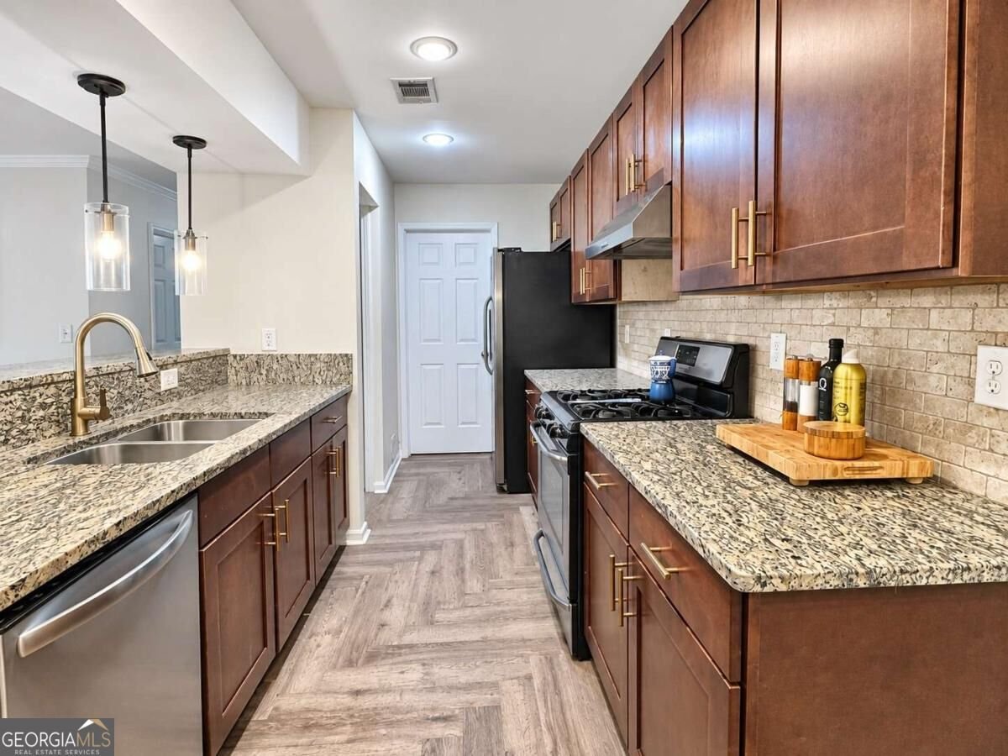
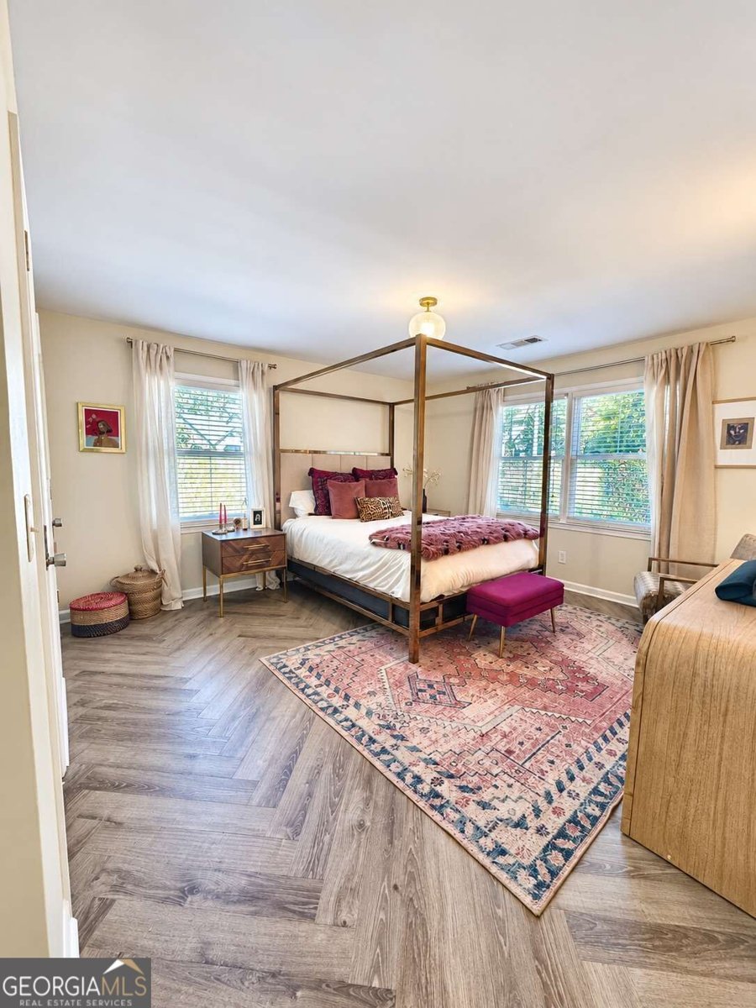
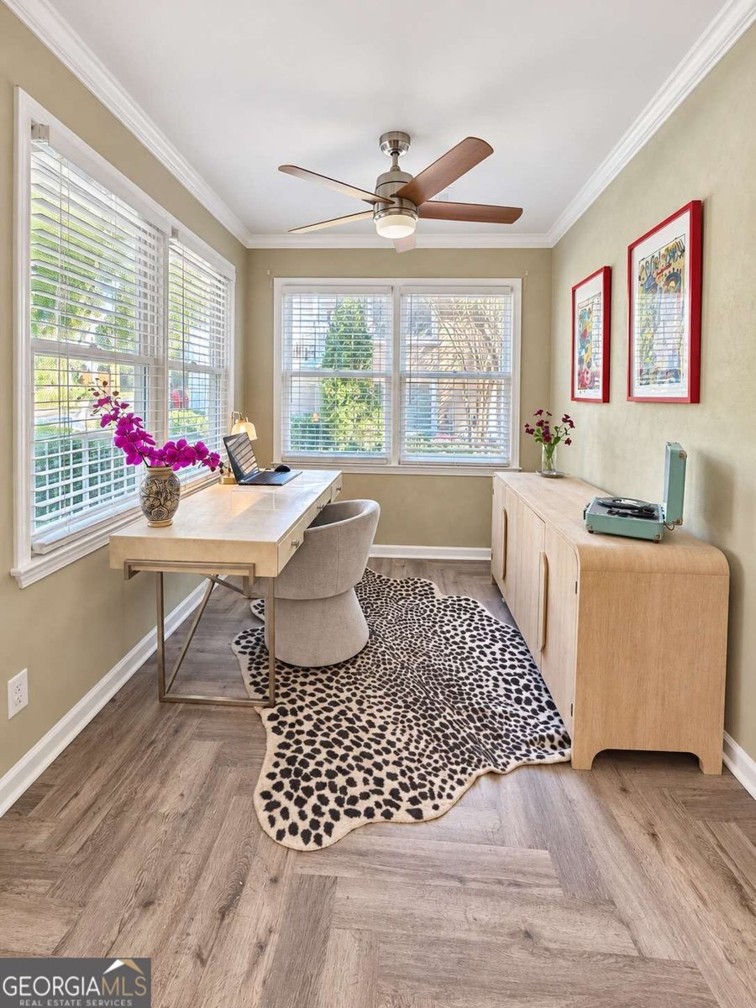
Beautifully updated 2BR/2BA condo located in the sought-after Chantilly Station community in Brookhaven! This spacious unit features new luxury vinyl plank (LVP) flooring throughout and a desirable split-bedroom floor plan, with bedrooms situated on opposite ends of the unit for added privacy. The inviting living room showcases a fireplace with granite surround, built-in cabinetry, display shelving, and a dedicated bar area, perfect for entertaining. The adjoining dining area flows seamlessly into the kitchen, featuring granite countertops, stainless steel appliances, a gas range, richly stained cabinetry, and a breakfast bar with pendant lighting. The light-filled flex-sunroom area provides a versatile space for a home office, reading nook, or additional sitting area. The spacious primary suite features finished closets with built-in organization and an updated bathroom with a double vanity, granite countertops, and a newly installed glass-enclosed tiled shower. The secondary bedroom also offers a finished closet with built-in organization and convenient access to the second full bathroom. Additional highlights include a covered patio, a separate laundry room with ample space to add storage shelving, two parking spaces, and an additional storage unit conveniently located just to the left of the unit entrance. Enjoy the community swimming pool and an excellent in-town location convenient to Buckhead, Emory University, CHOA Children's Healthcare of ATlanta, Peachtree Beltline, shopping, dining, I-85, and GA-400. With its spacious layout, thoughtful updates, abundant storage, and convenient location, this condo offers an exceptional opportunity to enjoy comfortable in-town Atlanta living!
Welcome home to this spacious 2-bed, 2-bath residence nestled in Chantilly Station in Atlanta, GA. From the first step inside, the flow of this home feels both practical and welcoming. A bright, open kitchen offers generous workspace, storage, and a direct view into the main gathering spaces. Open concept living and dining spaces create a comfortable setting for gatherings of all kinds. Outside, the property offers approximately 0.04 acres, giving ample room to relax, play, or plan future outdoor projects. Practical parking available for multiple vehicles makes everyday living easier for households with multiple vehicles. Set within Chantilly Station in Atlanta, this home is close to schools, shopping, dining, and area attractions. With only a few days on the market, this property is a must see for buyers watching the area. With an asking price of $289,000, this property represents an appealing opportunity in the current market.
▾ Show more
1538 Chantilly Drive - Map & Directions
view in Google Maps
Facts & features
School District Information
High School
Middle School
Elementary School
Additional Information about
Chantilly Station
Association
Yes
Association Fee
$5,964
Initiation Fee
$994
Association Fee Includes
Maintenance Exterior
Maintenance Grounds
Sewer
Swimming
Trash
Water
Community Features
Pool
Sidewalks
Street Lights
Walk To Schools
Walk To Shopping
Neighborhood Pool
Yes
Additional Information about
1538 Chantilly Drive
County
Neighborhood
Year Built
1985
Appliances
Dishwasher
Disposal
Dryer
Electric Water Heater
Oven/Range (Combo)
Refrigerator
Washer
Foundation
Slab
Construction Materials
Stucco
Cooling
Ceiling Fan(s)
Central Air
Electric
Dining Room Features
Dining Rm/Living Rm Combo,Separate Room
Exterior Features
Balcony,Lighting
Fireplace Features
Factory Built
Family Room
Living Room
Flooring
Hardwood
Tile
Heating
Central
Forced Air
Natural Gas
Home Warranty
No
Interior Features
Bookcases
Double Vanity
High Ceilings
Master On Main Level
Roommate Plan
Separate Shower
Split Bedroom Plan
Tile Bath
Walk-In Closet(s)
Kitchen Features
Breakfast Bar
Kitchen Island
Pantry
Solid Surface Counters
Laundry Features
Common Area,In Kitchen
Levels
One
Financing Available
Cash
Conventional
Patio and Porch Features
Patio
Selling Status
Updated/Remodeled
Roof
Composition
Rooms
Bonus Room
Family Room
Foyer
Laundry
Office
Other
Sun Room
Security Features
Smoke Detector(s)
Sewer Type
Public Sewer
Total Fire Places
1
Utilities
Cable Available
Electricity Available
High Speed Internet
Natural Gas Available
Phone Available
Sewer Available
Sewer Connected
Underground Utilities
Water Available
Water Source
Public
Master on the Main
Yes
Land Information
Lot Size
Less than .5 Acres
Lot Features
None
Lot Size Estimated
0.04
Water Front Features
No Dock Or Boathouse
Garages and Parking Information
Parking Total
2
Parking Features
Assigned
Tax Information
Taxes
$3,544
Tax Year
2025
Tax ID Number
18-154-12-012
▾ Show more
listed by real estate agent charlene mariani and virtual properties realty.com