Back

2856 Tupelo Street

Atlanta, GA 30317

Rebekah Haynes
call for more info
678-512-9060
Ask a Question
Send to a Friend
Schedule a Showing
Request More Info
More Homes In
East Lake
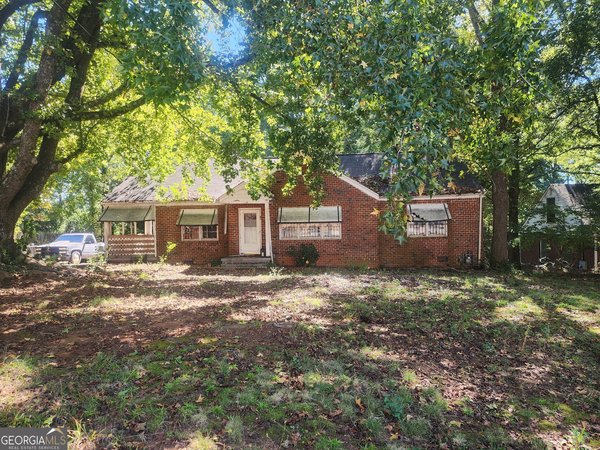
680 Fayetteville Road, Atlanta
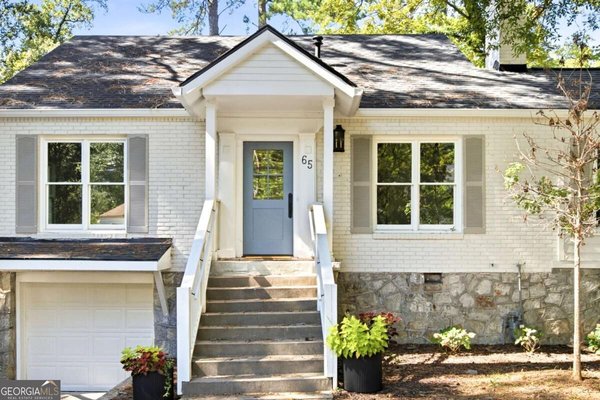
65 Roseclair Drive, Atlanta
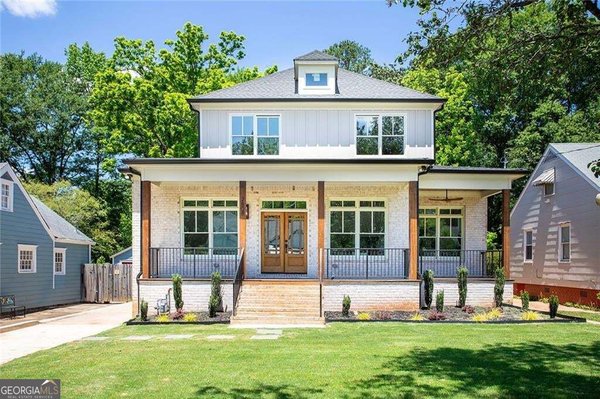
2808 Hosea L Williams Drive, Atlanta
Smart Mortgage Options
Greg Williams
Lender
Lic. 151412
Office:
Direct: 404-457-4143
First Horizon
2987 Clairmont Rd
Suite 150
Atlanta, GA 30329
Apply for a Loan
For Sale
MLS Number 10878459
5 Bedrooms
4 Bathrooms
1 Half Baths
3,569 Square Feet *estimated
Summary of 2856 Tupelo Street
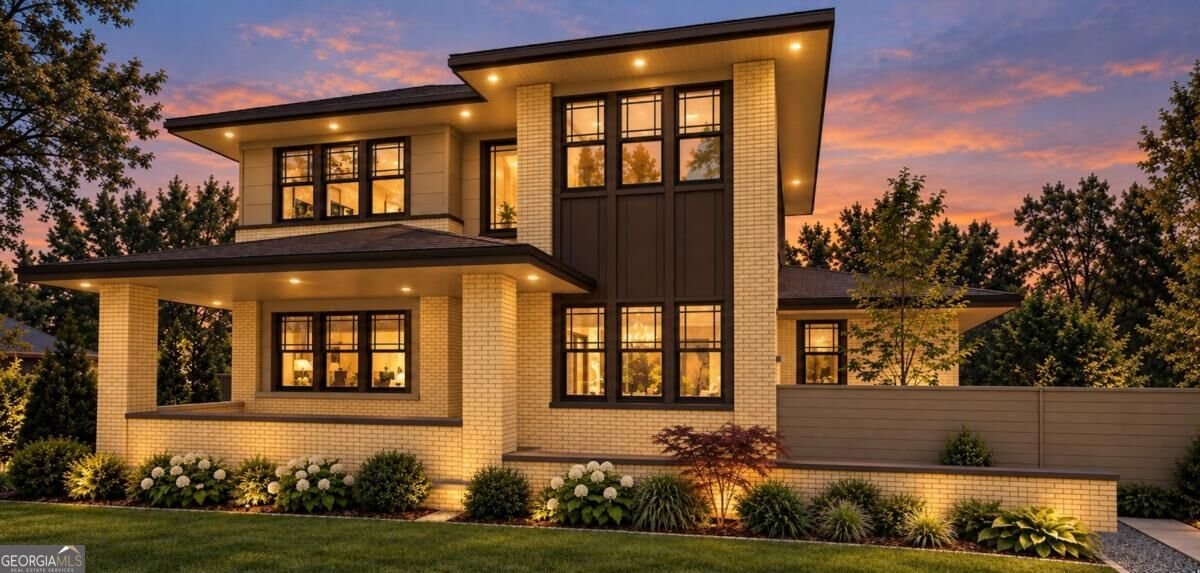
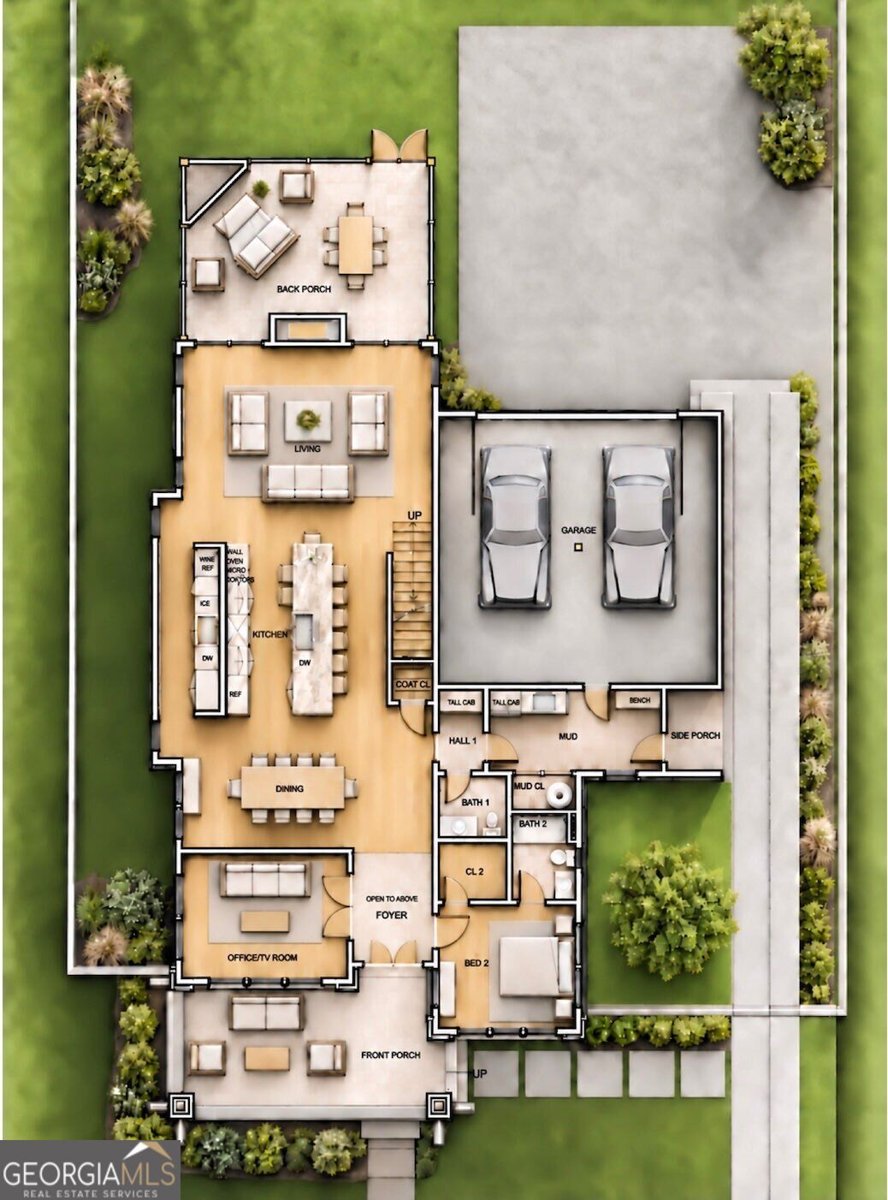
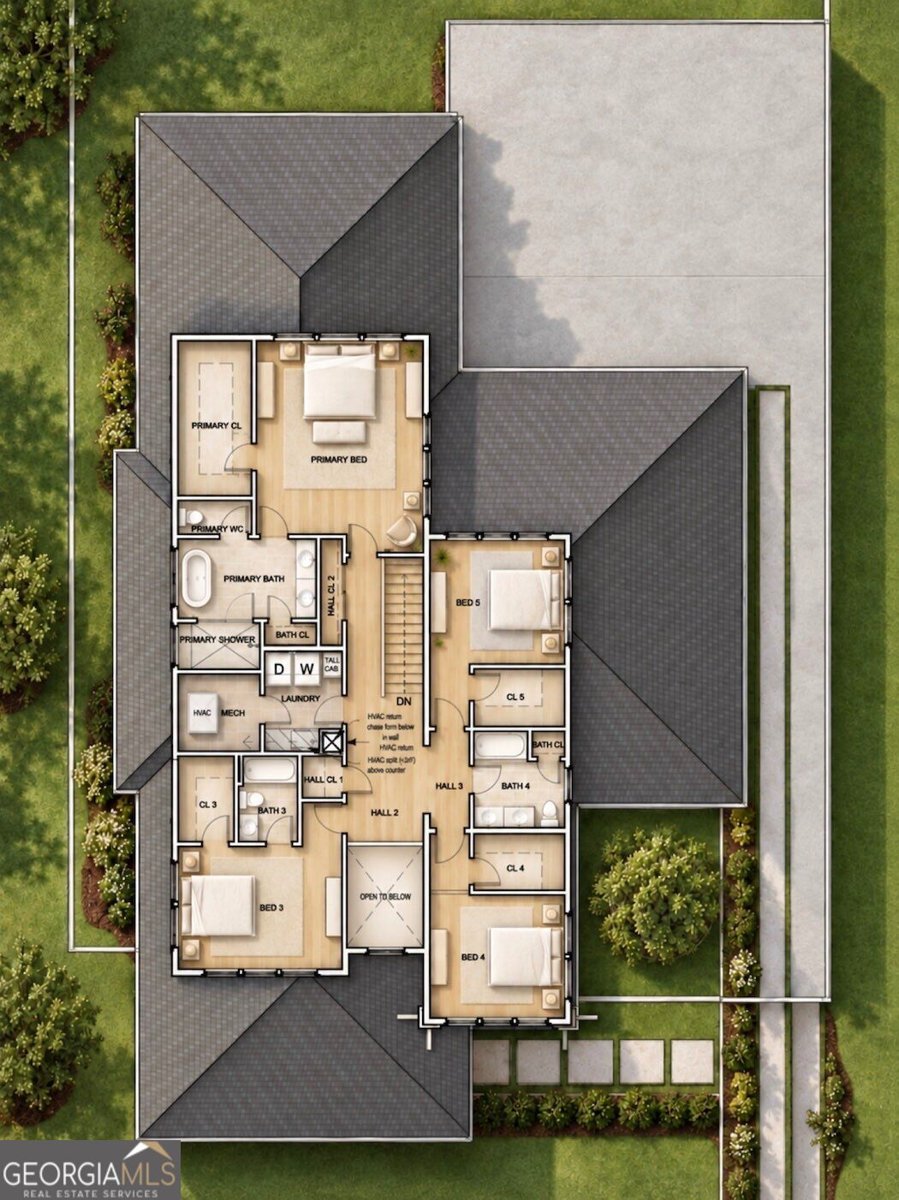
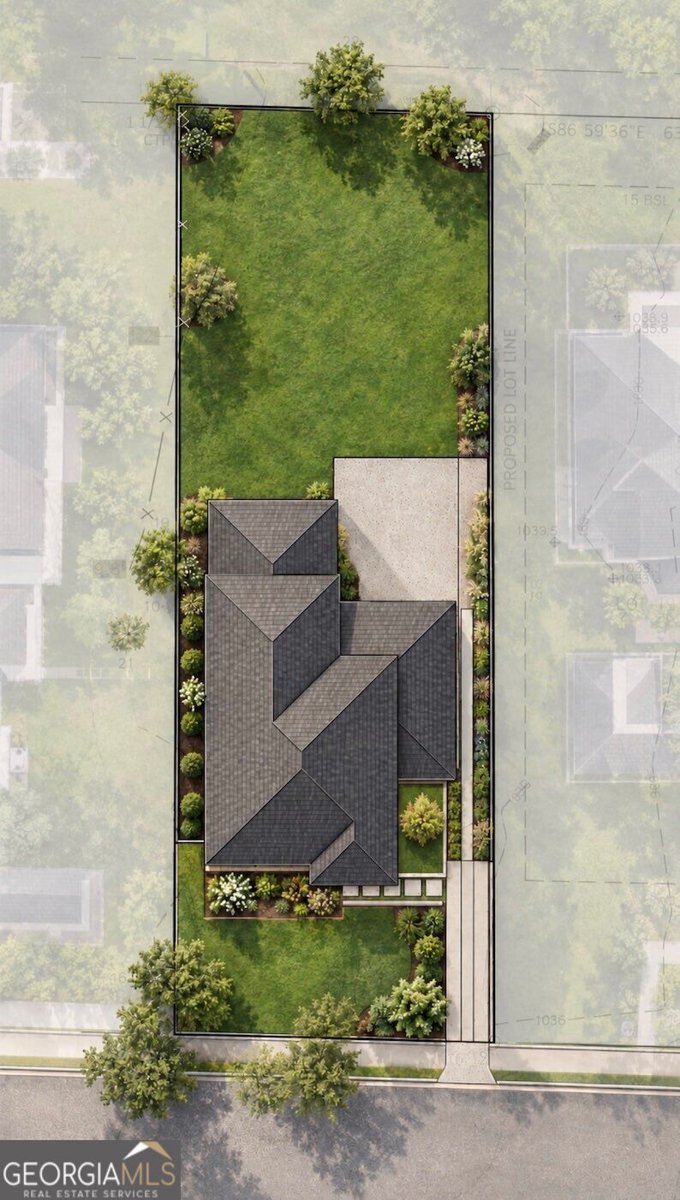
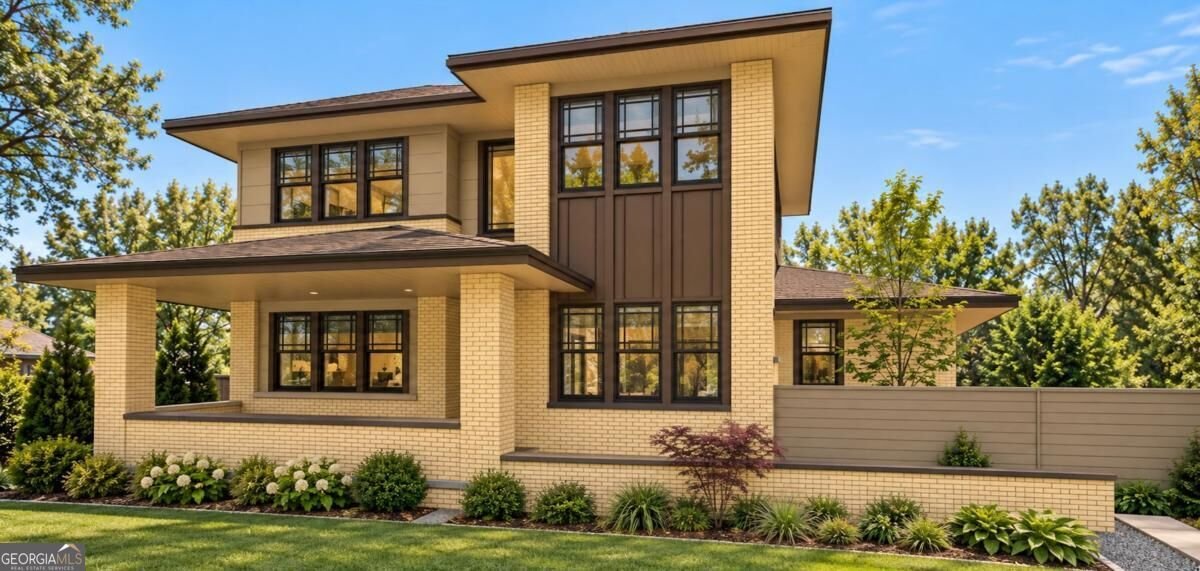
Prairie Modern Elegance Meets East Lake Living---Coming Spring 2027, this stunning new construction home brings distinctive Prairie Modern architecture to the desirable East Lake neighborhood. Featuring a creamy yellow brick facade, clean architectural lines and a deep covered front porch, this thoughtfully designed home sits on a beautifully landscaped level 69 x 200 lot. A dramatic two-story foyer welcomes you into an expansive main level featuring 10-foot ceilings, light hardwood floors, and an open, airy floor plan. A guest bedroom with full bath and additional home office or TV room complete the first floor. Designed for effortless entertaining and everyday living, the heart of the home is a sleek modern kitchen featuring an impressive 15-foot island, light-stained wood cabinetry, and under-cabinet lighting with integrated outlets. A spacious walk-in pantry doubles as a catering kitchen with a second sink and dishwasher. The adjoining dining area and living room with gas fireplace create a seamless flow for gatherings large and small. Extend your living space outdoors to an expansive screened porch with a wood-burning fireplace, ideal for relaxing or entertaining throughout the seasons. A side-entry porch, mudroom with utility sink, and rear-facing two-car garage wired for EV charging add convenience without compromising the home's striking exterior. Upstairs, four bedrooms and three full baths include a luxurious primary suite featuring a soaking tub, separate shower, double vanity, and generous walk-in closet. The spacious primary bath even offers room for a coffee bar and mini refrigerator. An upper-level laundry room with utility sink completes the thoughtfully designed second floor. Blending timeless architectural character with modern luxury and exceptional functionality, this home offers a rare opportunity for refined intown living in East Lake, where neighborhood charm, local dining, and a welcoming community are all part of the experience. Listing agents, Jon Huff, License #289243, and Randy Brazee, License #275931, are members of Nice Guys Homes, LLC, which is the owner of the property, and are acting as principals in this transaction.
Welcome to this beautifully maintained 5-bedroom, 4-bath home in the sought after East Lake community of Atlanta. Inside, the home offers 3,569 square feet of finished living space, giving plenty of room for everyday living and easy entertaining. The kitchen functions as the heart of the home with ample counter space, storage, and a natural connection to the main living areas. A central family room and dining area provide a welcoming place to unwind, gather, and enjoy time together. Step outside to approximately 0.316 acres, creating a comfortable setting for outdoor living and weekend gatherings. With parking available for multiple vehicles, the home provides flexible options for families and visitors. Residents of East Lake enjoy a blend of neighborhood charm and easy access to everyday conveniences. Just listed within the last few days, this home is already drawing attention. At $1,425,000, this home is well positioned for buyers seeking value in Atlanta.
▾ Show more
2856 Tupelo Street - Map & Directions
view in Google Maps
Facts & features
School District Information
High School
Middle School
Elementary School
Additional Information about
East Lake
Association
No
Community Features
Sidewalks
Street Lights
Walk To Public Transit
Walk To Schools
Walk To Shopping
Additional Information about
2856 Tupelo Street
County
Neighborhood
Year Built
2026
Appliances
Dishwasher
Disposal
Electric Water Heater
Microwave
Other
Oven (Wall)
Refrigerator
Architectural Style
Contemporary
Other
Traditional
Foundation
Slab
Construction Materials
Brick
Concrete
Cooling
Ceiling Fan(s)
Central Air
Electric
Zoned
Dining Room Features
Seats 12+
Exterior Features
Lighting
Fireplace Features
Gas Log
Outside
Flooring
Hardwood
Tile
Heating
Central
Natural Gas
Zoned
Home Warranty
No
Interior Features
Double Vanity
Other
Split Bedroom Plan
Tile Bath
Two Story Foyer
Walk-In Closet(s)
Kitchen Features
Breakfast Bar
Kitchen Island
Solid Surface Counters
Walk-in Pantry
Laundry Features
Upper Level
Levels
Two
Financing Available
Cash
Conventional
Patio and Porch Features
Patio
Screened
Selling Status
New Construction
Rooms
Den
Great Room
Laundry
Other
Security Features
Carbon Monoxide Detector(s)
Smoke Detector(s)
Sewer Type
Public Sewer
Listing Conditions
Agent Owned
Total Finished Area
3,569
Total Fire Places
2
Utilities
Cable Available
Electricity Available
High Speed Internet
Natural Gas Available
Sewer Available
Water Available
Water Source
Public
Window Features
Double Pane Windows
New Construction
Yes
Land Information
Lot Size
Less than .5 Acres
Lot Features
Level
Lot Size Estimated
0.316
Garages and Parking Information
Parking Total
2
Parking Features
Attached
Garage
Garage Door Opener
Kitchen Level
Side/Rear Entrance
Tax Information
Taxes
$7,185
Tax Year
2025
Tax ID Number
15-203-03-062
▾ Show more
listed by real estate agent randy brazee and keller williams realty