Back

264 Haas Avenue

Atlanta, GA 30316

Rebekah Haynes
call for more info
678-512-9060
Ask a Question
Send to a Friend
Schedule a Showing
Request More Info
More Homes In
Edgewood
265 Haas Avenue, Atlanta
43 Aberdeen Street, Atlanta
1275 Trenton Street, Atlanta
Smart Mortgage Options
Greg Williams
Lender
Lic. 151412
Office:
Direct: 404-457-4143
First Horizon
2987 Clairmont Rd
Suite 150
Atlanta, GA 30329
Apply for a Loan
For Sale
MLS Number 10829923
3 Bedrooms
3 Bathrooms
0 Half Baths
1,800 Square Feet *estimated
Summary of 264 Haas Avenue
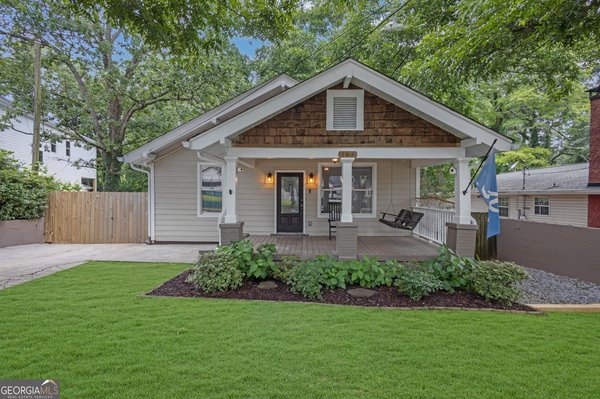
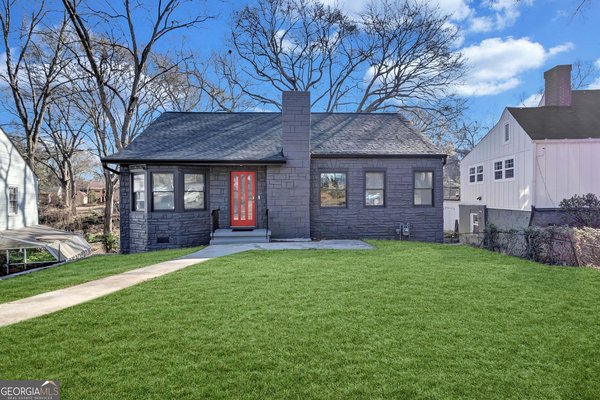
Thoughtfully renovated for modern city living, this Edgewood home pairs elevated finishes and smart technology with a location that puts the best of Atlanta within easy reach. Start the day on the welcoming front porch with a cup of coffee, linger into slow afternoons with neighbors or settle into the open concept living space where everyday life and entertaining come together with ease. At the heart of the home is an expansive kitchen designed for gathering. A striking leathered marble island anchors the space with room for family and friends to pull up a seat, while smart stainless appliances, abundant soft close cabinetry, hidden trash storage and a four burner range bring style and function to every detail. The kitchen flows directly into the living and dining areas, making everything from weeknight dinners to game day gatherings feel effortless. Luxury vinyl plank floors and modern finishes add warmth and polish throughout. The owner's suite feels like a true retreat in the city with heated bathroom floors, a soaking tub, steam shower with built-in bench and custom walk-in closet. A secondary bedroom with an ensuite bath offers a comfortable private space for guests, while an additional bedroom shares a hall bath with the laundry for easy everyday living. Outside, the fenced backyard gives pups room to run while the stamped concrete patio is ready for the ultimate game day BBQ. Fog lit smart lighting keeps the backyard inviting after sunset, and thoughtful technology upgrades throughout the home add another layer of modern convenience. Then there is the location. Walk or bike to Edgewood favorites like Suprette and El Tesoro, or take your daily steps on the paved neighborhood trail. Madison Yards, Muchacho and the Eastside BeltLine Trail are just a short drive away, putting dining, shopping, recreation and some of Atlanta's best in town destinations within easy reach. This is Edgewood living with the details already dialed in. Stylish, connected and comfortable with a location that makes enjoying the city feel effortless.
Welcome home to this spacious 3-bed, 3-bath residence nestled in Edgewood in Atlanta, GA. Thoughtfully planned, the interior provides 1,800 square feet of finished living space with an open, livable feel from room to room. The kitchen was planned for both everyday meals and special occasions, with plenty of room to cook, serve, and connect. The main living areas are filled with natural light and provide an easy flow for hosting friends or enjoying quiet evenings at home. Step outside to approximately 0.17 acres, creating a comfortable setting for outdoor living and weekend gatherings. Practical parking available for multiple vehicles makes everyday living easier for households with multiple vehicles. Set within Edgewood in Atlanta, this home is close to schools, shopping, dining, and area attractions. This home has been available for approximately 6 days and continues to attract interest. With an asking price of $550,000, this property represents an appealing opportunity in the current market.
Show more
264 Haas Avenue - Map & Directions
view in Google Maps
Facts & features
School District Information
High School
Middle School
Elementary School
Additional Information about
Edgewood
Association
No
Community Features
Park
Sidewalks
Street Lights
Additional Information about
264 Haas Avenue
County
Neighborhood
Year Built
1940
Appliances
Dishwasher
Disposal
Gas Water Heater
Microwave
Refrigerator
Dryer
Washer
Architectural Style
Bungalow/Cottage
Foundation
Crawl Space
Construction Materials
Block
Cooling
Central Air
Ceiling Fan(s)
Electric
Dining Room Features
Dining Rm/Living Rm Combo
Flooring
Vinyl
Tile
Heating
Natural Gas
Home Warranty
No
Interior Features
Double Vanity
Pulldown Attic Stairs
Roommate Plan
Separate Shower
Soaking Tub
Tile Bath
Walk-In Closet(s)
Kitchen Features
Breakfast Bar
Kitchen Island
Pantry
Laundry Features
Laundry Closet
Levels
One
Financing Available
1031 Exchange
Cash
Conventional
Patio and Porch Features
Patio
Selling Status
Updated/Remodeled
Roof
Composition
Rooms
Laundry
Security Features
Smoke Detector(s)
Sewer Type
Public Sewer
Total Finished Area
1,800
Utilities
Natural Gas Available
Phone Available
Water Source
Public
Land Information
Lot Size
Less than .5 Acres
Lot Features
Private
Lot Size Estimated
0.17
Fencing
Fenced
Back Yard
Privacy
Wood
View
City
Garages and Parking Information
Parking Total
2
Parking Features
Kitchen Level
Tax Information
Taxes
$3,022
Tax Year
2025
Tax ID Number
15 177 01 050
Show more
listed by real estate agent anna k intown and keller williams realty