Back

62 Montgomery Street

Atlanta, GA 30307

Rebekah Haynes
call for more info
678-512-9060
Ask a Question
Send to a Friend
Schedule a Showing
Request More Info
More Homes In
Edgewood
1221 Caroline Street, Atlanta
1232 Memorial Drive, Atlanta
1050 Stacks Avenue, Atlanta
Smart Mortgage Options
Greg Williams
Lender
Lic. 151412
Office:
Direct: 404-457-4143
First Horizon
2987 Clairmont Rd
Suite 150
Atlanta, GA 30329
Apply for a Loan
For Sale
MLS Number 10846407
4 Bedrooms
3 Bathrooms
1 Half Baths
3,124 Square Feet *estimated
Summary of 62 Montgomery Street
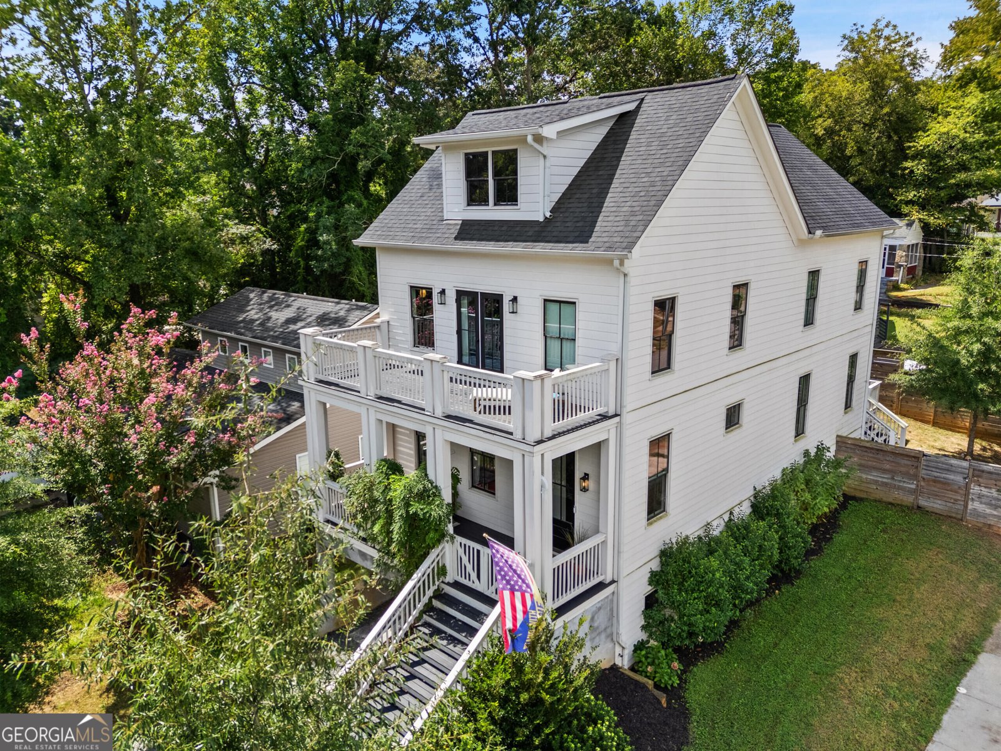
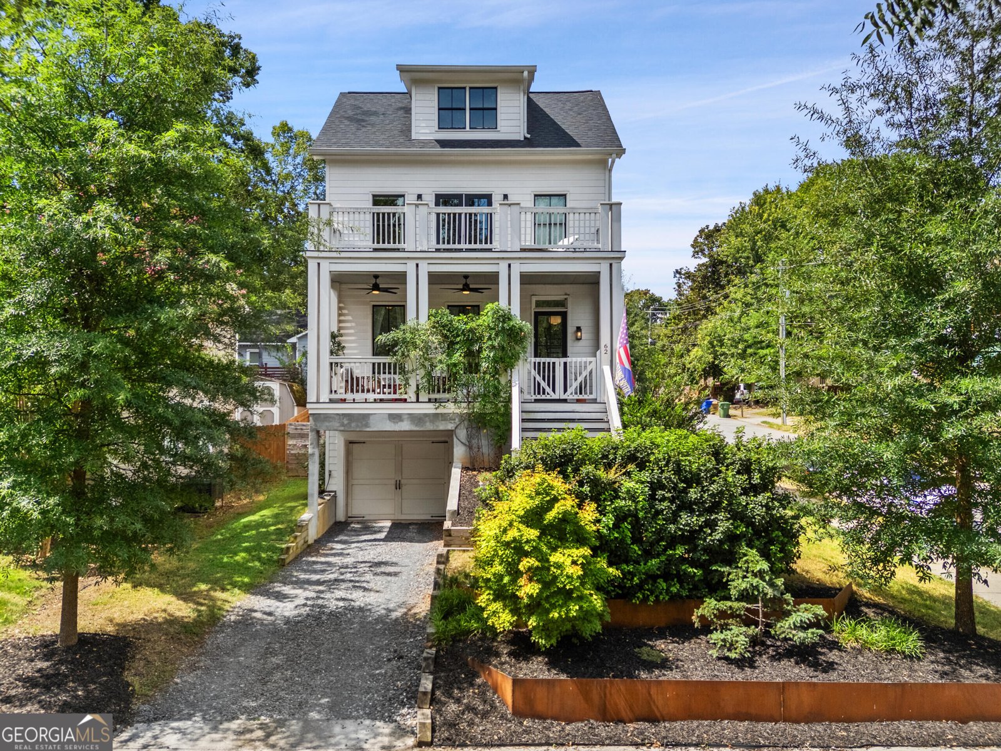
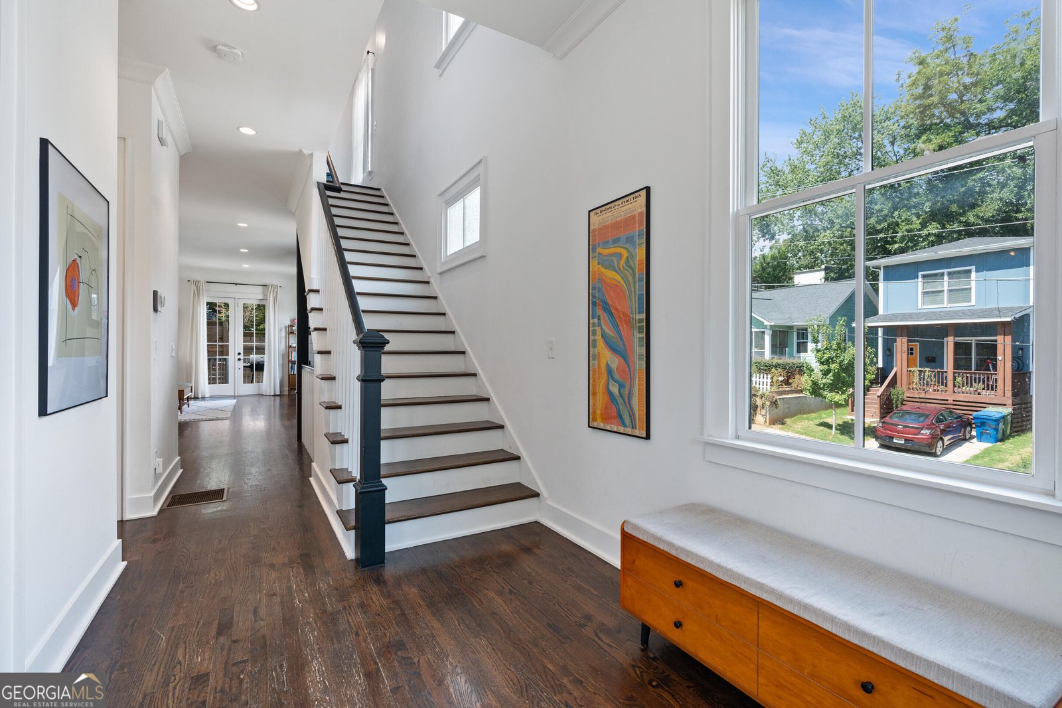
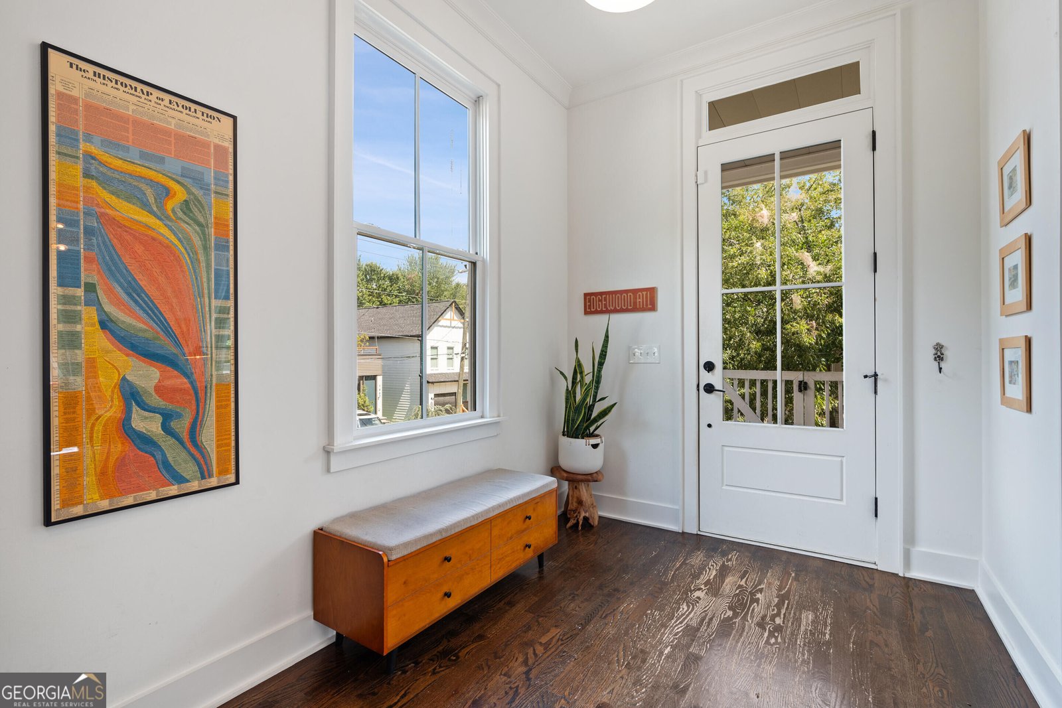
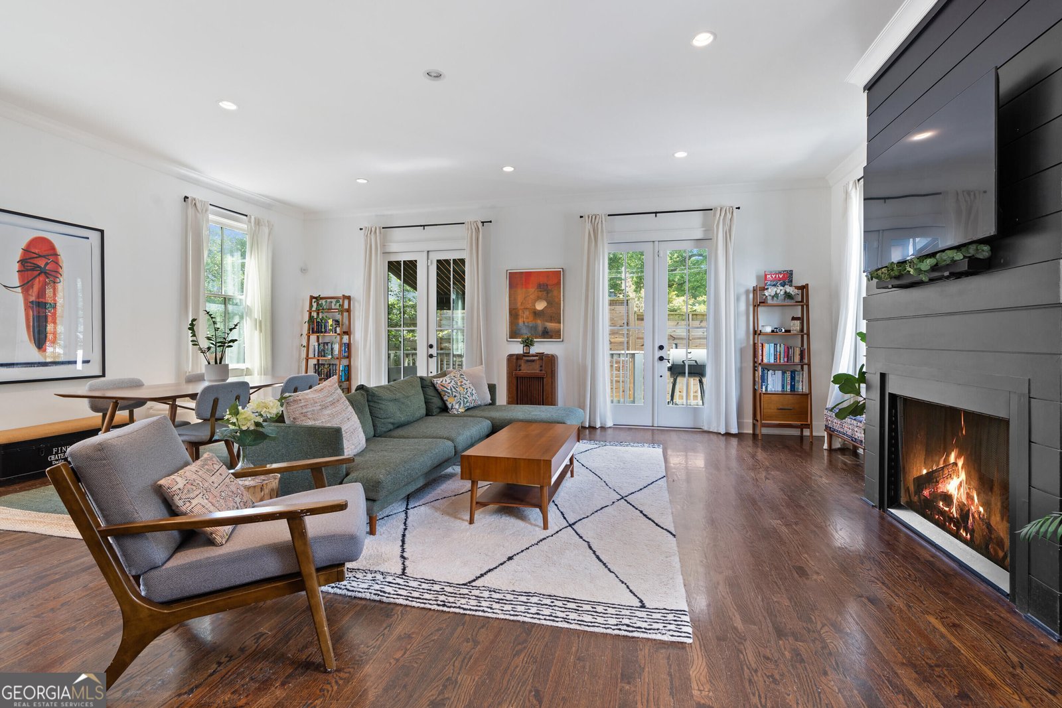
Welcome to 62 Montgomery St NE, a beautifully crafted mix of modern convenience and character nestled in the heart of Edgewood. Four bedrooms, 3.5 baths, and an enormous finished basement that works just as well as a guest room, family room, or office as it does anything else you can imagine. Perched high above street level, the home opens into a bright, inviting entryway and a wide open living space that perfectly fuses the kitchen, dining room, and living room. French doors lead out to your own private oasis: a back porch with a retractable awning that keeps you covered through the ATL heat. The kitchen brings modern appliances, a hidden pantry, and incredible counter space. This level also has a large bedroom and a full bath with a beautifully crafted mural. The home is flooded with natural light with large windows everywhere, on every floor. Upstairs, three bedrooms include a primary suite set apart from the rest that feels like a private oasis of its own, with an incredibly large walk-in closet and a porch of its own overlooking the quiet street. The primary bath is huge: a beautiful soaking tub set inside a large modern shower with a rainfall head, double sinks, and a generous linen closet. The other two bedrooms are well sized with big closets and windows. Laundry is upstairs, along with another full bath that gets tons of natural light, plus a well treated attic for extra storage. Downstairs features a finished basement with its own half bath attached, opening up to a large garage with space for a car, plenty of extra storage, and even room for a home gym. The backyard features a stone walking path and raised beds that sit behind a tall privacy fence, a real backyard retreat. A pre-listing inspection confirmed all major systems in good working order. Don't miss the chance to get a home like this, centrally located in Edgewood.
Welcome to 62 Montgomery Street in Edgewood, where this thoughtfully designed 4-bed, 3-bath home is ready for its next chapter. With 3,124 square feet of finished living space, this floor plan offers generous gathering spaces as well as comfortable private retreats. The kitchen was planned for both everyday meals and special occasions, with plenty of room to cook, serve, and connect. Open concept living and dining spaces create a comfortable setting for gatherings of all kinds. The outdoor space includes approximately 0.12 acres, ideal for gardening, outdoor activities, or simply enjoying the seasons. With parking available for multiple vehicles, the home provides flexible options for families and visitors. Set within Edgewood in Atlanta, this home is close to schools, shopping, dining, and area attractions. With only a few days on the market, this property is a must see for buyers watching the area. With an asking price of $899,999, this property represents an appealing opportunity in the current market.
Show more
62 Montgomery Street - Map & Directions
view in Google Maps
Facts & features
School District Information
High School
Middle School
Elementary School
Additional Information about
Edgewood
Association
No
Community Features
Park
Playground
Sidewalks
Street Lights
Walk To Public Transit
Walk To Schools
Walk To Shopping
Additional Information about
62 Montgomery Street
County
Neighborhood
Year Built
2020
Appliances
Convection Oven
Cooktop
Dishwasher
Disposal
Dryer
Gas Water Heater
Ice Maker
Oven/Range (Combo)
Oven (Wall)
Refrigerator
Stainless Steel Appliance(s)
Washer
Architectural Style
Contemporary
Basement
Finished
Construction Materials
Concrete
Cooling
Central Air
Exterior Features
Balcony,Garden
Flooring
Hardwood
Tile
Heating
Central
Home Warranty
No
Interior Features
Double Vanity
High Ceilings
Pulldown Attic Stairs
Soaking Tub
Tile Bath
Walk-In Closet(s)
Laundry Features
Laundry Closet
Levels
Three Or More
Financing Available
Cash
Conventional
FHA
Other
VA Loan
Selling Status
Resale
Roof
Composition
Rooms
Bonus Room
Exercise Room
Family Room
Foyer
Laundry
Office
Sewer Type
Public Sewer
Total Finished Area
3,124
Total Fire Places
1
Utilities
Cable Available
Electricity Available
High Speed Internet
Natural Gas Available
Phone Available
Sewer Available
Sewer Connected
Water Source
Public
Finished Basement
Yes
Land Information
Lot Size
Less than .5 Acres
Lot Features
Corner Lot
Lot Size Estimated
0.12
Garages and Parking Information
Parking Total
2
Parking Features
Garage
Off Street
Tax Information
Taxes
$8,091
Tax Year
2025
Tax ID Number
15 208 01 074
Show more
listed by real estate agent zachary kimball and beycome brokerage realty llc