Back

2491 Crestdale Circle

Atlanta, GA 30316

Rebekah Haynes
call for more info
678-512-9060
Ask a Question
Send to a Friend
Schedule a Showing
Request More Info
More Homes In
Knollwood
2374 Crestdale Circle, Atlanta
Smart Mortgage Options
Greg Williams
Lender
Lic. 151412
Office:
Direct: 404-457-4143
First Horizon
2987 Clairmont Rd
Suite 150
Atlanta, GA 30329
Apply for a Loan
For Sale
MLS Number 10881894
3 Bedrooms
3 Bathrooms
0 Half Baths
Square Footage Not Provided
Summary of 2491 Crestdale Circle
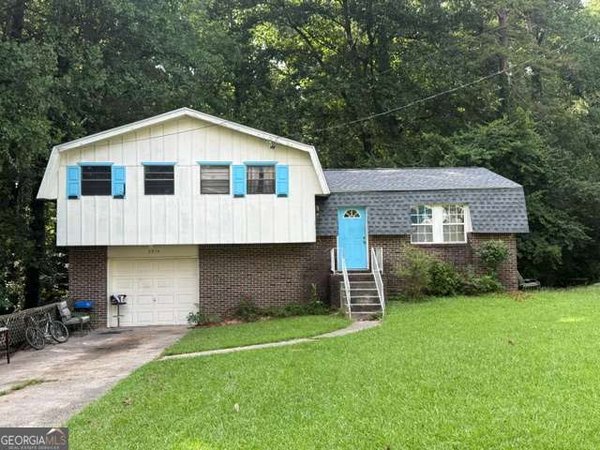
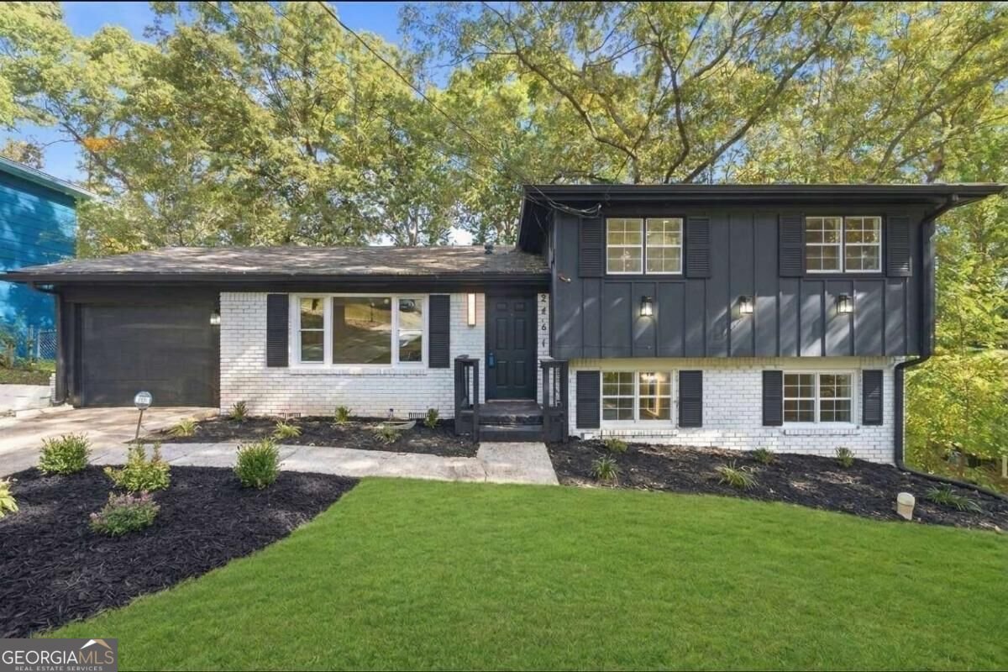
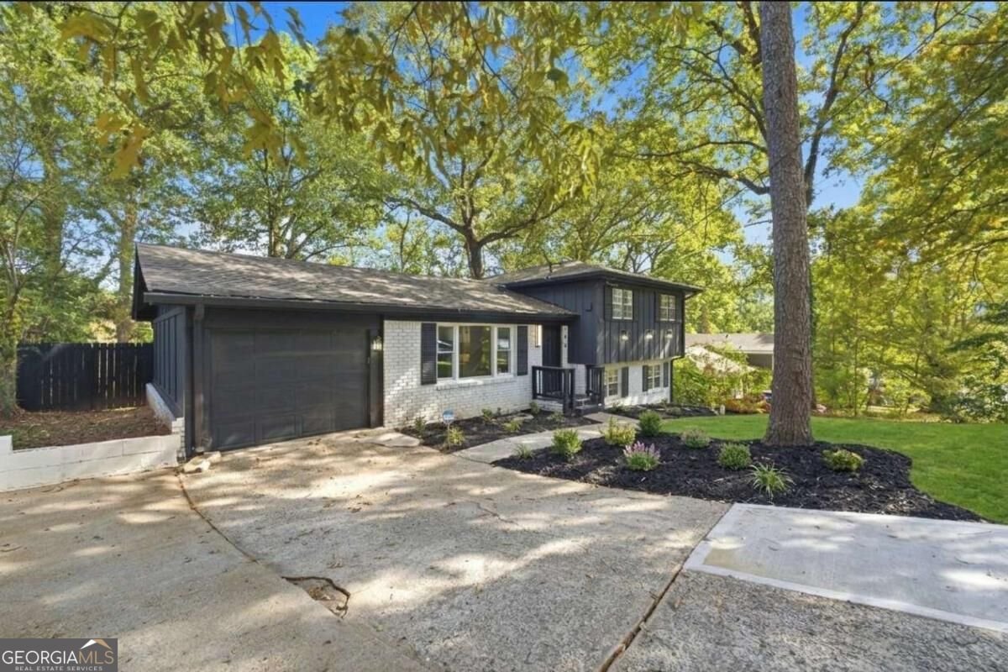
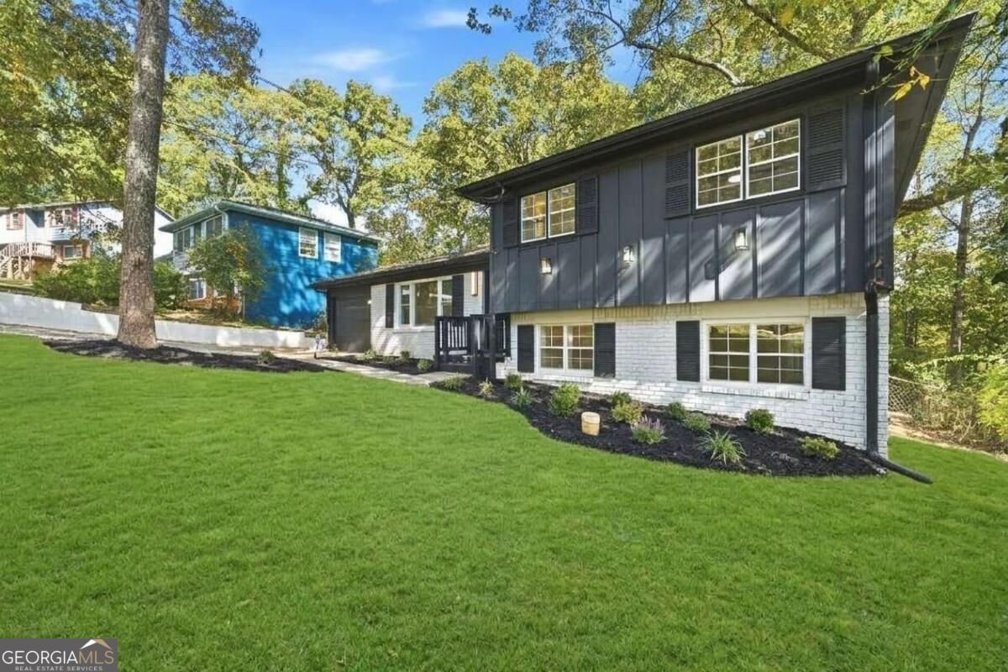
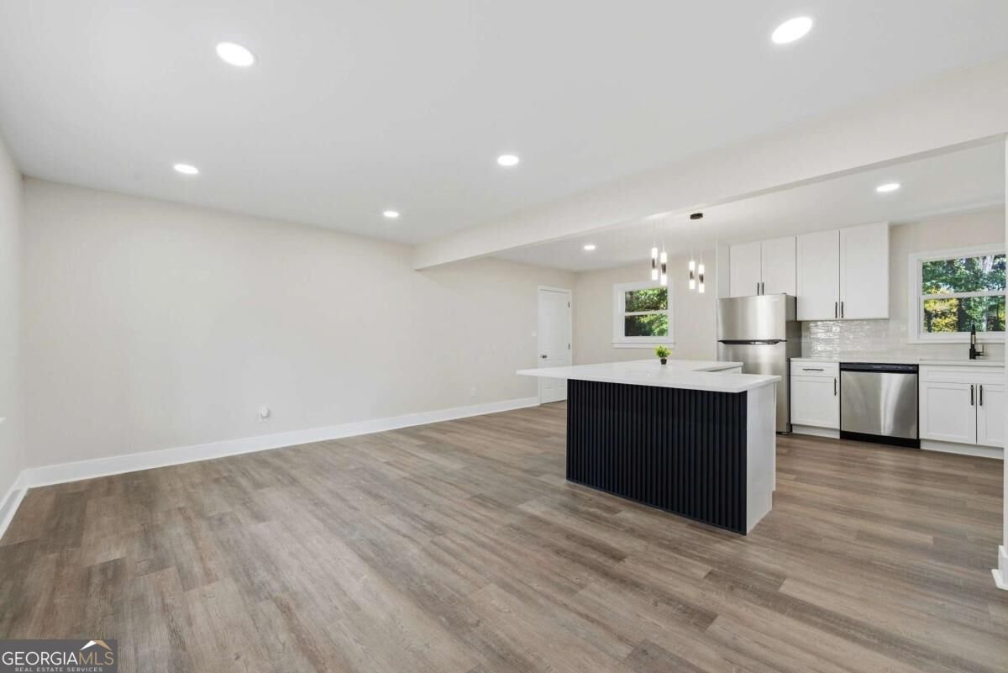
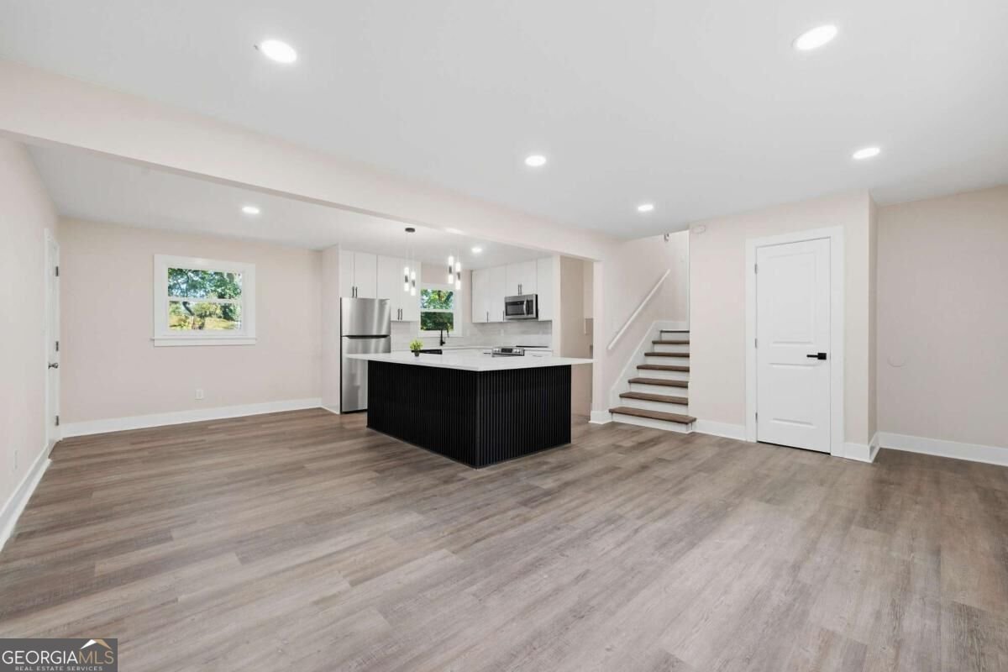
Welcome to 2491 Crestdale Circle! This home features high-end finishes, a modern interior, and thoughtful design throughout. Nestled on an oversized lot, this stunning home offers a lifestyle of comfort, style, and endless entertaining possibilities. The open-concept layout features a spacious living area and a beautifully updated eat-in kitchen with luxury vinyl flooring throughout. The kitchen is a true showstopper, offering updated cabinetry, quartz countertops, and brand new stainless-steel appliances perfect for hosting dinner parties. This home features 3 bedrooms and 3 full bathrooms. The lower level includes a private bedroom and a full bathroom, making it perfect for guests, a home office, or a flexible workspace. Enjoy total peace of mind with major upgrades already completed, including a newer roof, new HVAC system, newly replaced windows, and a new hot water heater. The large fenced-in backyard allows plenty of space for gatherings alongside serene wooded views. With a 1-car garage and easy access to East Atlanta Village, youCOre never far from great dining, shopping, and all Atlanta has to offer.
Welcome to 2491 Crestdale Circle in Knollwood, where this thoughtfully designed 3-bed, 3-bath home is ready for its next chapter. Inside, the layout is designed for modern daily living with generous gathering spaces and private retreats. The kitchen was planned for both everyday meals and special occasions, with plenty of room to cook, serve, and connect. The main living areas are filled with natural light and provide an easy flow for hosting friends or enjoying quiet evenings at home. Outside, the property offers approximately 0.26 acres, giving ample room to relax, play, or plan future outdoor projects. The property includes parking available for multiple vehicles, offering convenience for residents and guests. Residents of Knollwood enjoy a blend of neighborhood charm and easy access to everyday conveniences. With only a few days on the market, this property is a must see for buyers watching the area. Currently offered at $359,000, this home delivers a strong combination of space, condition, and location.
▾ Show more
2491 Crestdale Circle - Map & Directions
view in Google Maps
Facts & features
School District Information
High School
Middle School
Elementary School
Additional Information about
Knollwood
Association
No
Additional Information about
2491 Crestdale Circle
County
Neighborhood
Year Built
1968
Appliances
Dishwasher
Microwave
Refrigerator
Architectural Style
Brick Front
Traditional
Basement
Bath Finished
Exterior Entry
Finished
Interior Entry
Partial
Construction Materials
Other
Cooling
Ceiling Fan(s)
Central Air
Flooring
Vinyl
Heating
Central
Home Warranty
No
Interior Features
Double Vanity
Split Bedroom Plan
Walk-In Closet(s)
Kitchen Features
Breakfast Area
Kitchen Island
Solid Surface Counters
Laundry Features
In Basement
Levels
One and One Half
Patio and Porch Features
Patio
Selling Status
Resale
Roof
Composition
Rooms
Bonus Room
Security Features
Fire Sprinkler System
Security System
Smoke Detector(s)
Sewer Type
Public Sewer
Listing Conditions
Investor Owned
Utilities
Cable Available
High Speed Internet
Phone Available
Sewer Available
Water Available
Water Source
Public
Window Features
Double Pane Windows
Finished Basement
Yes
Land Information
Lot Size
Less than .5 Acres
Lot Size Estimated
0.26
Fencing
Back Yard
Fenced
Garages and Parking Information
Parking Total
2
Parking Features
Garage
Garage Door Opener
Kitchen Level
Tax Information
Taxes
$4,576
Tax Year
2025
Tax ID Number
15 114 06 150
▾ Show more
listed by real estate agent shari sautner and atlanta communities