Back

4333 Dunwoody Park

Atlanta, GA 30338

Rebekah Haynes
call for more info
678-512-9060
Ask a Question
Send to a Friend
Schedule a Showing
Request More Info
More Homes In
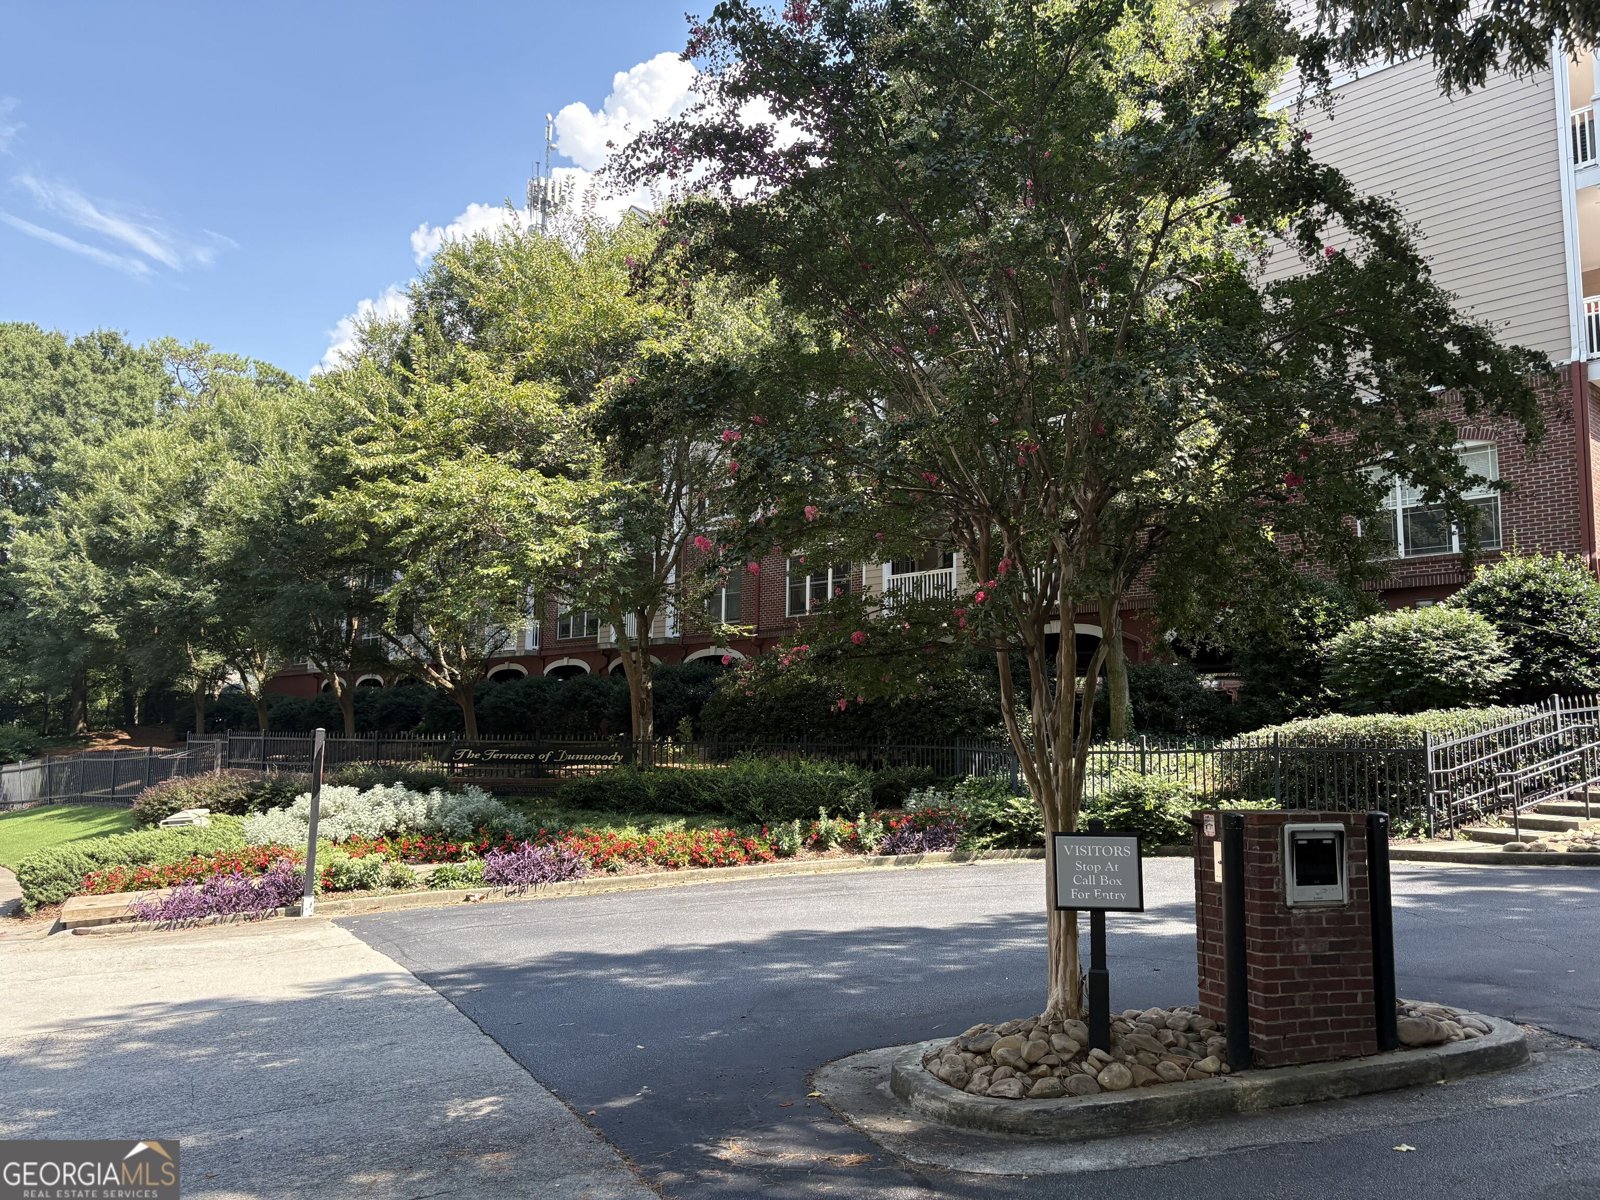
The Terraces Of Dunwoody
4333 Dunwoody Park, Atlanta
Smart Mortgage Options
Greg Williams
Lender
Lic. 151412
Office:
Direct: 404-457-4143
First Horizon
2987 Clairmont Rd
Suite 150
Atlanta, GA 30329
Apply for a Loan
For Sale
MLS Number 10825649
2 Bedrooms
2 Bathrooms
0 Half Baths
1,072 Square Feet *estimated
Summary of 4333 Dunwoody Park
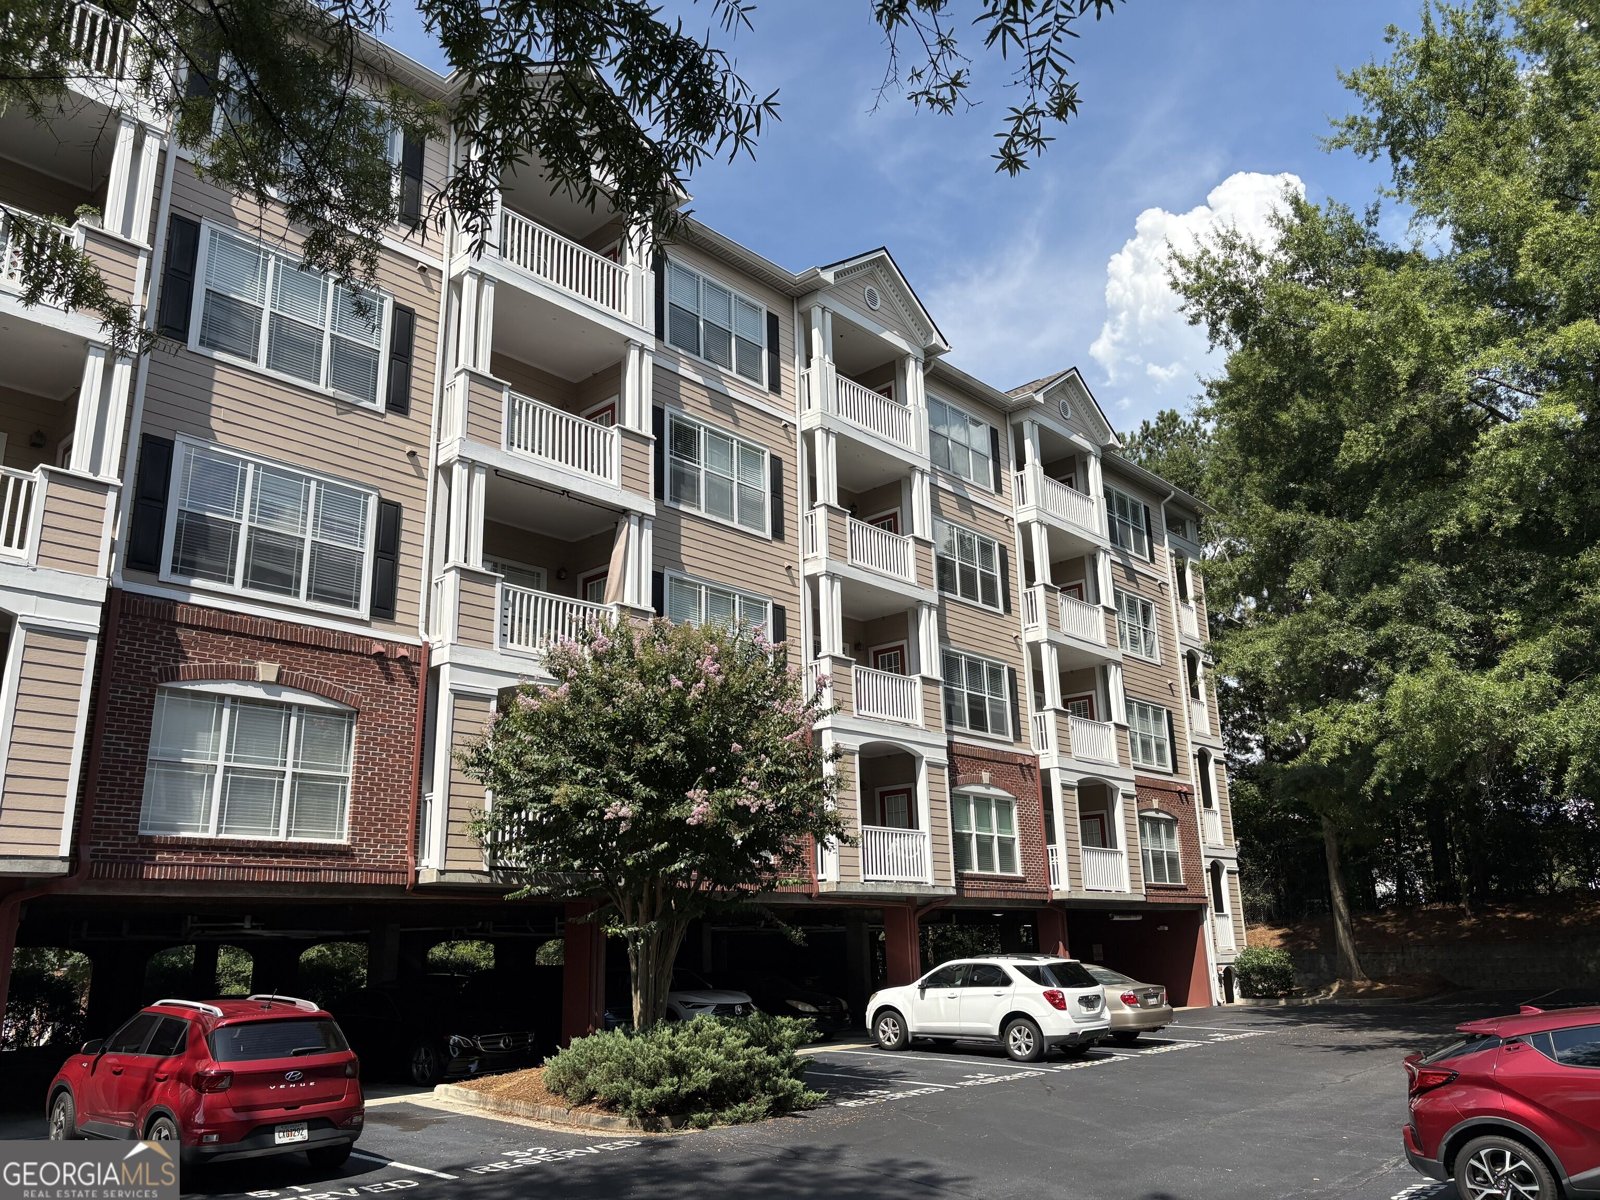
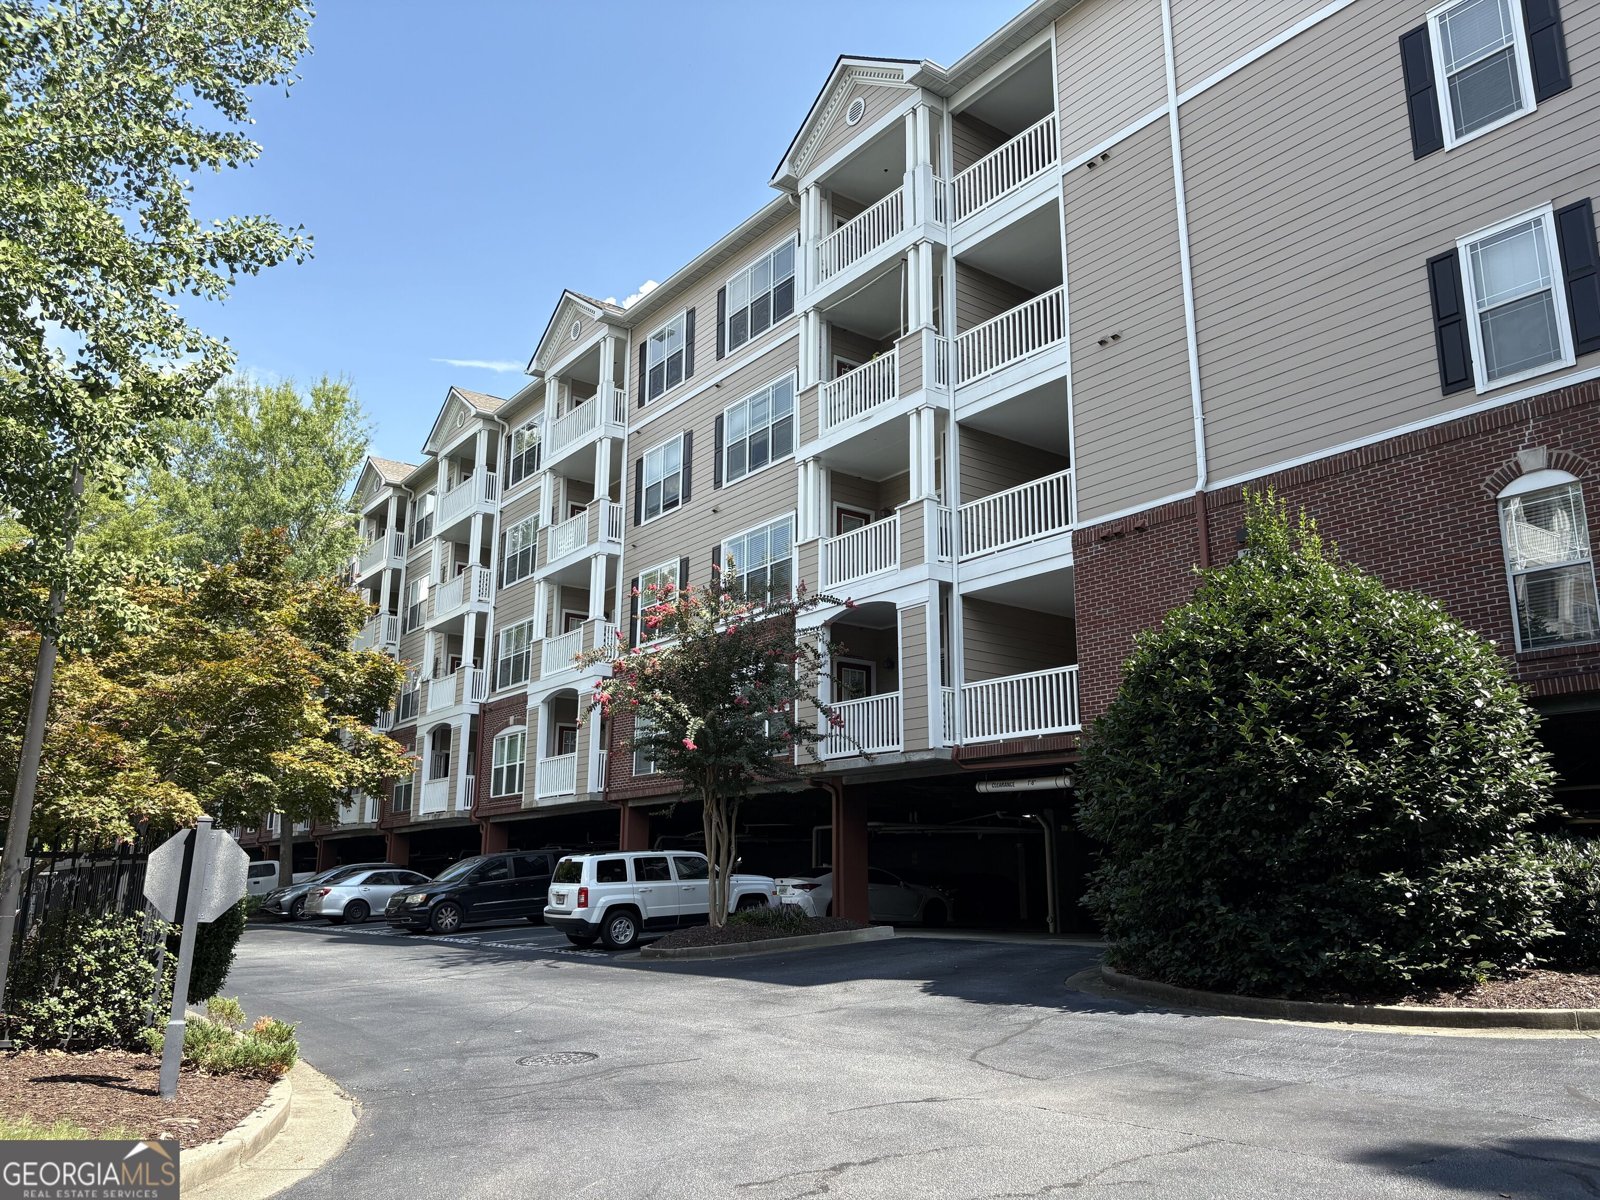
Top-Floor Living with Rare Two-Space Parking! Enjoy one-level living on the top floor in this spacious, bright unit featuring an open floor plan and plenty of natural light. With two parking spaces-one covered and one reserved-this is a rare find! The kitchen features brand-new appliances, granite countertops, and plenty of workspace. The split-bedroom floor plan offers privacy and is ideal for roommates, with large closet areas in both bedrooms. One bedroom also includes a built-in vanity or desk, perfect for working from home or getting ready. Additional features include: Top-floor location with high ceilings New carpet in both bedrooms Fresh paint throughout the unit and storage areas Newer light fixtures and ceiling fan In-unit laundry room conveniently located off the kitchen Welcoming foyer with coat closet Balcony off the living room with additional outdoor storage Rare two parking spaces: one covered space + one reserved parking space And there's even more storage! A large, heated storage room is located off the outside hallway and measures approximately 7.5' x 9'. Add shelving and you'll have an incredible amount of additional space for seasonal items, hobbies, household storage, and more-without taking up valuable space inside your unit. Top-floor living, abundant storage, and two parking spaces make this a truly special opportunity!
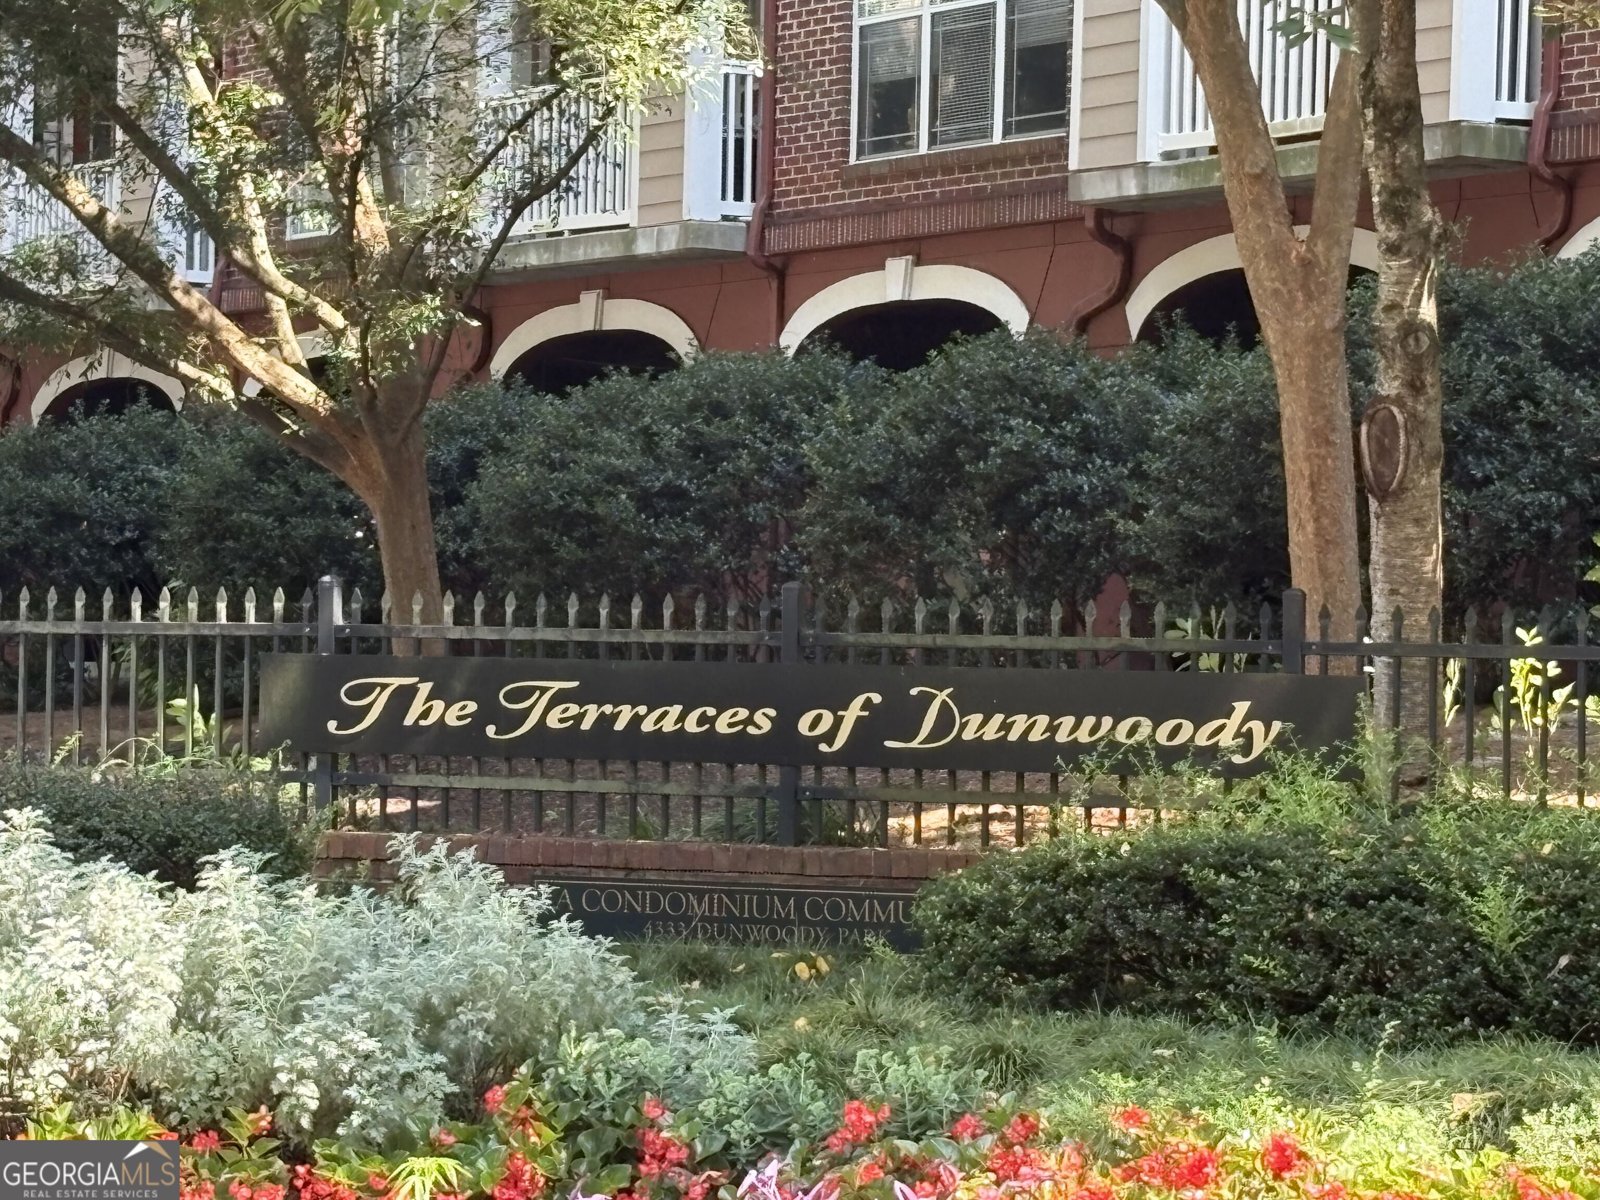
Discover this inviting 2-bedroom, 2-bath home located in the well established community of The Terraces Of Dunwoody. With 1,072 square feet of finished living space, this floor plan offers generous gathering spaces as well as comfortable private retreats. A bright, open kitchen offers generous workspace, storage, and a direct view into the main gathering spaces. A central family room and dining area provide a welcoming place to unwind, gather, and enjoy time together. The outdoor space includes approximately 0.03 acres, ideal for gardening, outdoor activities, or simply enjoying the seasons. The property includes parking available for multiple vehicles, offering convenience for residents and guests. Residents of The Terraces Of Dunwoody enjoy a blend of neighborhood charm and easy access to everyday conveniences. This home has been available for approximately 14 days and continues to attract interest. With an asking price of $255,000, this property represents an appealing opportunity in the current market.
Show more
4333 Dunwoody Park - Map & Directions
view in Google Maps
Facts & features
School District Information
High School
Middle School
Elementary School
Additional Information about
The Terraces Of Dunwoody
Association
Yes
Association Fee
$5,040
Initiation Fee
$600
Association Fee Includes
Insurance
Maintenance Exterior
Maintenance Grounds
Pest Control
Reserve Fund
Sewer
Swimming
Trash
Water
Community Features
Clubhouse
Fitness Center
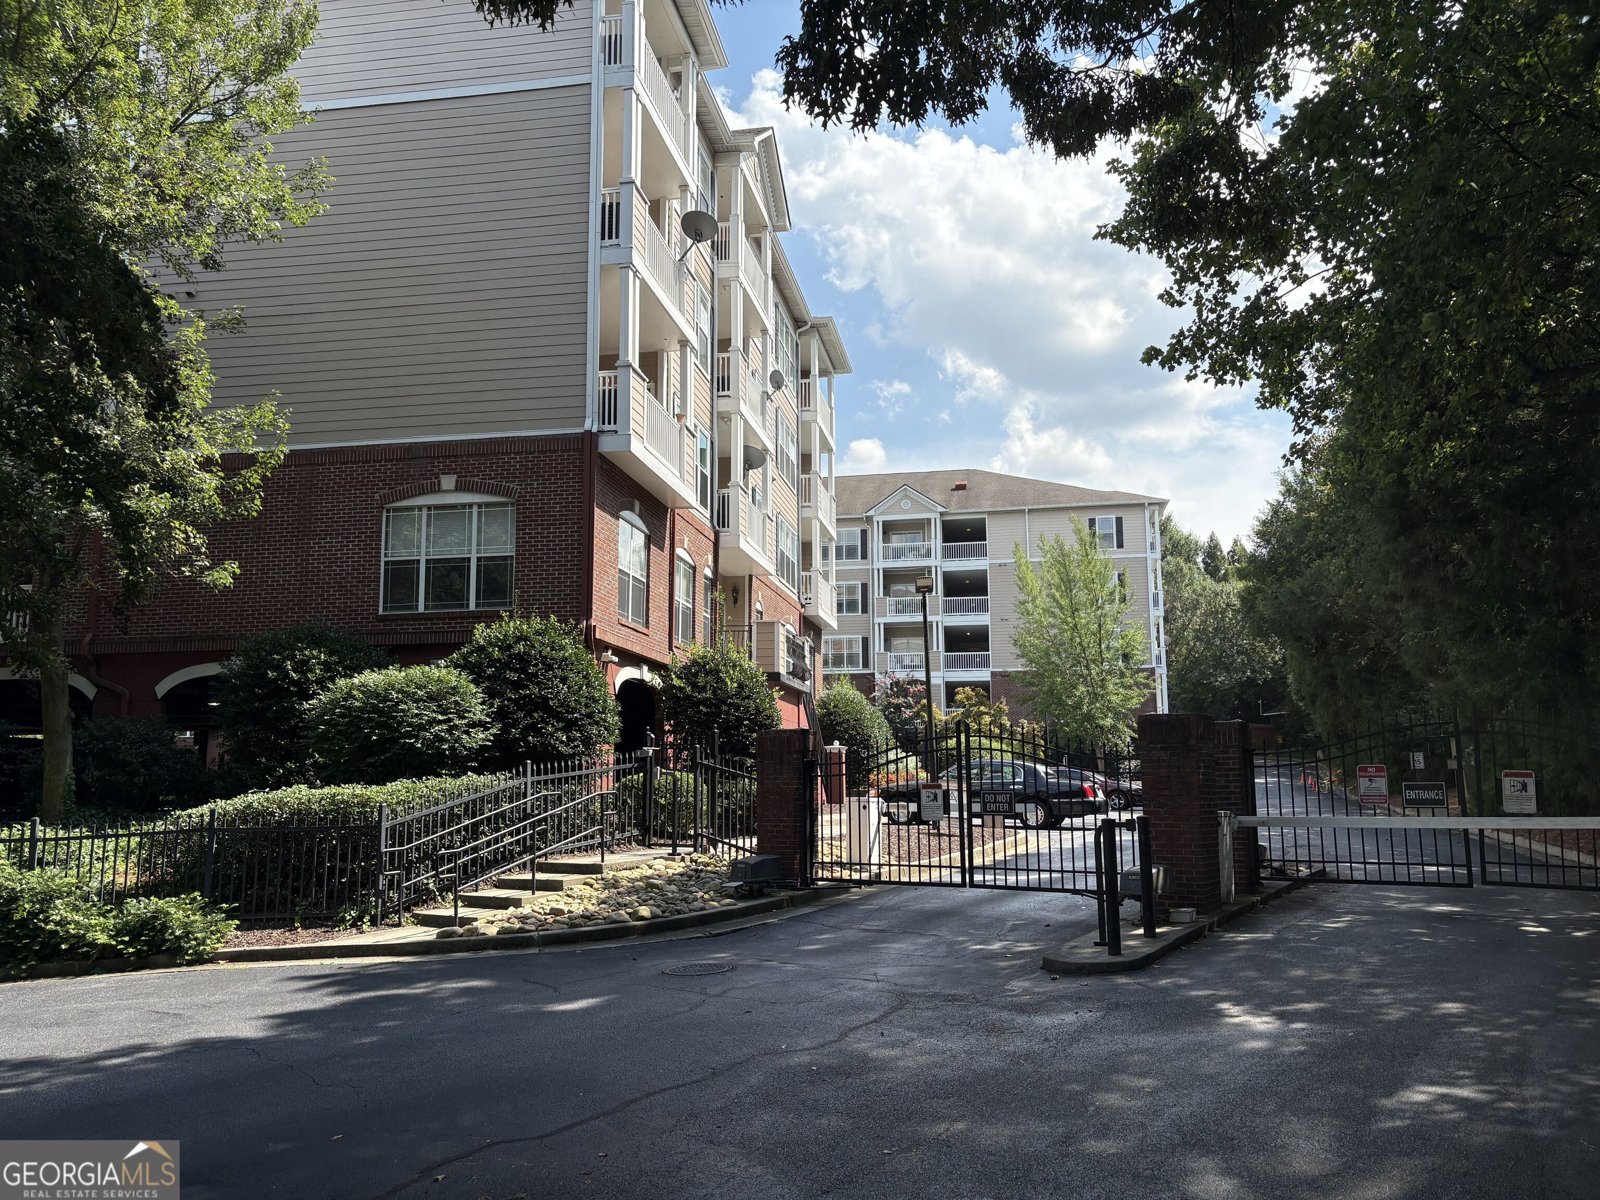
Gated
Park
Pool
Sidewalks
Street Lights
Walk To Public Transit
Walk To Shopping
Neighborhood Pool
Yes
Gated Community
Yes
Additional Information about
4333 Dunwoody Park
County
Year Built
2001
Appliances
Dishwasher
Dryer
Electric Water Heater
Microwave
Refrigerator
Washer
Architectural Style
Brick/Frame
Foundation
Slab
Construction Materials
Brick
Concrete
Cooling
Ceiling Fan(s)
Central Air
Exterior Features
Balcony
Flooring
Carpet
Laminate
Tile
Heating
Central
Electric
Home Warranty
No
Interior Features
High Ceilings
Master On Main Level
Roommate Plan
Split Bedroom Plan
Walk-In Closet(s)
Kitchen Features
Breakfast Bar
Laundry Features
Laundry Closet
Levels
One
Financing Available
Conventional
Patio and Porch Features
Porch
Selling Status
Resale
Rooms
Foyer
Laundry
Other
Security Features
Fire Sprinkler System
Gated Community
Sewer Type
Public Sewer
Showing Info
Public Sewer
Total Finished Area
1,072
Utilities
Electricity Available
Phone Available
Sewer Available
Underground Utilities
Water Available
Water Source
Public
Private Pool
Yes
Master on the Main
Yes
Land Information
Lot Size
Less than .5 Acres
Lot Features
City Lot
Lot Size Estimated
0.03
Fencing
Fenced
Water Front Features
No Dock Or Boathouse
Garages and Parking Information
Parking Total
1
Parking Features
Assigned
Attached
Garage
Storage
Tax Information
Taxes
$141
Tax Year
2025
Tax ID Number
18 345 12 041
Show more
listed by real estate agent david long and chapman hall realtors