Back

10 Perimeter Summit Boulevard

Atlanta, GA 30319

Rebekah Haynes
call for more info
678-512-9060
Ask a Question
Send to a Friend
Schedule a Showing
Request More Info
More Homes In
Villa Sonoma
10 Perimeter Summit Boulevard, Atlanta
Smart Mortgage Options
Greg Williams
Lender
Lic. 151412
Office:
Direct: 404-457-4143
First Horizon
2987 Clairmont Rd
Suite 150
Atlanta, GA 30329
Apply for a Loan
For Sale
MLS Number 10853669
3 Bedrooms
2 Bathrooms
0 Half Baths
1,402 Square Feet *estimated
Summary of 10 Perimeter Summit Boulevard
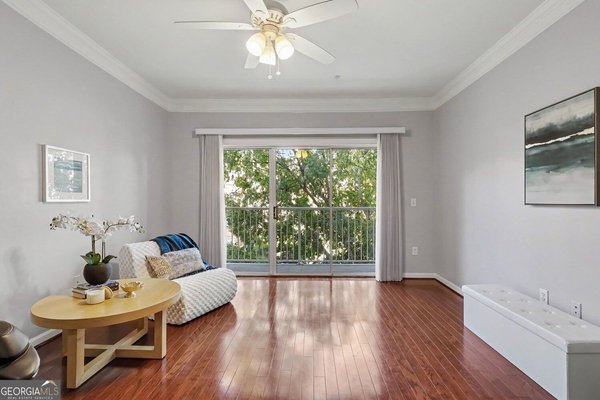
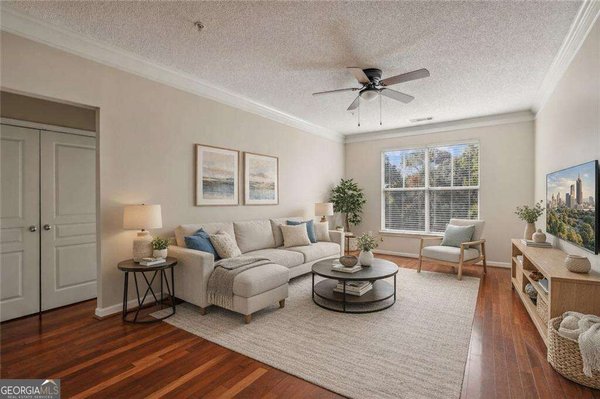
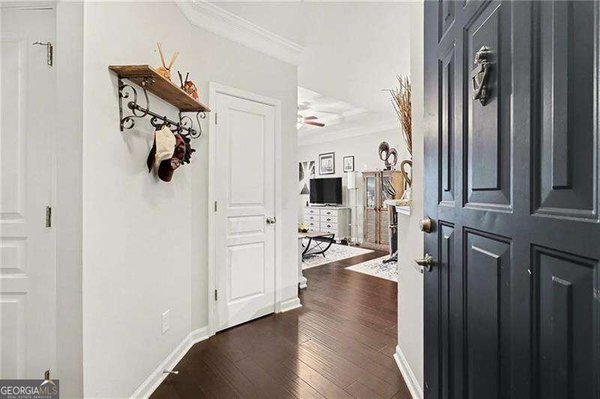
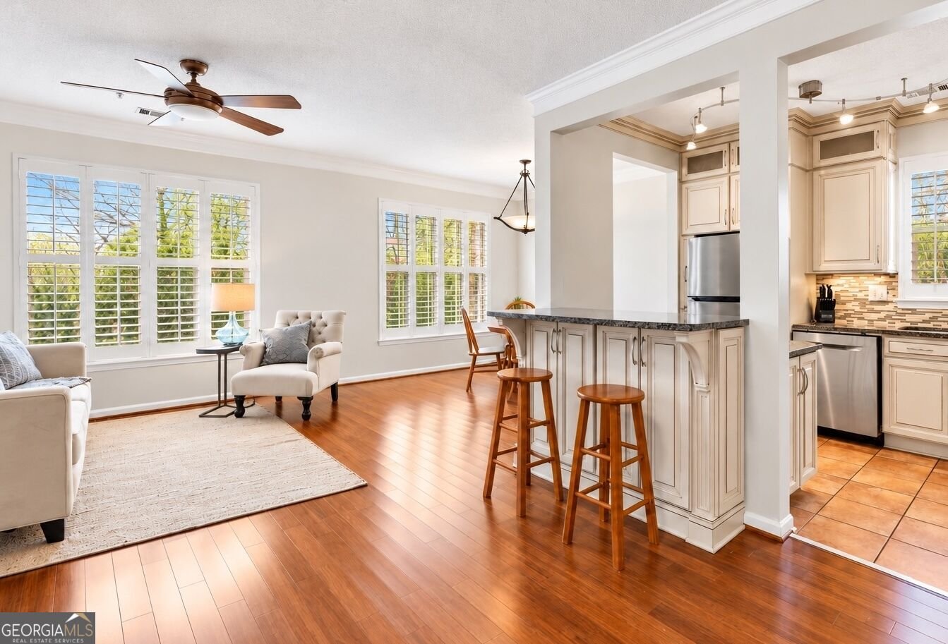
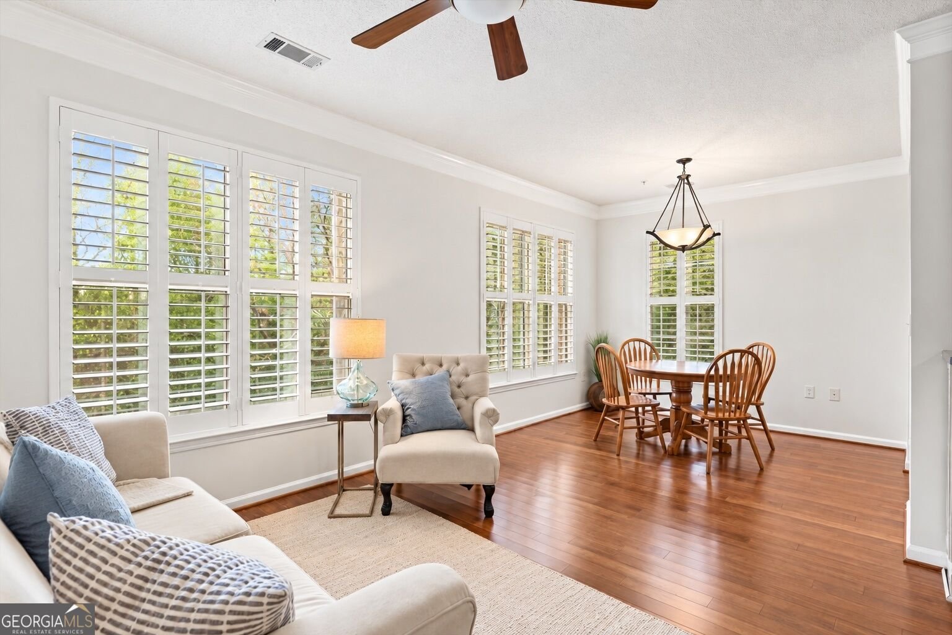
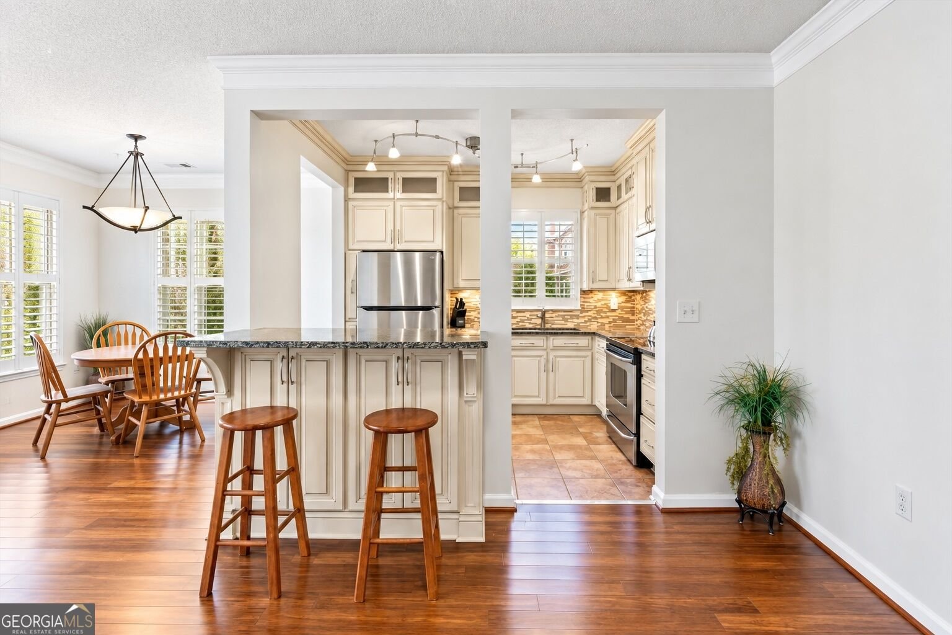
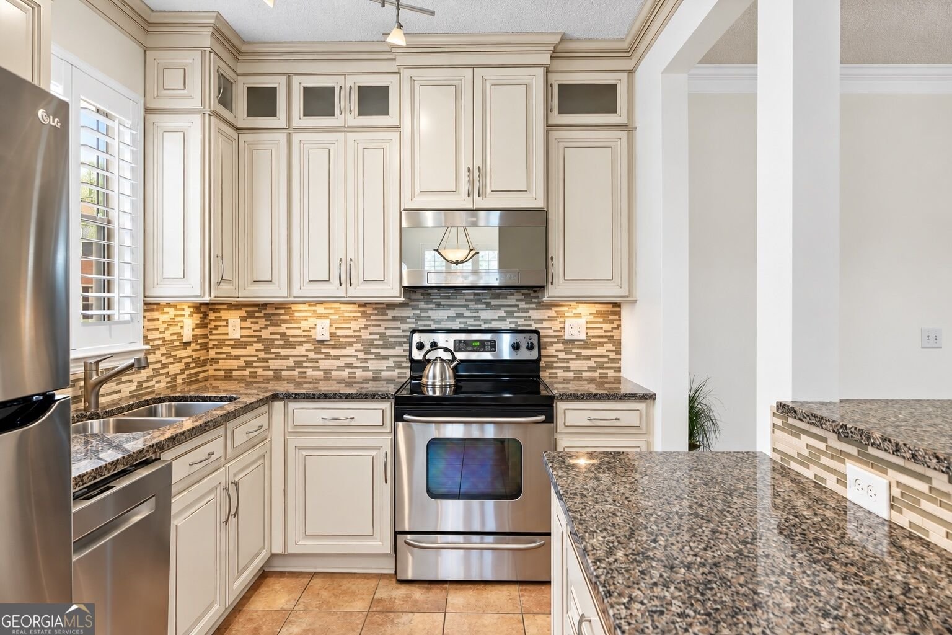
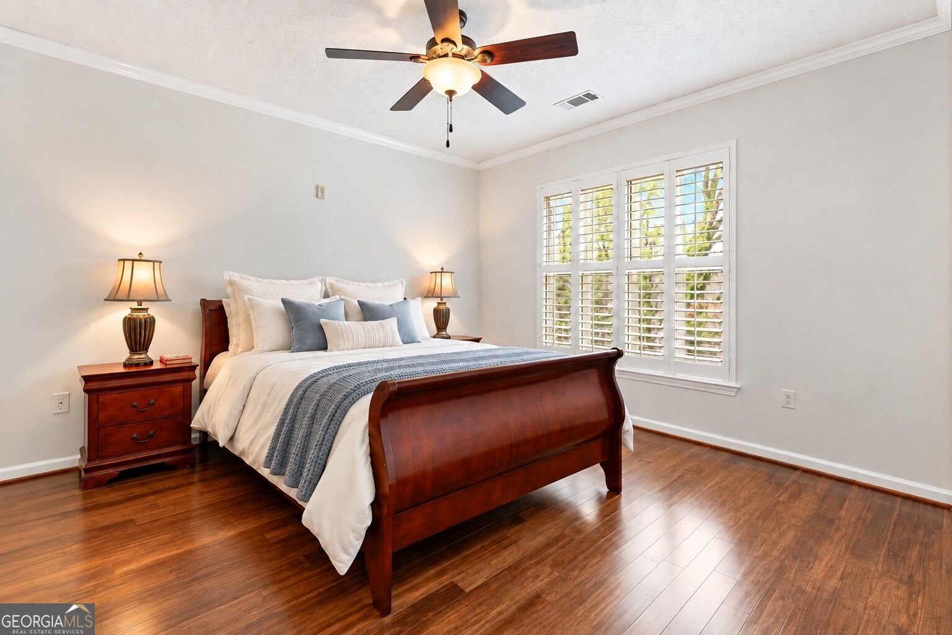
BACK ON THE MARKET! The previous transaction fell through at closing through no fault of the seller or property giving you a second chance at exceptional value. AND this unit is now eligible for a lease permit subject to HOA approval! 3 BEDROOMS * OVER 1,400 SQ FT * TWO DEEDED PARKING SPACES * DEEDED STORAGE. Enjoy NO STAIRS FROM THE PARKING GARAGE and an elevated, tree-lined view overlooking private green space. Tucked into a quiet section of the community, this first-floor condo offers privacy and easy access. The thoughtfully opened floor plan connects bright living and dining spaces with engineered hardwood floors, plantation shutters, fresh paint, and replacement window glass throughout. The renovated kitchen features extra-tall cabinetry, tile backsplash, stainless steel appliances, a new dishwasher, breakfast bar, and separate dining nook. REFRIGERATOR, WASHER & DRYER INCLUDED. The spacious primary suite offers dual vanities and a walk-in closet, while two additional bedrooms provide flexibility for guests, home offices, or everyday living. Villa Sonoma's resort-style amenities include a pool, fitness center, clubhouse, conference room, billiards lounge, movie theater, walking and dog trails, car-wash area, onsite management, and an onsite Brookhaven Police substation. Close to Perimeter Mall, MARTA, GA-400, I-285, major employers, dining, and shopping-an exceptional combination of space, convenience, privacy, and value.
Welcome to 10 Perimeter Summit Boulevard in Villa Sonoma, where this thoughtfully designed 3-bed, 2-bath home is ready for its next chapter. Thoughtfully planned, the interior provides 1,402 square feet of finished living space with an open, livable feel from room to room. The kitchen functions as the heart of the home with ample counter space, storage, and a natural connection to the main living areas. The main living areas are filled with natural light and provide an easy flow for hosting friends or enjoying quiet evenings at home. Outdoor living is easy with a backyard that is well suited for grilling, gathering, or unwinding at the end of the day. Practical parking available for multiple vehicles makes everyday living easier for households with multiple vehicles. Residents of Villa Sonoma enjoy a blend of neighborhood charm and easy access to everyday conveniences. Currently listed for about 28 days, this property combines space, style, and value. Currently offered at $225,000, this home delivers a strong combination of space, condition, and location.

▾ Show more
10 Perimeter Summit Boulevard - Map & Directions
view in Google Maps
Facts & features
School District Information
High School
Middle School
Elementary School
Additional Information about
Villa Sonoma
Association
Yes
Association Fee
$12,768
Initiation Fee
$2,378
Association Fee Includes
Maintenance Exterior
Maintenance Grounds
Reserve Fund
Security
Swimming
Trash
Community Features
Clubhouse
Fitness Center
Gated
Pool
Sidewalks
Walk To Shopping
Neighborhood Pool
Yes
Gated Community
Yes
Additional Information about
10 Perimeter Summit Boulevard
County
Neighborhood
Year Built
2005
Appliances
Dishwasher
Disposal
Electric Water Heater
Microwave
Refrigerator
Architectural Style
European
Foundation
Slab
Construction Materials
Stucco
Cooling
Ceiling Fan(s)
Central Air
Electric
Flooring
Hardwood
Heating
Central
Forced Air
Home Warranty
No
Interior Features
Double Vanity
High Ceilings
Other
Roommate Plan
Kitchen Features
Breakfast Bar
Breakfast Room
Kitchen Island
Pantry
Laundry Features
In Hall
Levels
One
Selling Status
Resale
Roof
Composition
Rooms
Foyer
Laundry
Other
Security Features
Fire Sprinkler System
Gated Community
Key Card Entry
Smoke Detector(s)
Sewer Type
Public Sewer
Total Finished Area
1,402
Utilities
Cable Available
Electricity Available
Natural Gas Available
Sewer Available
Water Available
Water Source
Public
Window Features
Double Pane Windows
Private Pool
Yes
Land Information
Lot Size
Less than .5 Acres
Garages and Parking Information
Parking Total
2
Parking Features
Assigned
Garage
Tax Information
Taxes
$5,262
Tax Year
2025
Tax ID Number
18 329 10 024
▾ Show more
listed by real estate agent scott hamilton and keller williams realty atl. partners