Back

1421 Briarhaven Trail

Brookhaven, GA 30319

Rebekah Haynes
call for more info
678-512-9060
Ask a Question
Send to a Friend
Schedule a Showing
Request More Info
Smart Mortgage Options
Greg Williams
Lender
Lic. 151412
Office:
Direct: 404-457-4143
First Horizon
2987 Clairmont Rd
Suite 150
Atlanta, GA 30329
Apply for a Loan
For Sale
MLS Number 10812777
4 Bedrooms
3 Bathrooms
1 Half Baths
2,850 Square Feet *estimated
Summary of 1421 Briarhaven Trail
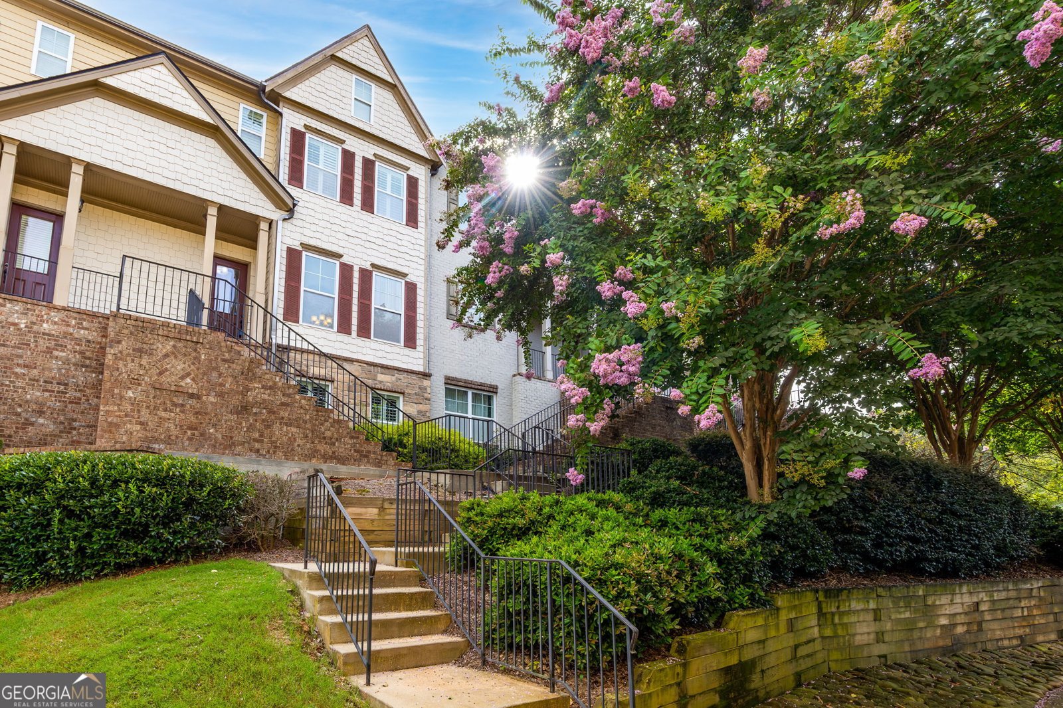
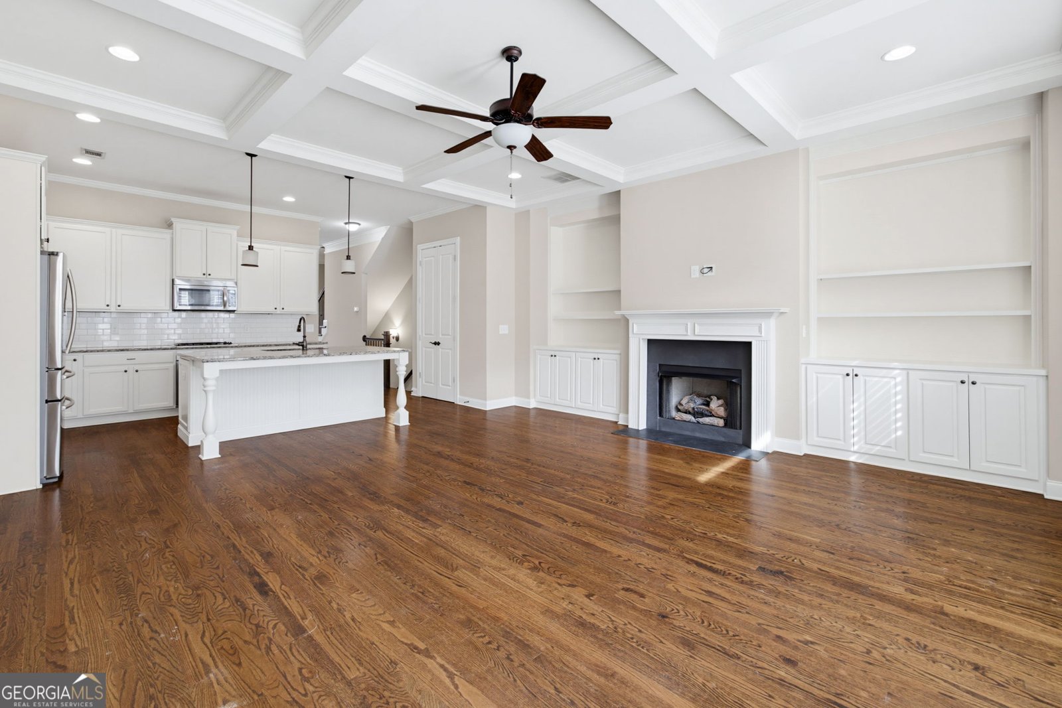
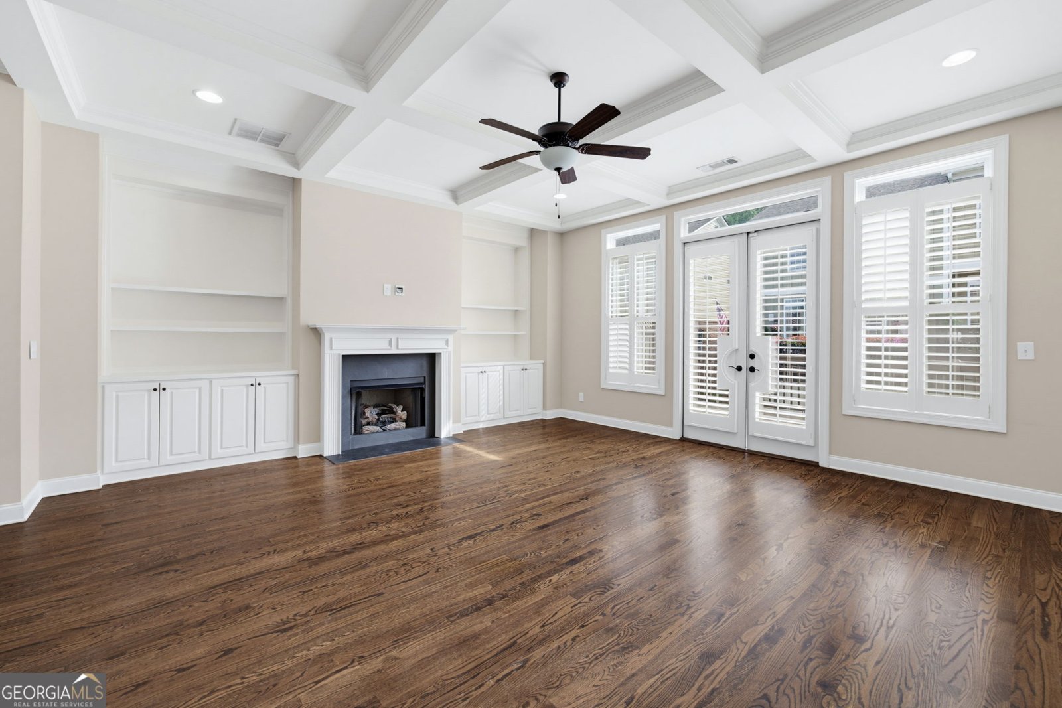
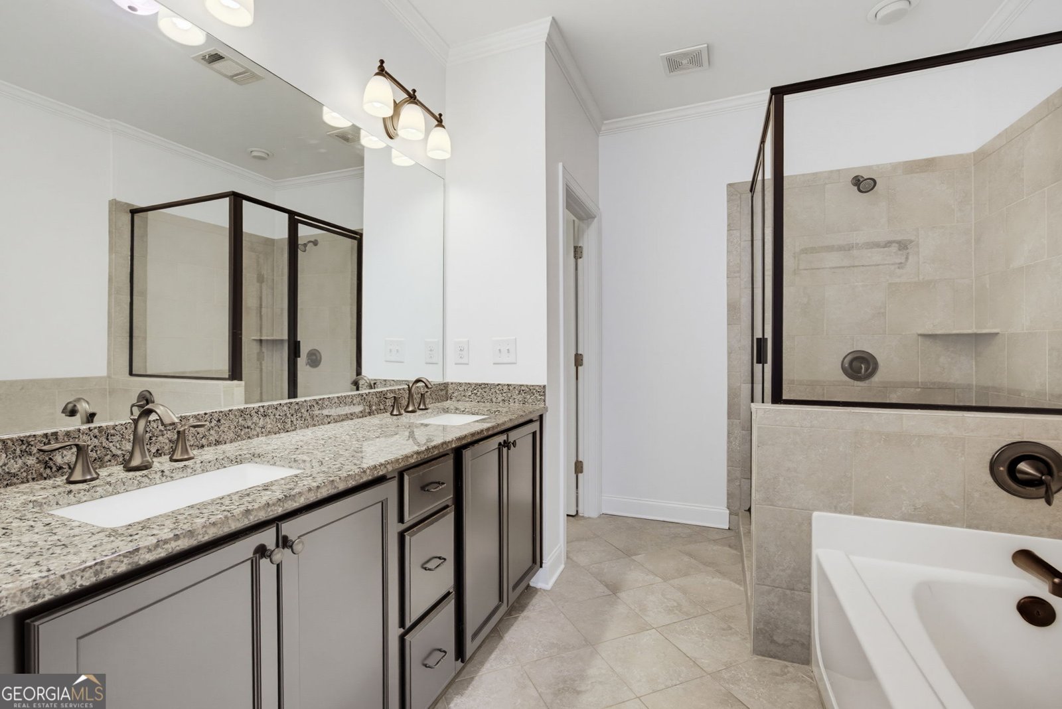
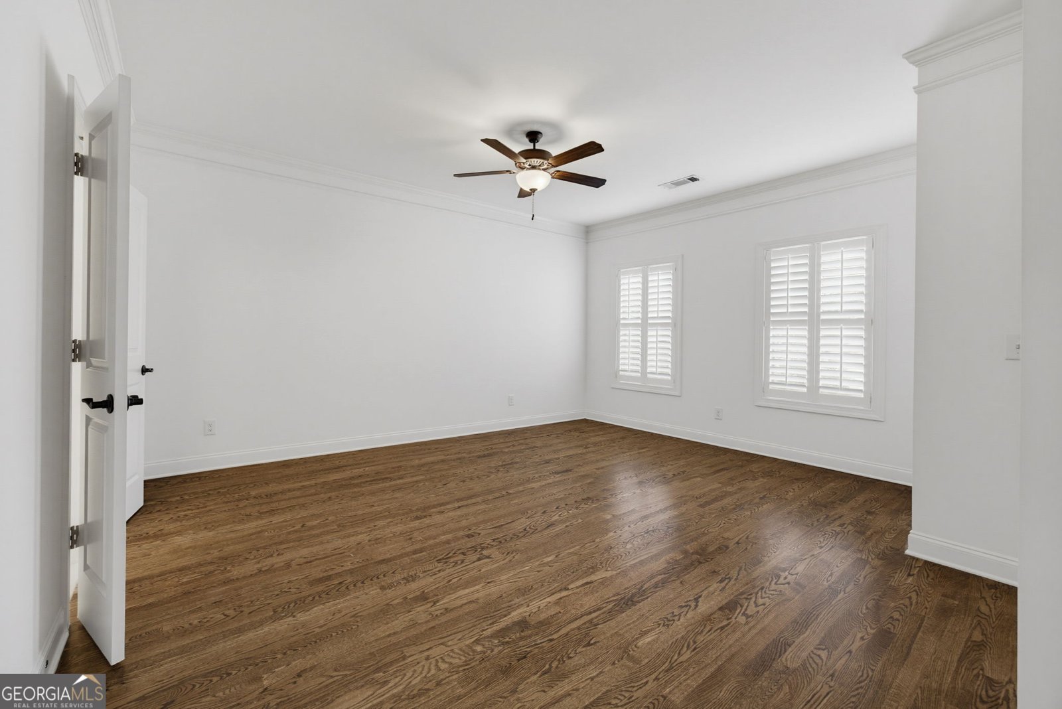
Welcome to 1421 Briarhaven Trail NE, a beautifully maintained one-owner townhome in a private gated Brookhaven community, offering the largest floor plan in the neighborhood and a rare combination of space, convenience, and location. This spacious three-story home features 4 bedrooms, 3.5 bathrooms, hardwood floors throughout, custom plantation shutters throughout, fresh interior paint, abundant natural light, and an attached two-car garage. The open main level centers around a spacious kitchen with a large island, white cabinetry, stainless steel appliances, and generous counter space, flowing seamlessly into the family room with custom built-ins, a gas fireplace, and access to a private rear deck. Upstairs, you'll find the primary suite, two additional bedrooms, and a conveniently located laundry room. The finished terrace level, complete with a full bathroom, offers exceptional flexibility as a guest suite, fourth bedroom, home office, media room, fitness space, or playroom. One of the home's greatest advantages is its exceptional Brookhaven location: * ~5 minutes to Town Brookhaven featuring Publix, Costco, restaurants, boutiques, fitness studios, and everyday conveniences * ~5 minutes to Brookhaven/Oglethorpe MARTA Station with direct access to Buckhead, Midtown, Downtown, and Hartsfield-Jackson Atlanta International Airport * Minutes to Dresden Drive, home to neighborhood favorites including Haven, Valenza, Verde Taqueria, cafes, boutiques, spas, and wellness studios * Less than 10 minutes to Buckhead's premier shopping, dining, and business district * Quick access to I-85 and Peachtree Industrial Boulevard * Directly across the street from Briarwood Park, offering tennis courts, playgrounds, sports fields, walking trails, green space, and one of Brookhaven's favorite community pools Lovingly maintained by its original owner, this move-in-ready home offers a rare opportunity to own one of the community's premier residences while enjoying one of Brookhaven's most connected and convenient locations.
Welcome to 1421 Briarhaven Trail in Haven On Briarwood, where this thoughtfully designed 4-bed, 3-bath home is ready for its next chapter. Thoughtfully planned, the interior provides 2,850 square feet of finished living space with an open, livable feel from room to room. A bright, open kitchen offers generous workspace, storage, and a direct view into the main gathering spaces. Open concept living and dining spaces create a comfortable setting for gatherings of all kinds. Step outside to approximately 0.03 acres, creating a comfortable setting for outdoor living and weekend gatherings. With parking available, the home provides flexible options for families and visitors. Residents of Haven On Briarwood enjoy a blend of neighborhood charm and easy access to everyday conveniences. With only a few days on the market, this property is a must see for buyers watching the area. At $574,000, this home is well positioned for buyers seeking value in Brookhaven.
Show more
1421 Briarhaven Trail - Map & Directions
view in Google Maps
Facts & features
School District Information
High School
Middle School
Elementary School
Additional Information about
Haven On Briarwood
Association
Yes
Association Fee
$5,250
Association Fee Includes
Insurance
Maintenance Exterior
Maintenance Grounds
Management Fee
Community Features
Gated
Gated Community
Yes
Additional Information about
1421 Briarhaven Trail
County
Neighborhood
Year Built
2014
Appliances
Cooktop
Dishwasher
Architectural Style
Brick 3 Side
Basement
Bath Finished
Daylight
Exterior Entry
Finished
Full
Construction Materials
Brick
Cooling
Central Air
Flooring
Hardwood
Heating
Central
Home Warranty
No
Interior Features
Beamed Ceilings
Double Vanity
High Ceilings
Laundry Features
In Hall
Levels
Three Or More
Selling Status
Resale
Roof
Composition
Rooms
Family Room
Sewer Type
Public Sewer
Total Finished Area
2,850
Total Fire Places
1
Utilities
Cable Available
Electricity Available
High Speed Internet
Other
Water Source
Public
Finished Basement
Yes
Land Information
Lot Size
Less than .5 Acres
Lot Features
City Lot
Lot Size Estimated
0.03
Garages and Parking Information
Parking Features
Attached
Tax Information
Taxes
$8,067
Tax Year
25
Tax ID Number
18 201 03 057
Show more
listed by real estate agent elliott christopher m and dove realty