Back

3886 Harts Mill Lane

Brookhaven, GA 30319

Rebekah Haynes
call for more info
678-512-9060
Ask a Question
Send to a Friend
Schedule a Showing
Request More Info
Smart Mortgage Options
Greg Williams
Lender
Lic. 151412
Office:
Direct: 404-457-4143
First Horizon
2987 Clairmont Rd
Suite 150
Atlanta, GA 30329
Apply for a Loan
For Sale
MLS Number 10815074
4 Bedrooms
3 Bathrooms
0 Half Baths
3,764 Square Feet *estimated
Summary of 3886 Harts Mill Lane
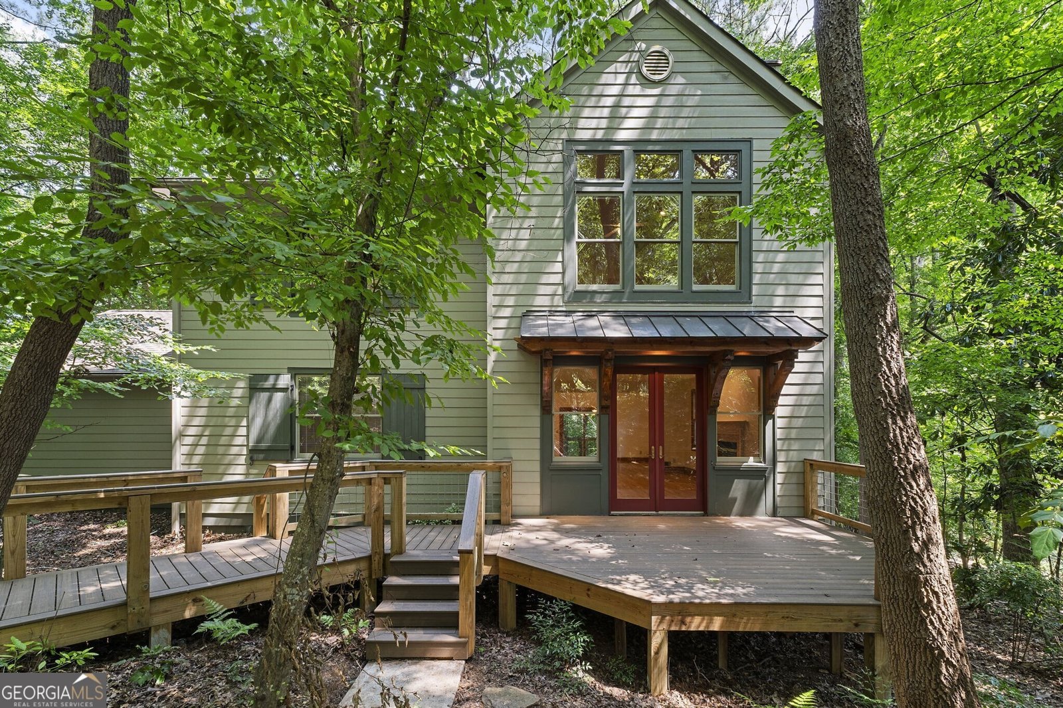
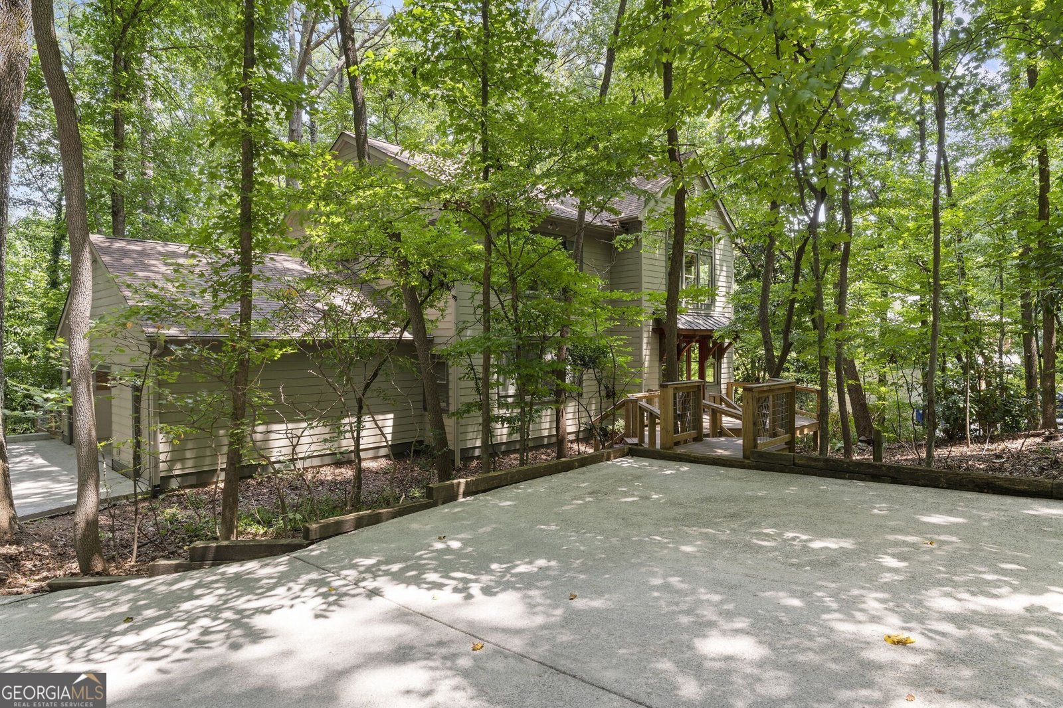
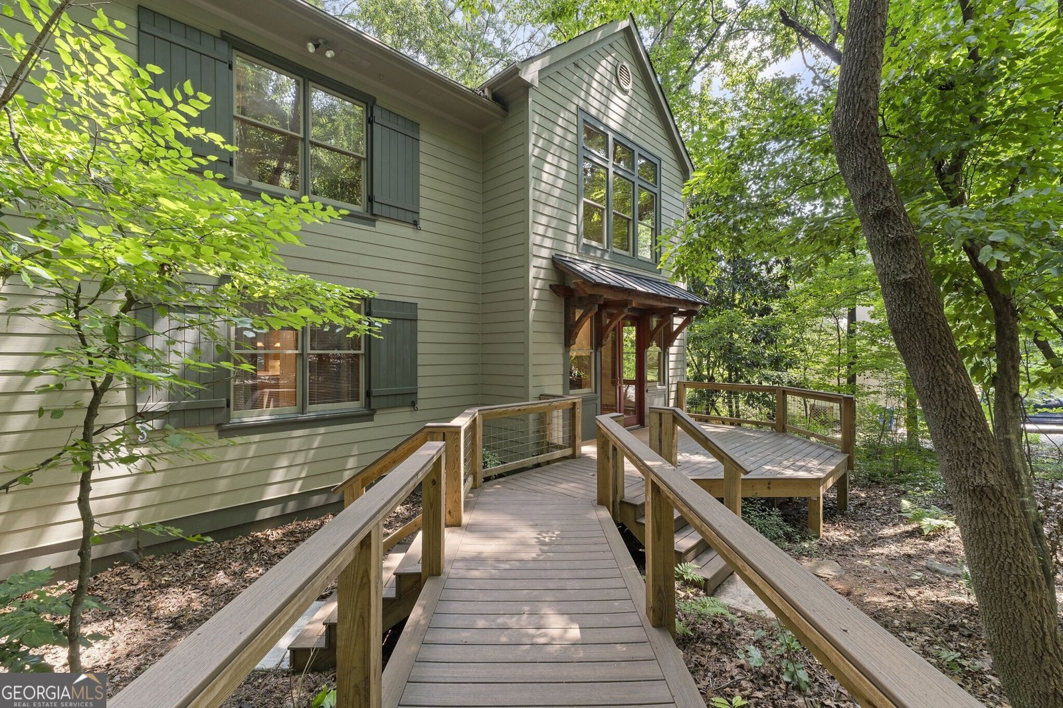
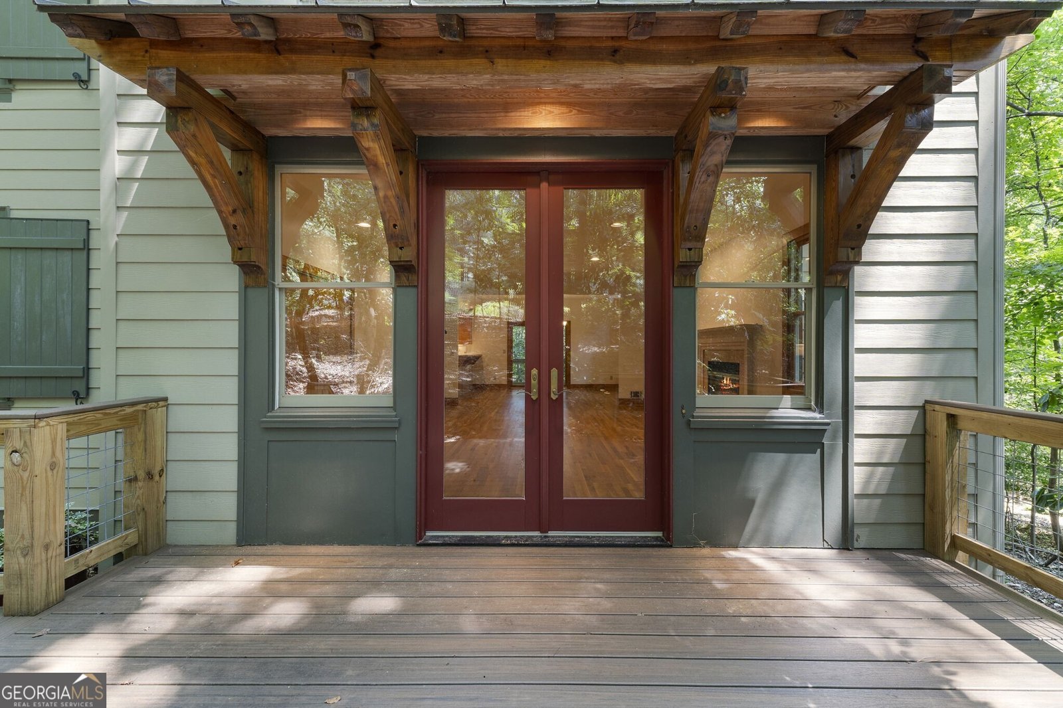
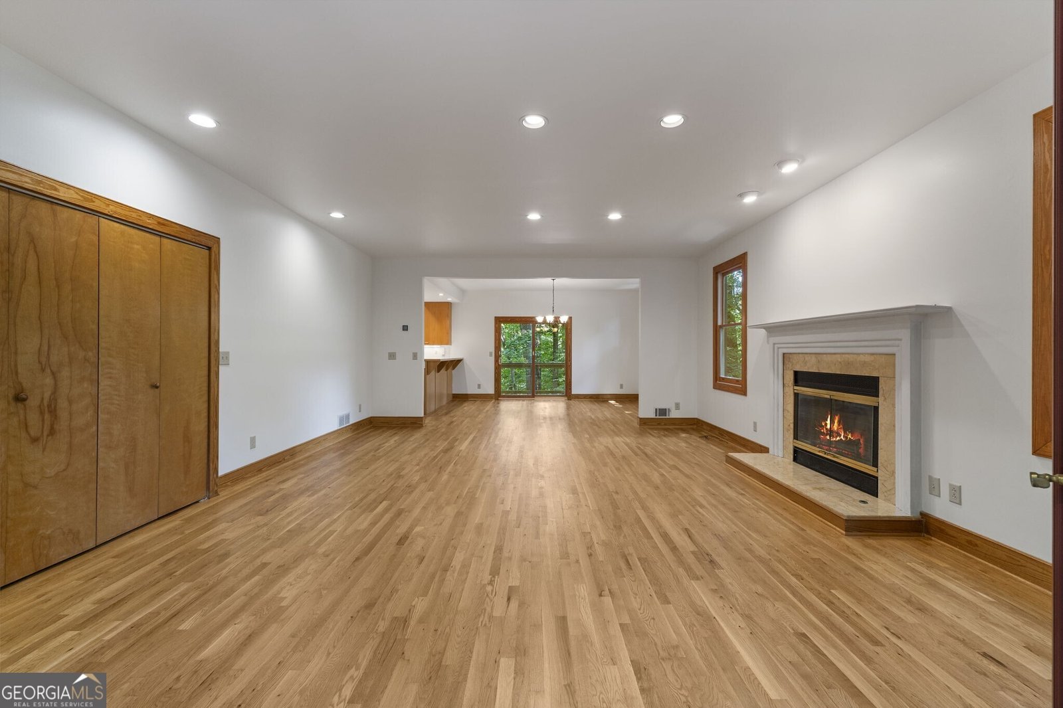
Custom-built Mid-Century Modern home nestled on a quiet street in one of Brookhaven's most desirable locations. Set on approximately 0.82 private acres, this meticulously maintained, one-owner residence offers a rare combination of timeless architecture, modern updates, and a peaceful wooded setting. French doors welcome you into the light-filled fireside family room and dining area, where expansive windows frame serene views. Designed for both everyday living and effortless entertaining, the open-concept layout flows seamlessly to a spacious new Trex deck overlooking the private, wooded backyard. The kitchen features a center island, breakfast bar, abundant cabinetry, and pantry. A main-level bedroom and full bath provide flexible space for guests, a home office, or multigenerational living. Upstairs, the vaulted primary suite is a true retreat, showcasing a dramatic wall of windows, two walk-in closets plus additional closet space, and a bath with dual vanities, a soaking tub, and a separate shower. Two additional bedrooms and a full bath complete the upper level. The finished terrace level offers versatile flex space with tile flooring and wine storage, ideal for a media room, home gym, office, or recreation area. Thoughtful recent improvements include refinished hardwood floors, fresh interior paint, Hardie Plank siding, new Trex decking, updated HVAC's, and a new water heater. An oversized garage provides ample space for parking, a workshop, or additional storage. Move-in ready, this exceptional home offers privacy, style, and convenience just minutes from Brookhaven's premier shopping, dining, parks, and schools.
This 4-bed, 3-bath residence in Brookhaven offers the flexibility of a non HOA setting while still providing comfortable everyday living. Inside, the home offers 3,764 square feet of finished living space, giving plenty of room for everyday living and easy entertaining. The kitchen was planned for both everyday meals and special occasions, with plenty of room to cook, serve, and connect. The main living areas are filled with natural light and provide an easy flow for hosting friends or enjoying quiet evenings at home. Outside, the property offers approximately 0.82 acres, giving ample room to relax, play, or plan future outdoor projects. With parking available, the home provides flexible options for families and visitors. The location provides quick access to Brookhaven amenities while offering the flexibility of living outside a subdivision with no required HOA. Recently listed and already on many buyers radar, this home is a fresh opportunity. With an asking price of $949,900, this property represents an appealing opportunity in the current market.
Show more
3886 Harts Mill Lane - Map & Directions
view in Google Maps
Facts & features
School District Information
High School
Middle School
Elementary School
Additional Information about
None
Association
No
Community Features
Walk To Schools
Walk To Shopping
Additional Information about
3886 Harts Mill Lane
County
Neighborhood
Year Built
1987
Appliances
Dishwasher
Disposal
Gas Water Heater
Refrigerator
Architectural Style
Contemporary
Basement
Concrete
Daylight
Exterior Entry
Finished
Full
Interior Entry
Construction Materials
Concrete
Cooling
Ceiling Fan(s)
Central Air
Fireplace Features
Family Room
Gas Log
Gas Starter
Flooring
Hardwood
Heating
Central
Electric
Home Warranty
No
Interior Features
Central Vacuum
Double Vanity
High Ceilings
Separate Shower
Soaking Tub
Walk-In Closet(s)
Kitchen Features
Breakfast Area
Breakfast Bar
Kitchen Island
Pantry
Solid Surface Counters
Levels
Two
Patio and Porch Features
Deck
Selling Status
Resale
Roof
Composition
Rooms
Family Room
Foyer
Other
Sewer Type
Public Sewer
Total Finished Area
3,764
Total Fire Places
1
Utilities
Cable Available
Electricity Available
Natural Gas Available
Phone Available
Sewer Available
Sewer Connected
Underground Utilities
Water Available
Water Source
Public
Window Features
Double Pane Windows
Finished Basement
Yes
Land Information
Lot Size
.5 to 1 Acre
Lot Features
Private
Lot Size Estimated
0.82
Fencing
Back Yard
Garages and Parking Information
Parking Features
Garage
Garage Door Opener
Kitchen Level
Side/Rear Entrance
Tax Information
Taxes
$5,955
Tax Year
2025
Tax ID Number
18 326 01 116
Show more
listed by real estate agent call agent and ansley re | christie's int'l re