Back

617 Harrington Hills

Decatur, GA 30032

Rebekah Haynes
call for more info
678-512-9060
Ask a Question
Send to a Friend
Schedule a Showing
Request More Info
More Homes In
Avondale Hills
580 Avondale Hills Drive, Decatur
600 Alexander Hills, Decatur
Smart Mortgage Options
Greg Williams
Lender
Lic. 151412
Office:
Direct: 404-457-4143
First Horizon
2987 Clairmont Rd
Suite 150
Atlanta, GA 30329
Apply for a Loan
For Sale
MLS Number 10835459
4 Bedrooms
3 Bathrooms
1 Half Baths
2,160 Square Feet *estimated
Summary of 617 Harrington Hills
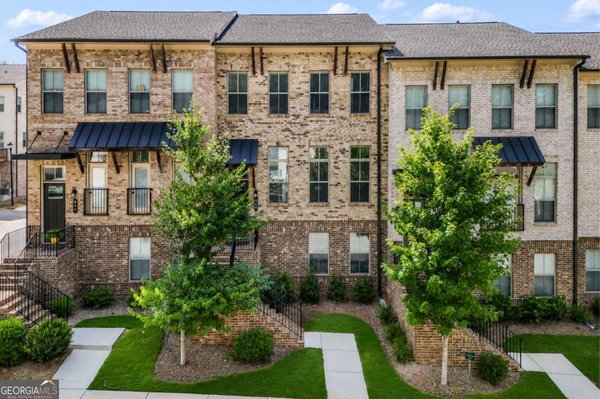
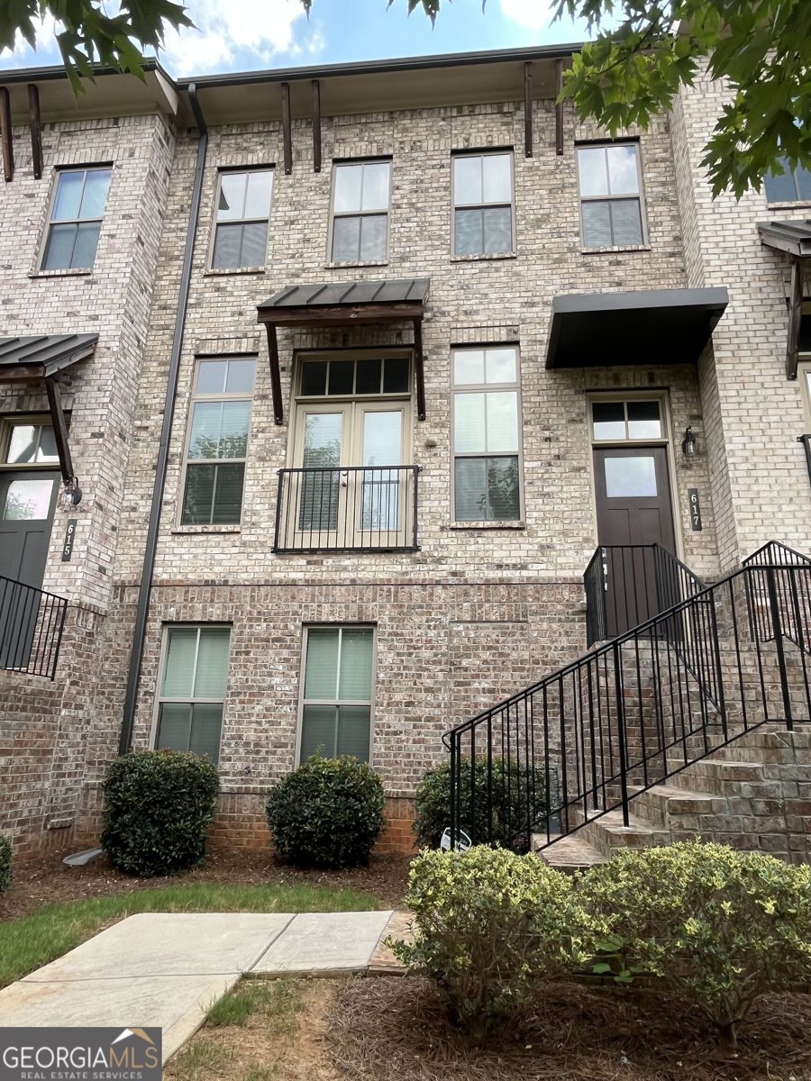
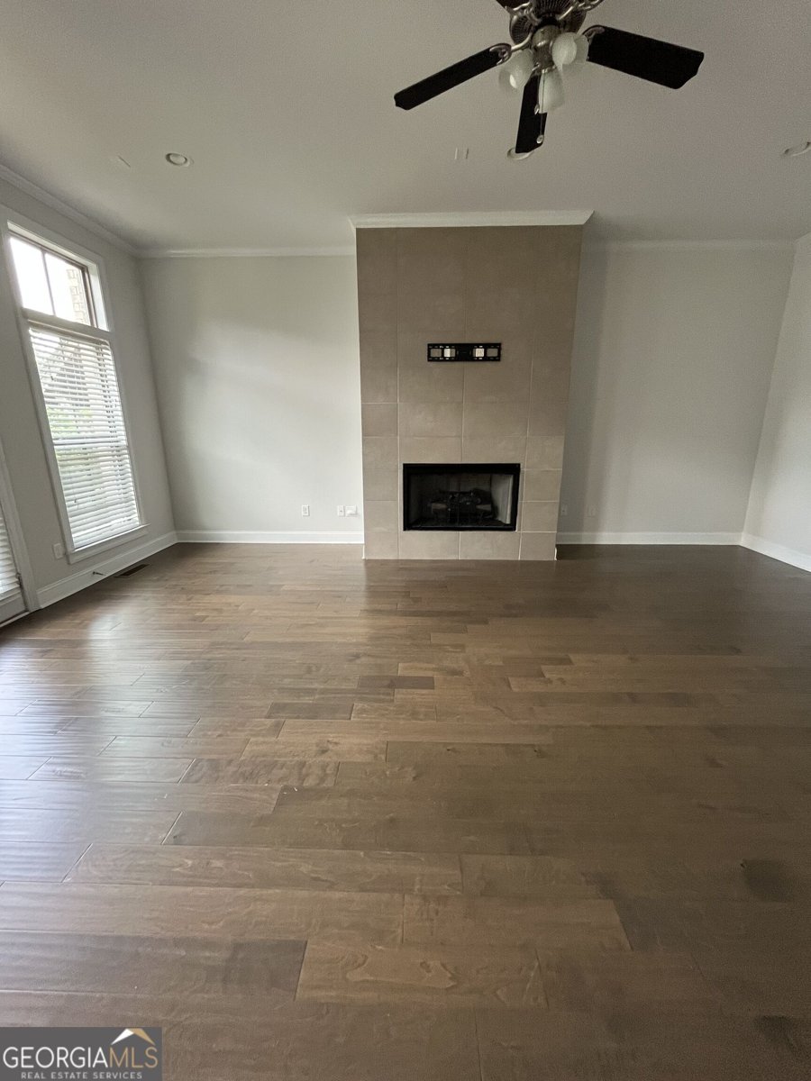
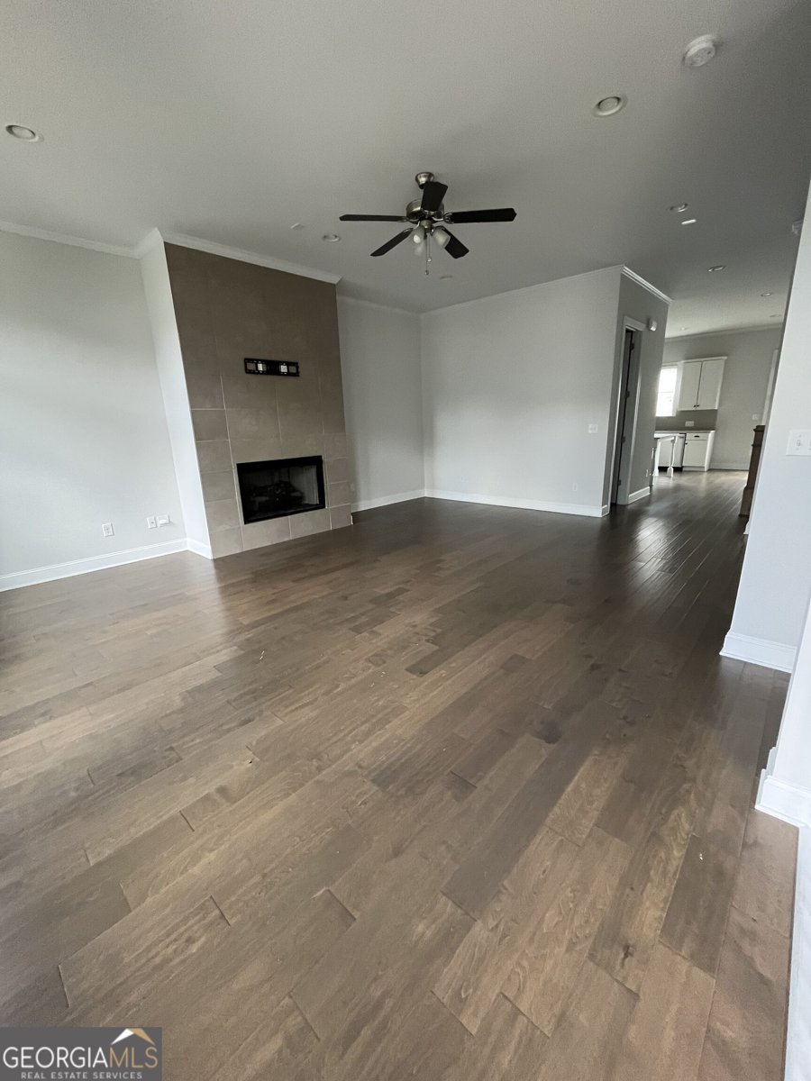
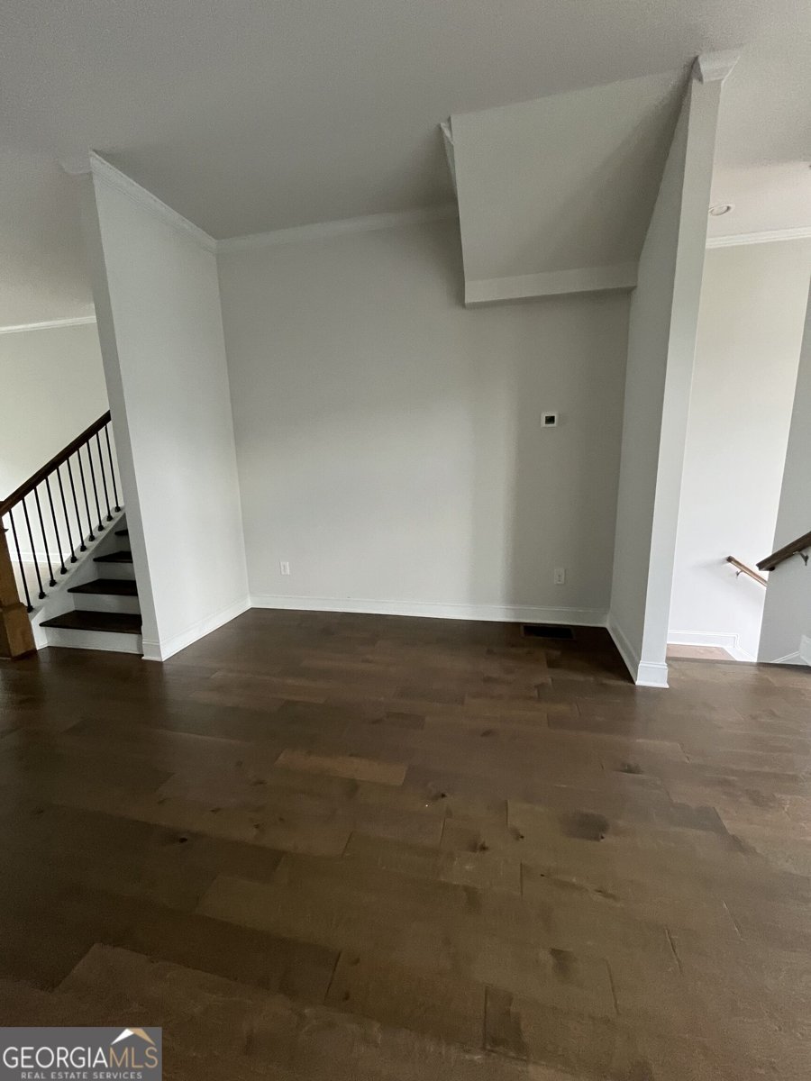
Welcome to this beautifully maintained 4-bedroom, 3.5-bath townhome in Avondale Estates! Featuring spacious living areas, Hardwood flooring throughout, and a desirable open-concept layout. Enjoy a large primary suite with walk-in closet, double vanity, plus spacious secondary bedrooms and an upstairs loft. This stunning townhome offers the perfect combination of modern finishes, flexible living space, and low-maintenance living. The light-filled main level features spacious rooms, upgraded finishes, and an open floor plan designed for everyday living and entertaining. The fireside family room flows into a generous dining area, while the beautifully appointed kitchen offers a large island with seating, quartz countertops, stainless steel appliances, gas cooktop, and walk-in pantry. The kitchen opens to the oversized deck, creating an ideal space for outdoor dining and entertaining. Upstairs offers a versatile loft space ideal for a home office, study, or flex area, along with a dedicated laundry room with built-in storage, three bedrooms, and two full baths. The spacious primary suite features dual vanities, a large shower, and walk-in closet. The lower level provides a private fourth bedroom with en-suite bath, large closet, and flexible space perfect for a guest suite, home gym, playroom, media room, or office. A convenient mudroom connects to the oversized two-car garage with additional storage. Enjoy abundant storage, newer appliances and systems, and the convenience of a highly walkable location near local cafes, restaurants, shops, and everyday conveniences. With no long-term rental restrictions, this home also offers flexibility for homeowners and investors alike.
Welcome to 617 Harrington Hills in Avondale Hills, where this thoughtfully designed 4-bed, 3-bath home is ready for its next chapter. Inside, the home offers 2,160 square feet of finished living space, giving plenty of room for everyday living and easy entertaining. The kitchen was planned for both everyday meals and special occasions, with plenty of room to cook, serve, and connect. A central family room and dining area provide a welcoming place to unwind, gather, and enjoy time together. The outdoor space includes approximately 0.04 acres, ideal for gardening, outdoor activities, or simply enjoying the seasons. Practical parking available makes everyday living easier for households with multiple vehicles. Avondale Hills offers a well established community setting in Decatur with convenient access to local shopping, dining, and major routes. Currently listed for about 19 days, this property combines space, style, and value. With an asking price of $465,000, this property represents an appealing opportunity in the current market.

Show more
617 Harrington Hills - Map & Directions
view in Google Maps
Facts & features
School District Information
High School
Middle School
Elementary School
Additional Information about
Avondale Hills
Association
Yes
Association Fee
$3,240
Initiation Fee
$750
Association Fee Includes
Insurance
Maintenance Exterior
Maintenance Grounds
Pest Control
Additional Information about
617 Harrington Hills
County
Neighborhood
Year Built
2019
Appliances
Dishwasher
Disposal
Dryer
Ice Maker
Microwave
Oven/Range (Combo)
Refrigerator
Stainless Steel Appliance(s)
Washer
Architectural Style
Brick Front
Brick/Frame
Traditional
Basement
Bath Finished
Construction Materials
Brick
Cooling
Central Air
Fireplace Features
Family Room
Gas Log
Flooring
Carpet
Hardwood
Tile
Heating
Central
Natural Gas
Home Warranty
No
Interior Features
Double Vanity
High Ceilings
Pulldown Attic Stairs
Tile Bath
Walk-In Closet(s)
Laundry Features
In Hall,Upper Level
Levels
Three Or More
Patio and Porch Features
Deck
Selling Status
Resale
Roof
Composition
Rooms
Family Room
Foyer
Laundry
Loft
Sewer Type
Public Sewer
Showing Info
Public Sewer
Total Finished Area
2,160
Total Fire Places
1
Utilities
Cable Available
Electricity Available
High Speed Internet
Natural Gas Available
Phone Available
Sewer Available
Sewer Connected
Underground Utilities
Water Available
Water Source
Public
Finished Basement
Yes
Land Information
Lot Size
Less than .5 Acres
Lot Features
None
Lot Size Estimated
0.04
Garages and Parking Information
Parking Features
Attached
Garage
Garage Door Opener
Guest
Off Street
Parking Pad
Side/Rear Entrance
Storage
Tax Information
Taxes
$5,841
Tax Year
2025
Tax ID Number
15 250 01 094
Show more
listed by real estate agent cama plan earl w wilson ira and greater atlanta property management