Back

112 Chelsea Drive

Decatur, GA 30030

Rebekah Haynes
call for more info
678-512-9060
Ask a Question
Send to a Friend
Schedule a Showing
Request More Info
More Homes In
City Of Decatur
116 Medlock Road, Decatur
1128 Scott Boulevard, Decatur
Smart Mortgage Options
Greg Williams
Lender
Lic. 151412
Office:
Direct: 404-457-4143
First Horizon
2987 Clairmont Rd
Suite 150
Atlanta, GA 30329
Apply for a Loan
For Sale
MLS Number 10826100
2 Bedrooms
2 Bathrooms
0 Half Baths
1,350 Square Feet *estimated
Summary of 112 Chelsea Drive
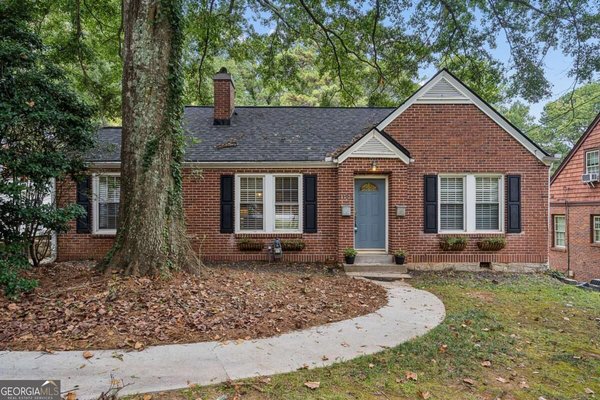
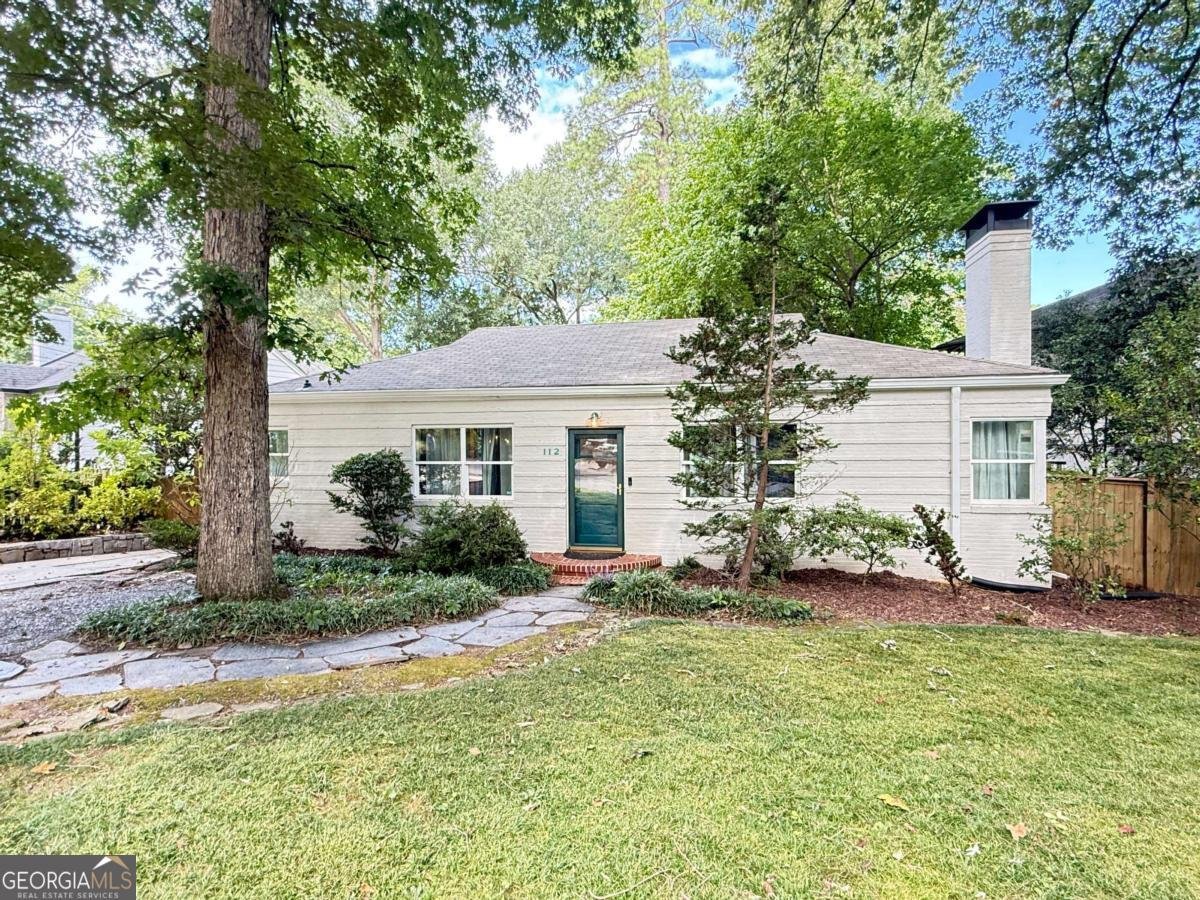
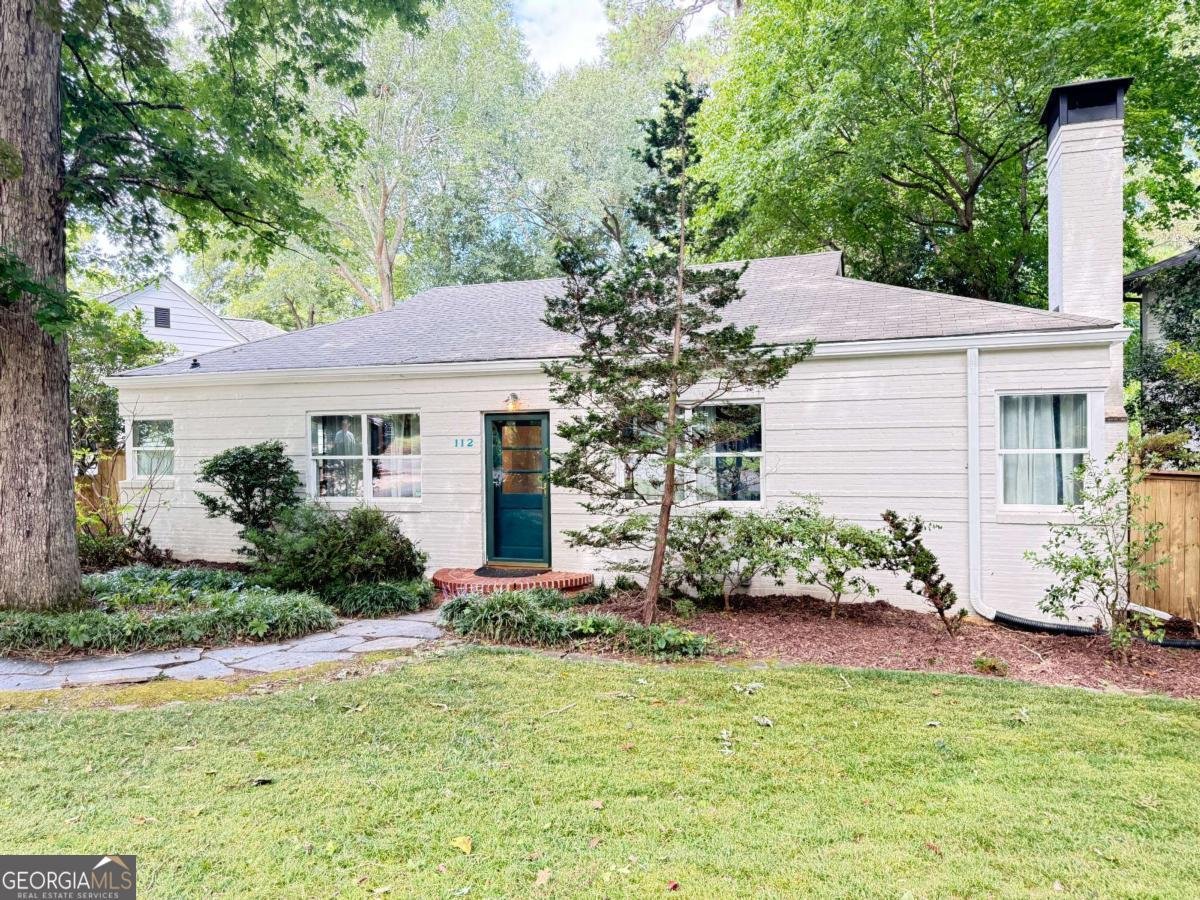
2BR/2BA four-sided brick bungalow at a price point ready to welcome you to the City of Decatur, nestled on a picturesque street. Architectural details including soaring 9-plus-foot ceilings, original crystal doorknobs & art deco hardware, beautiful trim & crown molding, hardwood floors. Light-filled front room w fireplace & corner windows. Updated kitchen w new lighting, butcher block peninsula seating 4-5, generous cabinet storage. Guest bedroom w built-in shelving. Classic hallway bath w pedestal sink, tub/shower combo, pinwheel tile. Spacious primary bedroom w corner windows, incredible walk-in closet w custom storage. Updated primary bath w walk-in shower & cabinet storage. Screened-in porch (magical outdoor living space!) w views of private backyard & large overhead fan. Grilling deck. Low-maintenance front yard w dwarf Mondo grass & perennials (Japanese maples, camellias, lenten roses). Unfinished basement & attic for storage. Walk to Dancing Goats, Taqueria del Sol, Chai Pani, Glide Pizza, The Marlay House, & other downtown Decatur dining. Hidden Cove Park & trails just down the street-true walking neighborhood. Tucked-away feel yet minutes from CDC, Emory, Midtown. Pre-war details meet thoughtful updates, outdoor living, in-town convenience, and community-minded neighborhood. Welcome home! Zoned for City Schools of Decatur.
Discover this inviting 2-bedroom, 2-bath home located in the well established community of City Of Decatur. With 1,350 square feet of finished living space, this floor plan offers generous gathering spaces as well as comfortable private retreats. The kitchen functions as the heart of the home with ample counter space, storage, and a natural connection to the main living areas. The main living areas are filled with natural light and provide an easy flow for hosting friends or enjoying quiet evenings at home. Outside, the property offers approximately 0.18 acres, giving ample room to relax, play, or plan future outdoor projects. The property includes parking available for multiple vehicles, offering convenience for residents and guests. Residents of City Of Decatur enjoy a blend of neighborhood charm and easy access to everyday conveniences. On the market for about 6 days, this home offers an excellent opportunity in Decatur. With an asking price of $625,000, this property represents an appealing opportunity in the current market.
Show more
112 Chelsea Drive - Map & Directions
view in Google Maps
Facts & features
School District Information
High School
Middle School
Elementary School
Additional Information about
City Of Decatur
Association
No
Community Features
Sidewalks
Street Lights
Walk To Public Transit
Walk To Schools
Walk To Shopping
Additional Information about
112 Chelsea Drive
County
Neighborhood
Year Built
1941
Appliances
Dishwasher
Disposal
Gas Water Heater
Refrigerator
Architectural Style
Brick 4 Side
Bungalow/Cottage
Ranch
Basement
Daylight
Interior Entry
Partial
Unfinished
Construction Materials
Other
Cooling
Ceiling Fan(s)
Central Air
Exterior Features
Garden
Fireplace Features
Family Room
Flooring
Hardwood
Heating
Forced Air
Natural Gas
Home Warranty
No
Interior Features
High Ceilings
Master On Main Level
Roommate Plan
Walk-In Closet(s)
Kitchen Features
Breakfast Bar
Pantry
Solid Surface Counters
Laundry Features
In Kitchen
Levels
One
Patio and Porch Features
Patio
Screened
Selling Status
Resale
Roof
Composition
Rooms
Family Room
Foyer
Sewer Type
Public Sewer
Total Finished Area
1,350
Total Fire Places
1
Utilities
Cable Available
Electricity Available
Natural Gas Available
Sewer Available
Water Available
Water Source
Public
Master on the Main
Yes
Land Information
Lot Size
Less than .5 Acres
Lot Features
Level
Private
Lot Size Estimated
0.18
Fencing
Back Yard
Water Front Features
No Dock Or Boathouse
Garages and Parking Information
Parking Total
2
Parking Features
Parking Pad
Tax Information
Taxes
$11,347
Tax Year
2025
Tax ID Number
18 004 19 071
Show more
listed by real estate agent christina carter and keller williams realty