Back

1541 Moncrief Circle

Decatur, GA 30033

Rebekah Haynes
call for more info
678-512-9060
Ask a Question
Send to a Friend
Schedule a Showing
Request More Info
Smart Mortgage Options
Greg Williams
Lender
Lic. 151412
Office:
Direct: 404-457-4143
First Horizon
2987 Clairmont Rd
Suite 150
Atlanta, GA 30329
Apply for a Loan
For Sale
MLS Number 10833078
3 Bedrooms
2 Bathrooms
1 Half Baths
1,791 Square Feet *estimated
Summary of 1541 Moncrief Circle
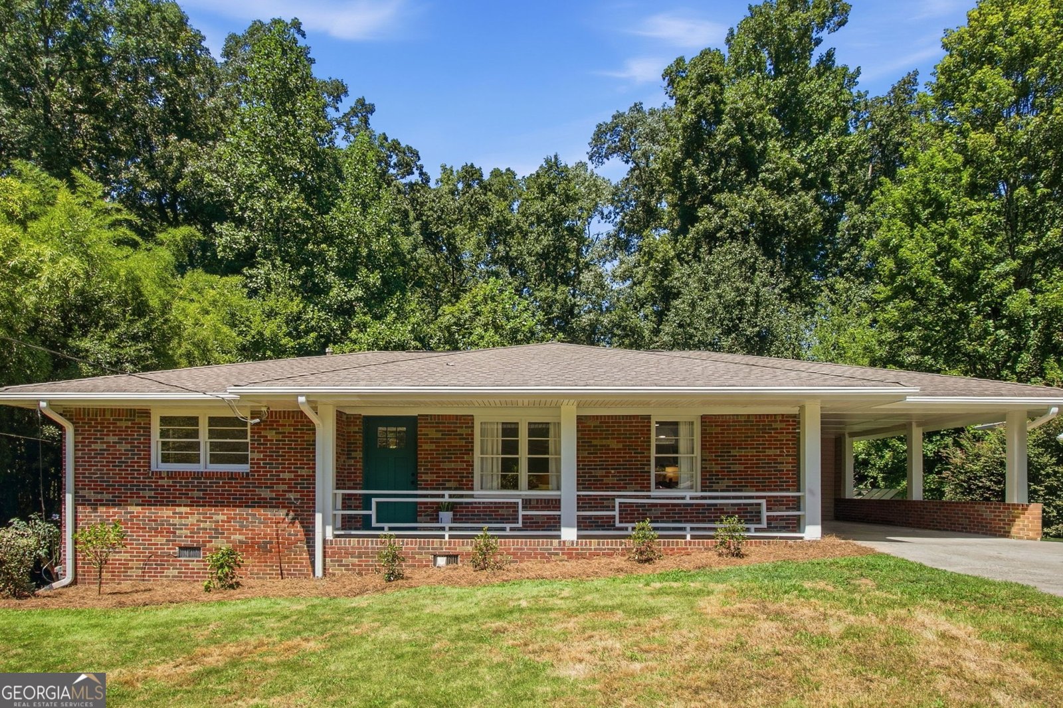
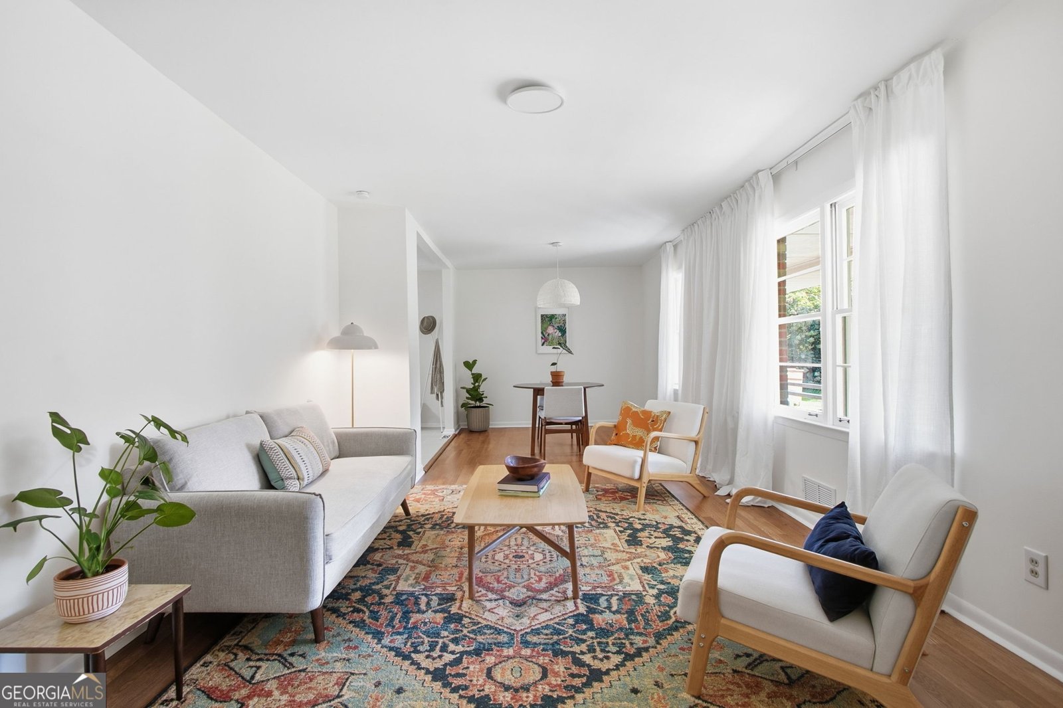
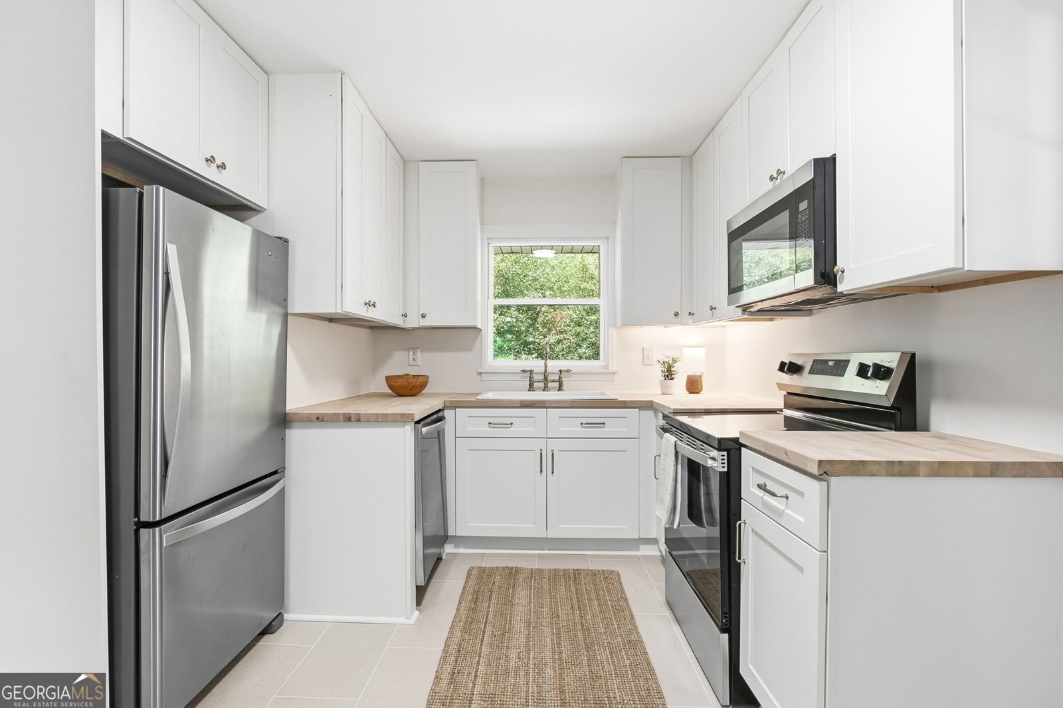
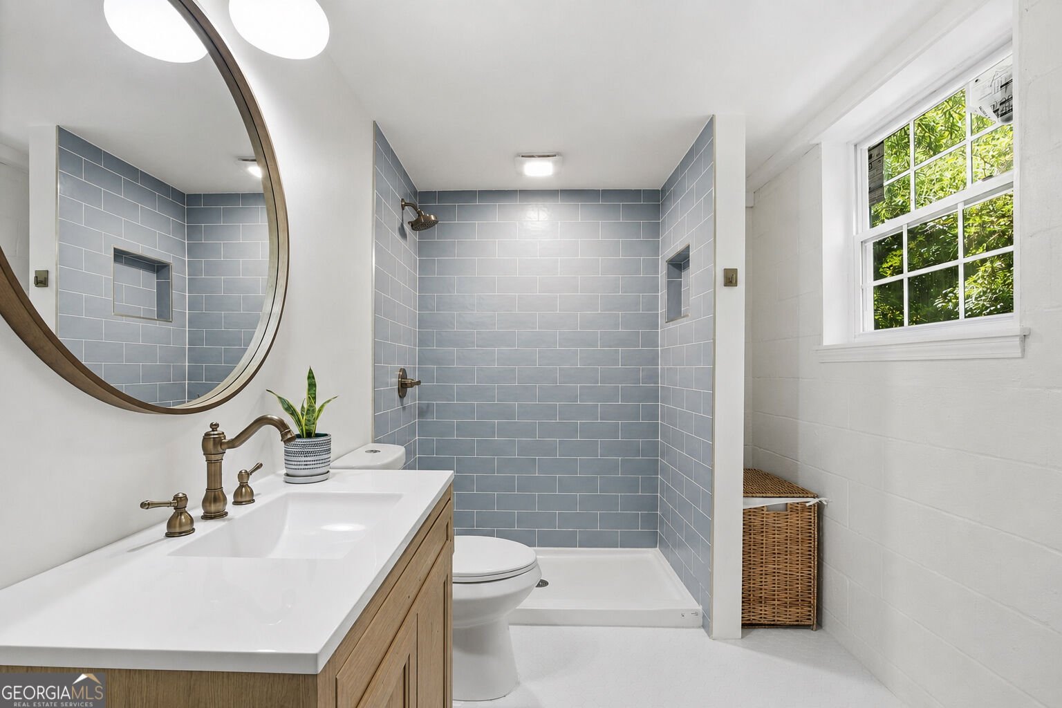
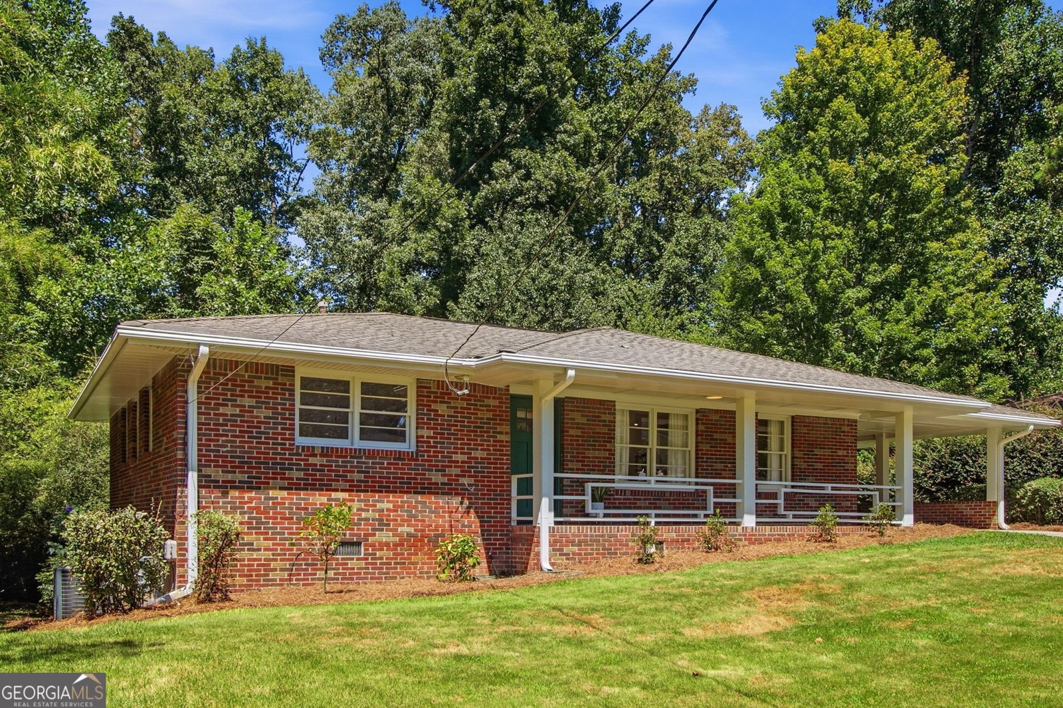
Welcome to this hidden gem tucked away on a quiet, walkable street where the only traffic belongs to your neighbors, not strangers. This move-in-ready home offers a thoughtful blend of updates, flexible living space, and a location that puts the best of Decatur and Atlanta right at your fingertips. Inside, newly refinished hardwood floors and updated bathrooms create a fresh, inviting feel, while the beautifully renovated kitchen features brand-new appliances, including a new stove and refrigerator. The full basement adds incredible versatility and potential, complete with a brand-new, beautiful full bathroom-perfect for a guest suite, home office, recreation space, gym, or whatever your needs may be. Step outside to a large deck overlooking the private backyard, offering the perfect setting for morning coffee, entertaining, or simply enjoying your own peaceful retreat. A separate storage/workshop space off the carport provides even more room for projects, hobbies, tools, or storage. Located in the sought-after Briarlake/Lakeside district, this home is surrounded by pocket parks, restaurants, shopping, and neighborhood amenities. Enjoy easy access to the upcoming Lulah Hills development, Emory University and Medical Center, the CDC, Mercer University, I-285, and I-85. All of this in unincorporated DeKalb County, just minutes from everything you need-yet tucked away from the hustle and bustle.
Set in the popular Moncrief Forest neighborhood, this 3-BR, 2-BA home offers a comfortable blend of space, style, and function. Thoughtfully planned, the interior provides 1,791 square feet of finished living space with an open, livable feel from room to room. A bright, open kitchen offers generous workspace, storage, and a direct view into the main gathering spaces. Open concept living and dining spaces create a comfortable setting for gatherings of all kinds. Step outside to approximately 0.3 acres, creating a comfortable setting for outdoor living and weekend gatherings. Practical parking available makes everyday living easier for households with multiple vehicles. Set within Moncrief Forest in Decatur, this home is close to schools, shopping, dining, and area attractions. Just listed within the last few days, this home is already drawing attention. At $450,000, this home is well positioned for buyers seeking value in Decatur.
Show more
1541 Moncrief Circle - Map & Directions
view in Google Maps
Facts & features
School District Information
High School
Middle School
Elementary School
Additional Information about
Moncrief Forest
Association
No
Additional Information about
1541 Moncrief Circle
County
Neighborhood
Year Built
1963
Appliances
Dishwasher
Dryer
Gas Water Heater
Microwave
Oven/Range (Combo)
Refrigerator
Stainless Steel Appliance(s)
Washer
Architectural Style
Brick 4 Side
Basement
Bath Finished
Daylight
Exterior Entry
Full
Partially Finished
Construction Materials
Block
Brick
Concrete
Cooling
Central Air
Flooring
Hardwood
Tile
Vinyl
Heating
Central
Home Warranty
No
Interior Features
Master On Main Level
Tile Bath
Laundry Features
In Basement
Levels
Two
Selling Status
Resale
Rooms
Family Room
Laundry
Media Room
Office
Sewer Type
Public Sewer
Total Finished Area
1,791
Total Fire Places
1
Utilities
Cable Available
Electricity Available
High Speed Internet
Natural Gas Available
Phone Available
Water Available
Water Source
Public
Finished Basement
Yes
Master on the Main
Yes
Land Information
Lot Size
Less than .5 Acres
Lot Features
Level
Private
Lot Size Estimated
0.3
Garages and Parking Information
Parking Features
Carport
Tax Information
Taxes
$7,041
Tax Year
2025
Tax ID Number
18 163 04 044
Show more
listed by real estate agent sissy massie and knapp realty