Back

121 Tuxworth Circle

Decatur, GA 30033

Rebekah Haynes
call for more info
678-512-9060
Ask a Question
Send to a Friend
Schedule a Showing
Request More Info
More Homes In
Tuxworth Springs
122 Tuxworth Circle, Decatur
903 Tuxworth Circle, Decatur
1009 McClelen Way, Decatur
Smart Mortgage Options
Greg Williams
Lender
Lic. 151412
Office:
Direct: 404-457-4143
First Horizon
2987 Clairmont Rd
Suite 150
Atlanta, GA 30329
Apply for a Loan
For Sale
MLS Number 10881882
2 Bedrooms
2 Bathrooms
0 Half Baths
1,178 Square Feet *estimated
Summary of 121 Tuxworth Circle
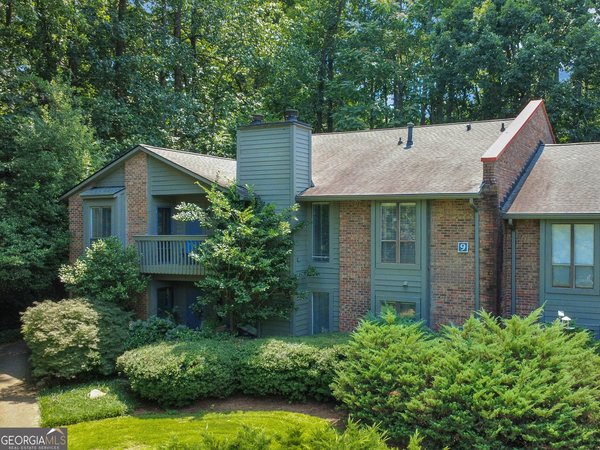
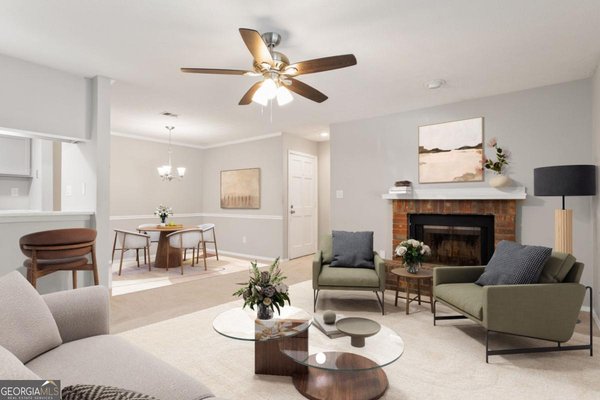
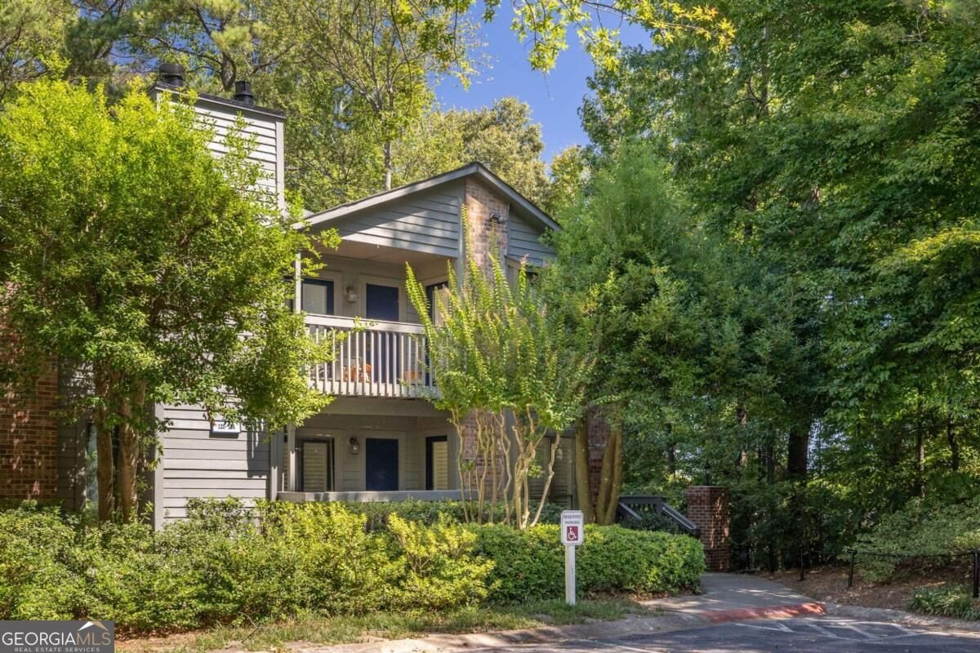
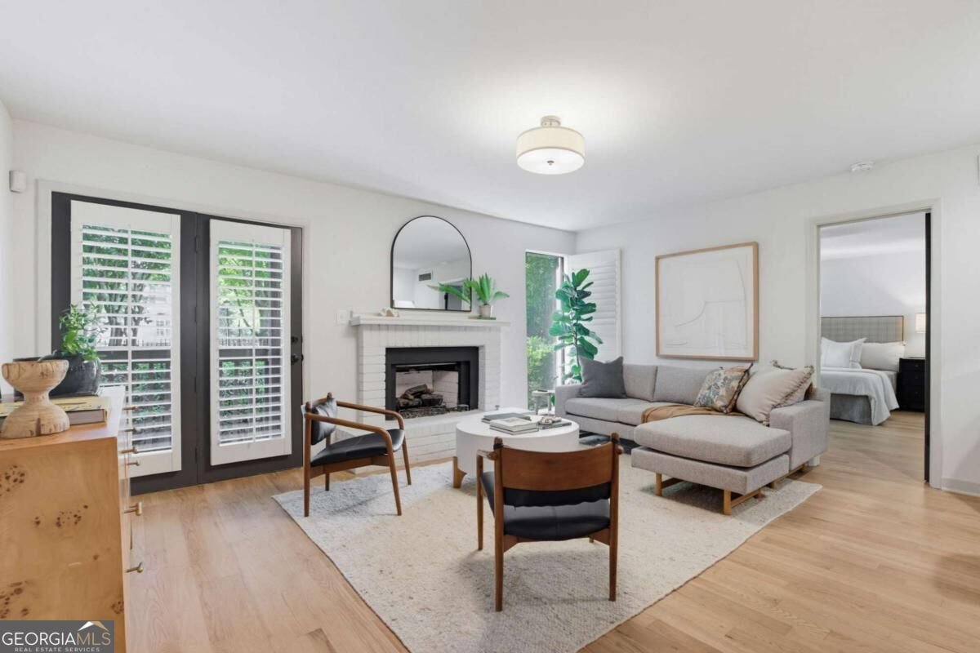
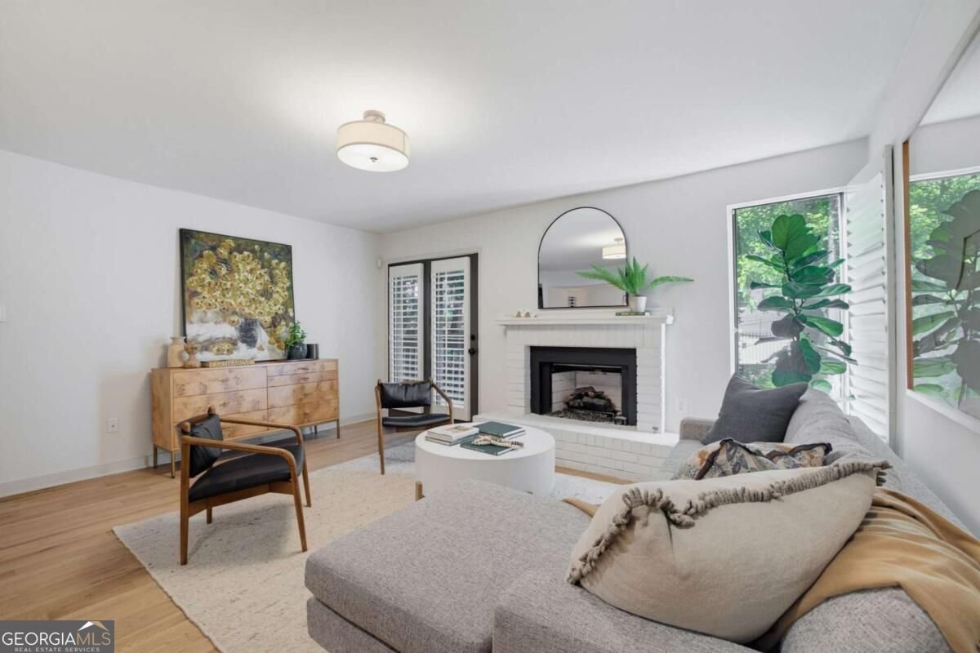
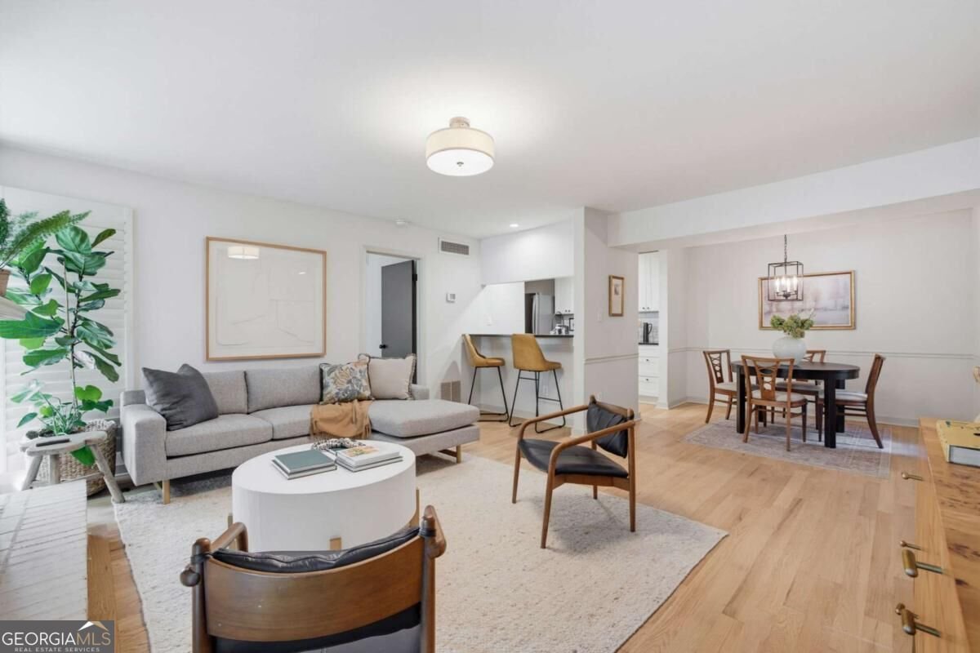
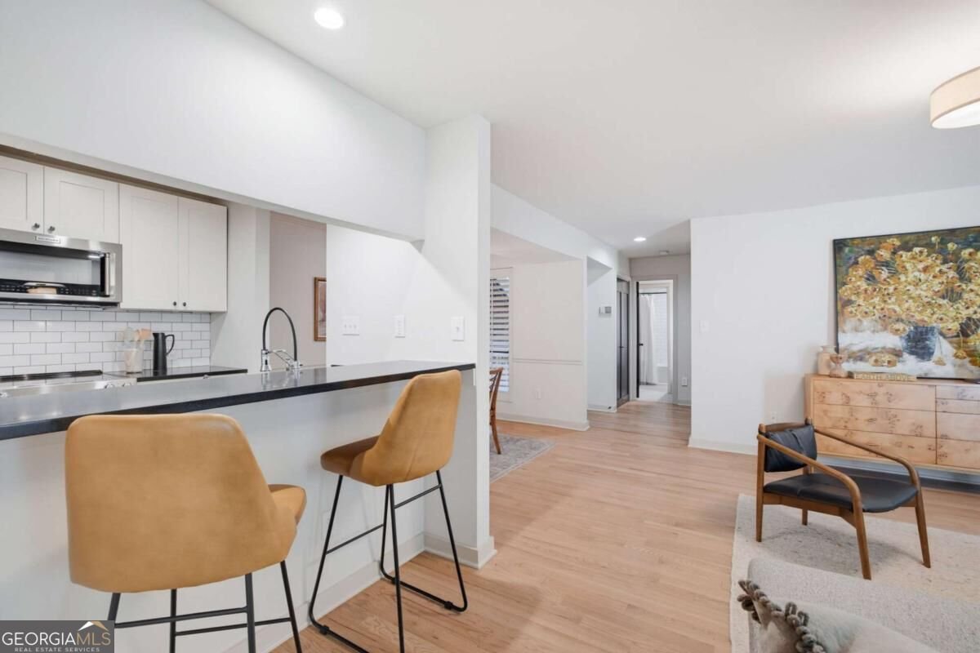
Ideally situated near Emory and Decatur, this well-maintained condo offers an easy, connected lifestyle with everyday conveniences, dining and shopping just minutes away. Located in a gated community, the home combines a comfortable layout with a location that makes getting around town a breeze. Inside, the spacious living room provides a welcoming place to unwind, centered around a cozy gas-log fireplace that adds warmth and character. The roommate-friendly floor plan offers two generously sized bedrooms, each with its own walk-in closet, along with a shared living space that makes the layout equally appealing for guests, roommates or a dedicated home office. A private, covered patio extends the living space outdoors, creating a lovely spot for morning coffee or winding down at the end of the day. Beyond the home, Tuxworth Springs residents enjoy professionally landscaped grounds, a community pool and tennis courts, all within a gated setting. With convenient access to City of Decatur, Emory and Whole Foods, this is an opportunity to enjoy low-maintenance living in a location that keeps so much of Atlanta within easy reach.
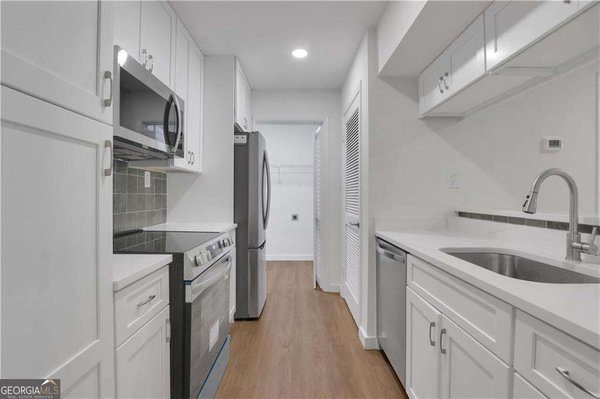
Set in the popular Tuxworth Springs neighborhood, this 2-BR, 2-BA home offers a comfortable blend of space, style, and function. Thoughtfully planned, the interior provides 1,178 square feet of finished living space with an open, livable feel from room to room. The kitchen was planned for both everyday meals and special occasions, with plenty of room to cook, serve, and connect. A central family room and dining area provide a welcoming place to unwind, gather, and enjoy time together. Outside, the property offers approximately 0.1 acres, giving ample room to relax, play, or plan future outdoor projects. With parking available, the home provides flexible options for families and visitors. Tuxworth Springs offers a well established community setting in Decatur with convenient access to local shopping, dining, and major routes. Recently listed and already on many buyers radar, this home is a fresh opportunity. At $265,000, this home is well positioned for buyers seeking value in Decatur.
▾ Show more
121 Tuxworth Circle - Map & Directions
view in Google Maps
Facts & features
School District Information
High School
Middle School
Elementary School
Additional Information about
Tuxworth Springs
Association
Yes
Association Fee
$4,524
Association Fee Includes
Maintenance Grounds
Sewer
Water
Community Features
Gated
Pool
Tennis Court(s)
Walk To Schools
Neighborhood Tennis
Yes
Neighborhood Pool
Yes
Gated Community
Yes
Additional Information about
121 Tuxworth Circle
County
Neighborhood
Year Built
1983
Appliances
Dishwasher
Disposal
Dryer
Gas Water Heater
Refrigerator
Washer
Architectural Style
Traditional
Foundation
Slab
Construction Materials
Other
Cooling
Central Air
Fireplace Features
Gas Log
Living Room
Flooring
Hardwood
Heating
Central
Natural Gas
Home Warranty
No
Interior Features
Roommate Plan
Walk-In Closet(s)
Kitchen Features
Breakfast Bar
Laundry Features
In Kitchen
Levels
One
Patio and Porch Features
Patio
Selling Status
Resale
Roof
Composition
Rooms
Foyer
Security Features
Gated Community
Sewer Type
Public Sewer
Total Finished Area
1,178
Total Fire Places
1
Utilities
Cable Available
Electricity Available
Water Source
Public
Land Information
Lot Size
Less than .5 Acres
Lot Size Estimated
0.1
Garages and Parking Information
Parking Features
Detached
Detached Garage
Yes
Tax Information
Taxes
$4,780
Tax Year
2025
Tax ID Number
18 062 10 014
▾ Show more
listed by real estate agent natalie gregory and compass