Back

6037 Ruby Falls

Stonecrest, GA 30038

Rebekah Haynes
call for more info
678-512-9060
Ask a Question
Send to a Friend
Schedule a Showing
Request More Info
More Homes In
Highland Park
5961 Ruby Falls, Stonecrest
6027 Ruby Falls, Stonecrest
5904 Spring Way, Stonecrest
Smart Mortgage Options
Greg Williams
Lender
Lic. 151412
Office:
Direct: 404-457-4143
First Horizon
2987 Clairmont Rd
Suite 150
Atlanta, GA 30329
Apply for a Loan
For Sale
MLS Number 10879334
5 Bedrooms
3 Bathrooms
1 Half Baths
2,562 Square Feet *estimated
Summary of 6037 Ruby Falls
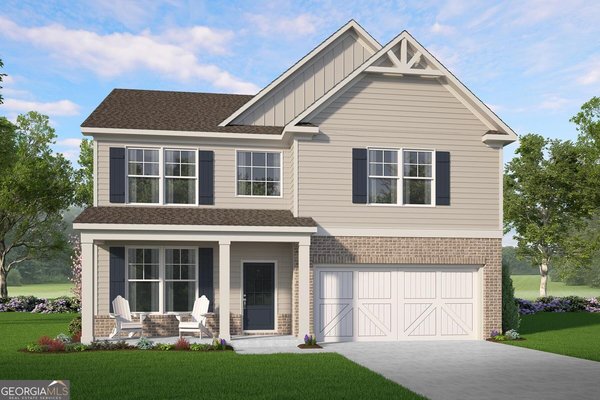
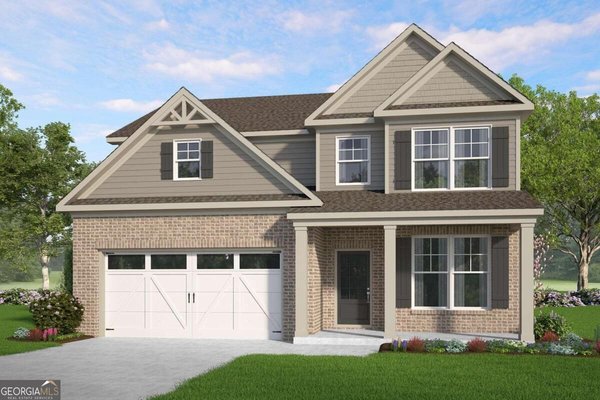
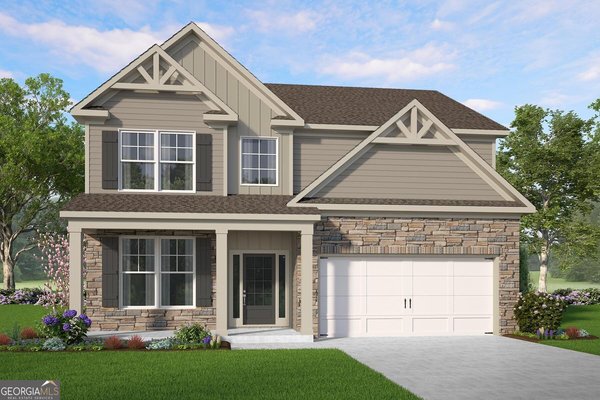
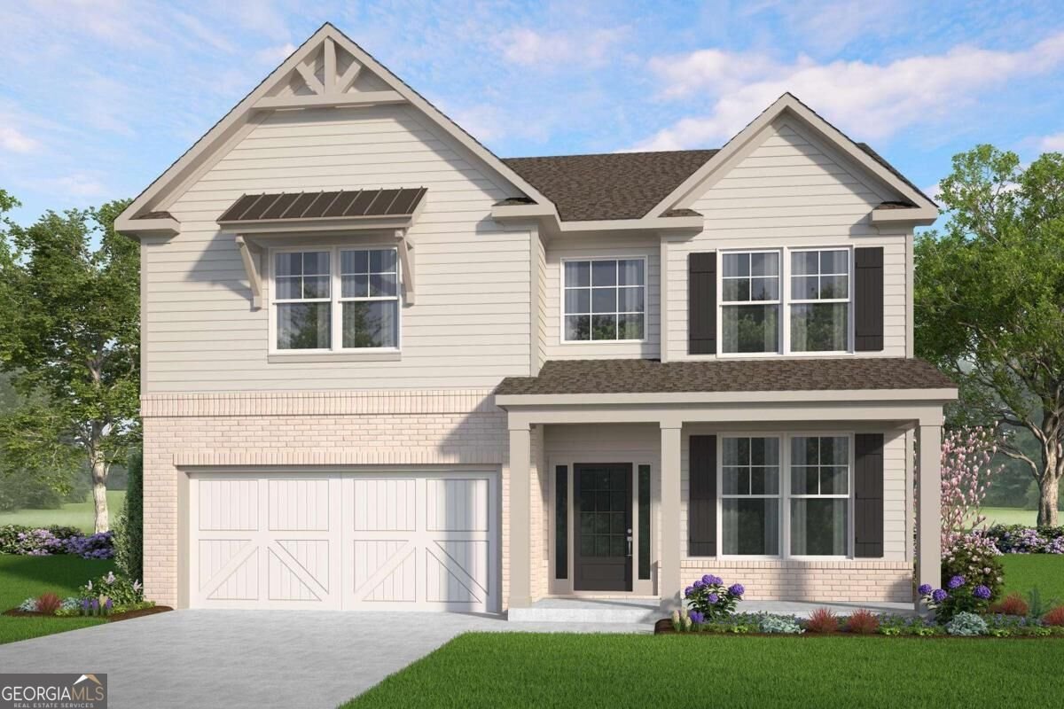
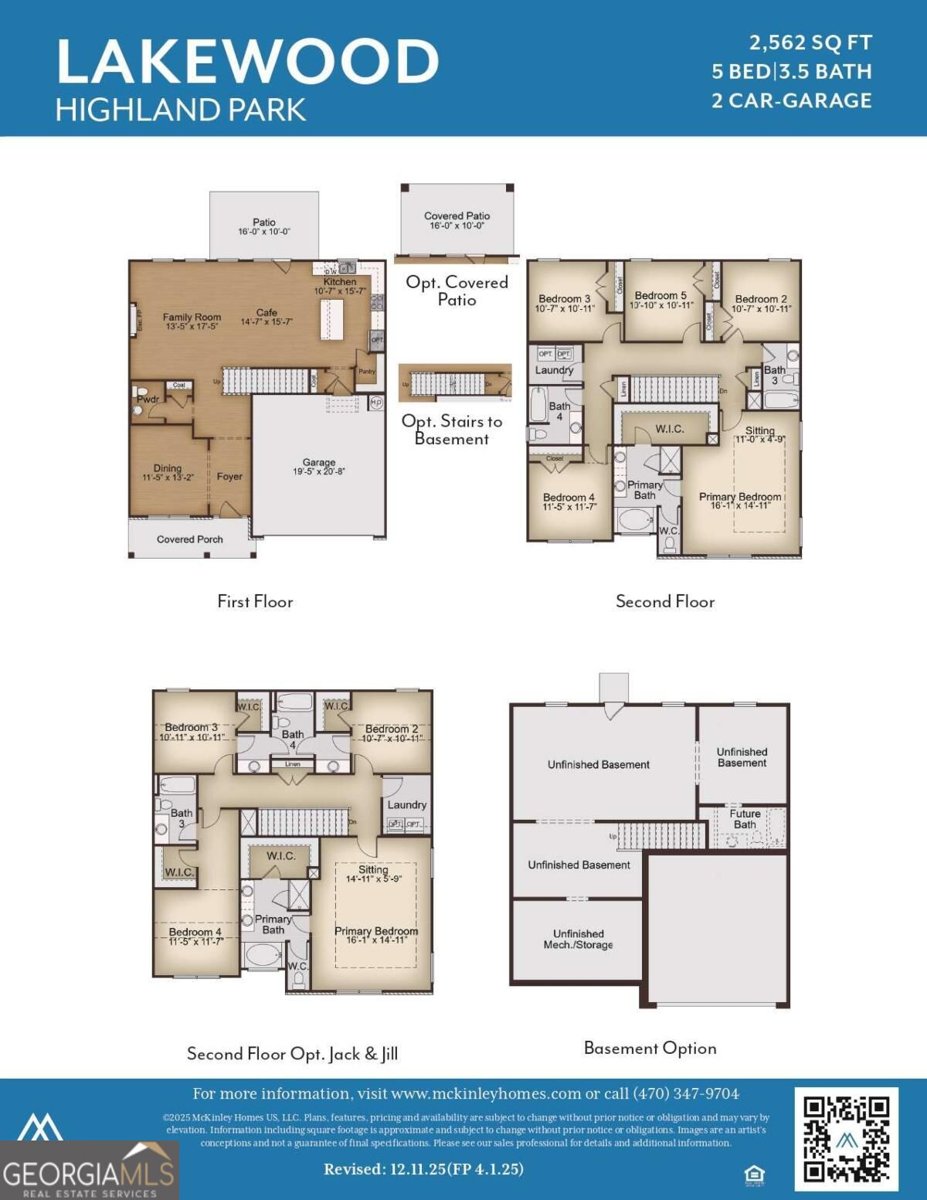
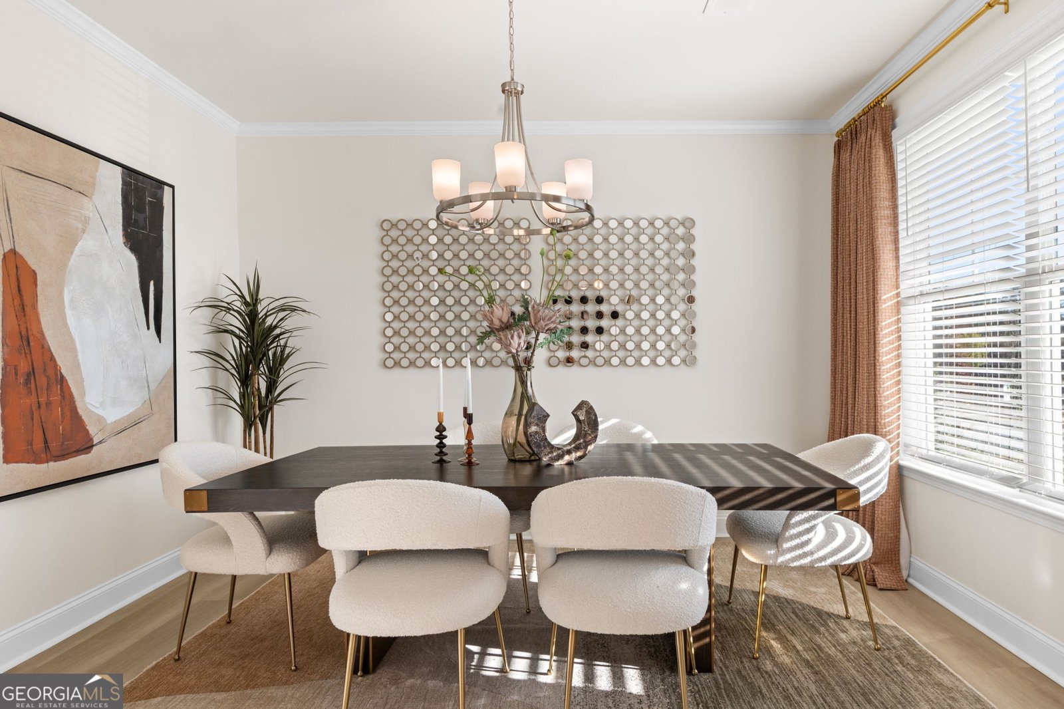
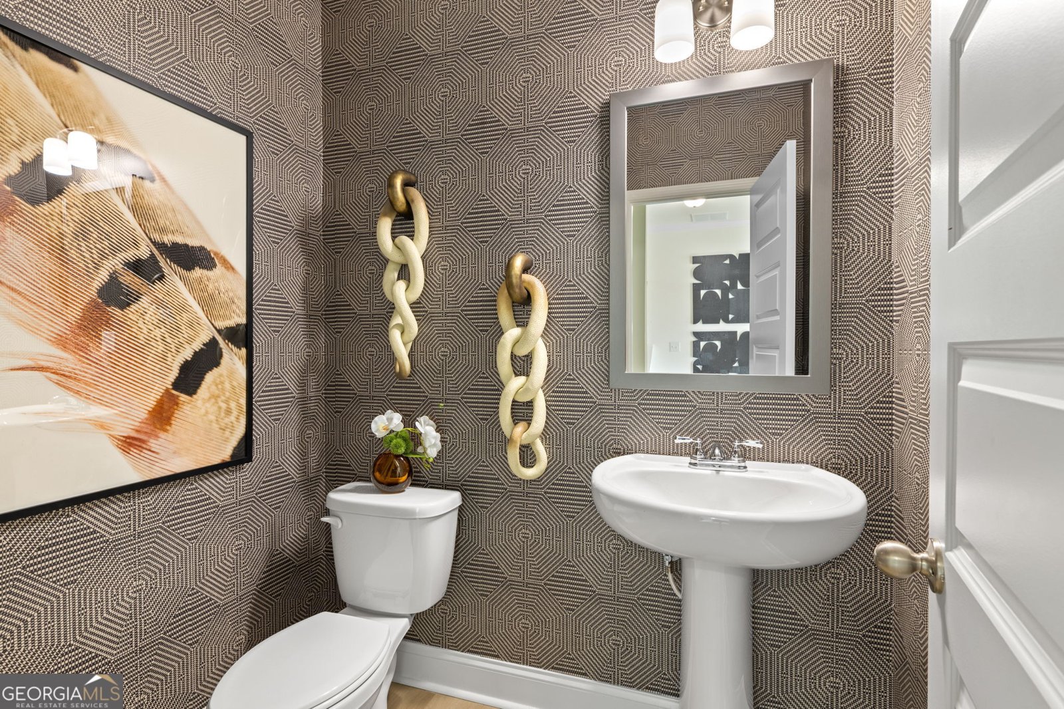
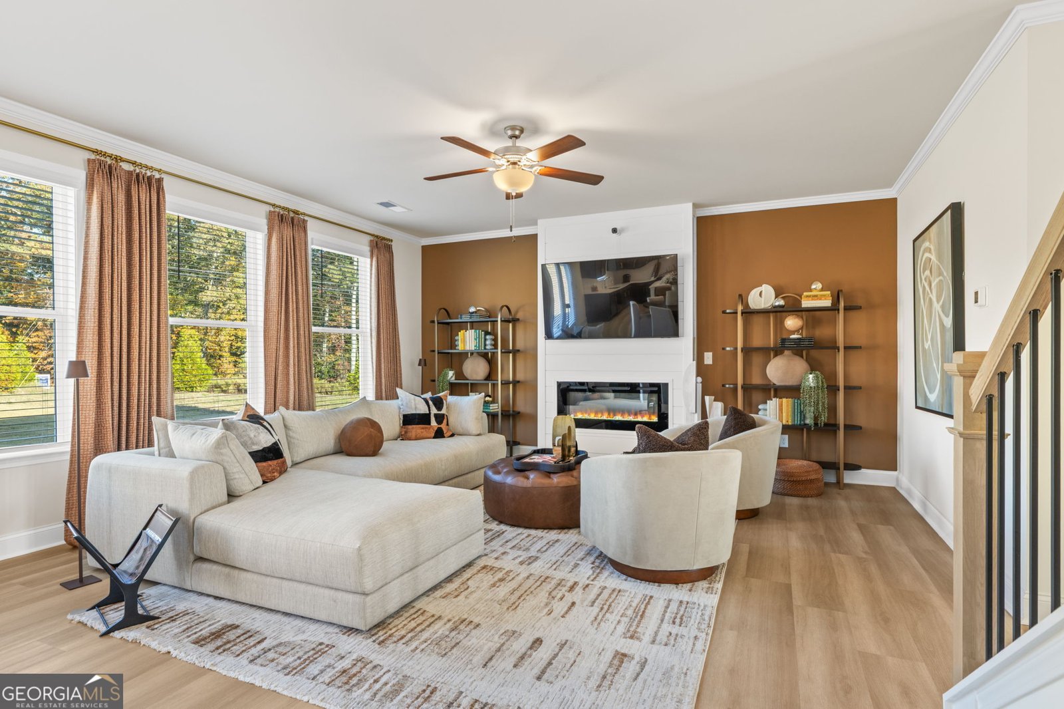
Ready in January. The Lakewood D floor plan on Homesite 071 features 5 bedrooms, 3.5 baths, 2-car garage, and a spacious lot. This beautiful home offers an open-concept design, chef-style kitchen with a large island, 42-inch soft-close cabinets, tile backsplash, granite countertops, stainless-steel appliances, fireplace, separate dining room, and luxury SPC woodgrain flooring on the main level. The Owner's Suite includes a sitting area, spacious walk-in closets and spa like bathroom to relax and unwind. Tile flooring in the bathrooms, and laundry room are included, and much more! Buyer incentive available. Highland Park is close to shopping, dining, golf, parks, trails, and entertainment. Open daily. Visit the model home today for a private tour of the Lakewood floor plan and ask how to make this home yours! Photos are builder stock images and home may vary in color, features, and finishes.
Welcome to 6037 Ruby Falls in Highland Park, where this thoughtfully designed 5-bed, 3-bath home is ready for its next chapter. With 2,562 square feet of finished living space, this floor plan offers generous gathering spaces as well as comfortable private retreats. The kitchen functions as the heart of the home with ample counter space, storage, and a natural connection to the main living areas. The main living areas are filled with natural light and provide an easy flow for hosting friends or enjoying quiet evenings at home. Outside, the property offers approximately 0.344 acres, giving ample room to relax, play, or plan future outdoor projects. Practical parking available for multiple vehicles makes everyday living easier for households with multiple vehicles. Highland Park offers a well established community setting in Stonecrest with convenient access to local shopping, dining, and major routes. With roughly 5 days on the market, this property stands out for condition and location. At $446,900, this home is well positioned for buyers seeking value in Stonecrest.

▾ Show more
6037 Ruby Falls - Map & Directions
view in Google Maps
Facts & features
School District Information
High School
Middle School
Elementary School
Additional Information about
Highland Park
Association
Yes
Association Fee
$1,248
Association Fee Includes
Other
Community Features
Sidewalks
Street Lights
Additional Information about
6037 Ruby Falls
County
Neighborhood
Year Built
2026
Architectural Style
Brick Front
Traditional
Foundation
Slab
Construction Materials
Brick
Other
Cooling
Ceiling Fan(s)
Central Air
Electric
Zoned
Dining Room Features
Separate Room
Exterior Features
Lighting
Fireplace Features
Factory Built
Family Room
Flooring
Carpet
Other
Tile
Heating
Central
Electric
Zoned
Home Warranty
Yes
Interior Features
Double Vanity
High Ceilings
Separate Shower
Soaking Tub
Tile Bath
Tray Ceiling(s)
Walk-In Closet(s)
Kitchen Features
Kitchen Island
Pantry
Solid Surface Counters
Walk-in Pantry
Laundry Features
In Hall,Upper Level
Levels
Two
Financing Available
Cash
Conventional
FHA
VA Loan
Patio and Porch Features
Patio
Porch
Selling Status
Under Construction
Roof
Composition
Rooms
Family Room
Foyer
Laundry
Security Features
Carbon Monoxide Detector(s)
Smoke Detector(s)
Sewer Type
Public Sewer
Total Finished Area
2,562
Total Fire Places
1
Utilities
Cable Available
Electricity Available
High Speed Internet
Phone Available
Sewer Connected
Underground Utilities
Water Available
Water Source
Public
Window Features
Double Pane Windows
Land Information
Lot Size
Less than .5 Acres
Lot Features
Private
Lot Size Estimated
0.344
View
City
Water Front Features
No Dock Or Boathouse
Garages and Parking Information
Parking Total
2
Parking Features
Attached
Garage
Garage Door Opener
Kitchen Level
Tax Information
Taxes
Unknown
Tax Year
2025
Tax ID Number
16 085 02 140
▾ Show more
listed by real estate agent cedas mcthadden and mckinley properties llc