Back

5488 Legacy Trail

Douglasville, GA 30135

Rebekah Haynes
call for more info
678-512-9060
Ask a Question
Send to a Friend
Schedule a Showing
Request More Info
Smart Mortgage Options
Greg Williams
Lender
Lic. 151412
Office:
Direct: 404-457-4143
First Horizon
2987 Clairmont Rd
Suite 150
Atlanta, GA 30329
Apply for a Loan
For Sale
SHORT SALE
MLS Number 10881675
5 Bedrooms
5 Bathrooms
0 Half Baths
5,672 Square Feet *estimated
Summary of 5488 Legacy Trail
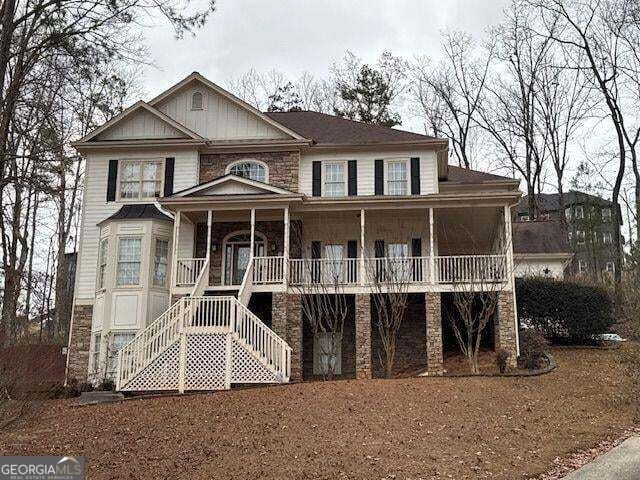
Large home with finished basement and does need some TLC to bring back to it's lusture.
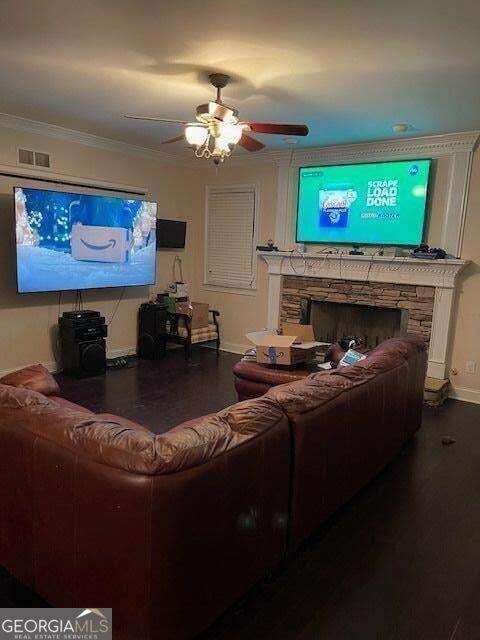
Welcome home to this spacious 5-bed, 5-bath residence nestled in Bear Creek Club S D Ph 1 in Douglasville, GA. Inside, the home offers 5,672 square feet of finished living space, giving plenty of room for everyday living and easy entertaining. The kitchen was planned for both everyday meals and special occasions, with plenty of room to cook, serve, and connect. Open concept living and dining spaces create a comfortable setting for gatherings of all kinds. Step outside to approximately 0.709 acres, creating a comfortable setting for outdoor living and weekend gatherings. With parking available for multiple vehicles, the home provides flexible options for families and visitors. Residents of Bear Creek Club S D Ph 1 enjoy a blend of neighborhood charm and easy access to everyday conveniences. With only a few days on the market, this property is a must see for buyers watching the area. At $450,000, this home is well positioned for buyers seeking value in Douglasville.
▾ Show more
5488 Legacy Trail - Map & Directions
view in Google Maps
Facts & features
School District Information
High School
Middle School
Elementary School
Additional Information about
Bear Creek Club S D Ph 1
Association
Yes
Association Fee
$675
Association Fee Includes
Swimming
Tennis
Community Features
Sidewalks
Street Lights
Tennis Court(s)
Neighborhood Tennis
Yes
Additional Information about
5488 Legacy Trail
Pre Foreclosure
Yes
Short Sale
Yes
County
Year Built
1999
Appliances
Dishwasher
Electric Water Heater
Cooktop
Stainless Steel Appliance(s)
Architectural Style
Traditional
Basement
Bath Finished
Daylight
Interior Entry
Finished
Construction Materials
Stone
Concrete
Cooling
Ceiling Fan(s)
Central Air
Electric
Exterior Features
Balcony
Flooring
Carpet
Hardwood
Tile
Heating
Central
Natural Gas
Home Warranty
No
Interior Features
High Ceilings
Double Vanity
In-Law Floorplan
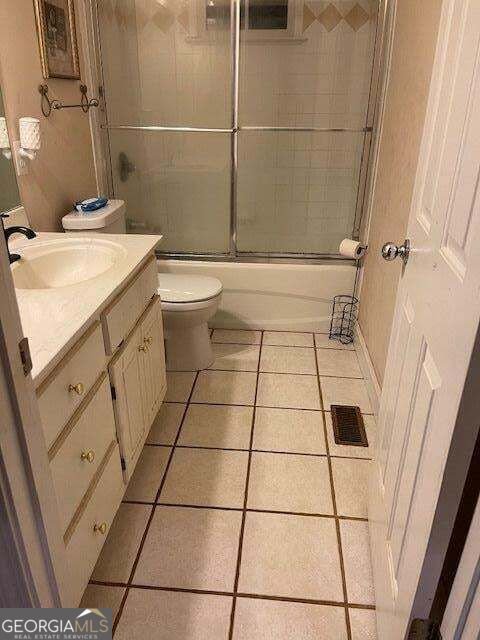
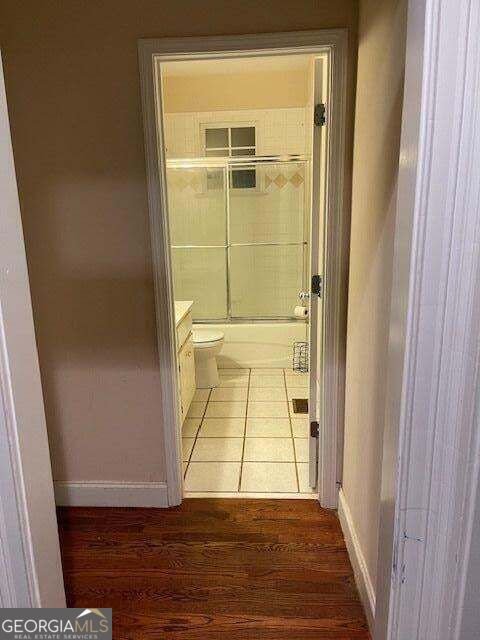
Tile Bath
Vaulted Ceiling(s)
Walk-In Closet(s)
Master On Main Level
Kitchen Features
Breakfast Area
Breakfast Bar
Kitchen Island
Pantry
Laundry Features
In Hall
Levels
Two
Financing Available
Cash
Conventional
FHA
1031 Exchange
Other Equipment
Home Theater
Other Structures
Garage(s)
Patio and Porch Features
Deck
Porch
Selling Status
Resale
Roof
Composition
Rooms
Bonus Room
Family Room
Foyer
Security Features
Smoke Detector(s)
Sewer Type
Public Sewer
Listing Conditions
As Is,Pre-Foreclosure,Short Sale
Total Finished Area
5,672
Total Fire Places
1
Utilities
Cable Available
Electricity Available
High Speed Internet
Natural Gas Available
Water Source
Public
Window Features
Double Pane Windows
Finished Basement
Yes
Master on the Main
Yes
Land Information
Lot Size
.5 to 1 Acre
Lot Features
Sloped
Lot Size Estimated
0.709
Fencing
Back Yard
Garages and Parking Information
Parking Total
2
Parking Features
Garage Door Opener
Kitchen Level
Side/Rear Entrance
Attached
Tax Information
Taxes
$7,759
Tax Year
2025
Tax ID Number
00050150059
▾ Show more
listed by real estate agent jeff farris and chapman hall realtors