Back

6269 Hillpine Drive

Douglasville, GA 30135

Rebekah Haynes
call for more info
678-512-9060
Ask a Question
Send to a Friend
Schedule a Showing
Request More Info
More Homes In
Century Woods
6109 Ridge Way, Douglasville
Smart Mortgage Options
Greg Williams
Lender
Lic. 151412
Office:
Direct: 404-457-4143
First Horizon
2987 Clairmont Rd
Suite 150
Atlanta, GA 30329
Apply for a Loan
For Sale
MLS Number 10878205
3 Bedrooms
2 Bathrooms
0 Half Baths
2,158 Square Feet *estimated
Summary of 6269 Hillpine Drive
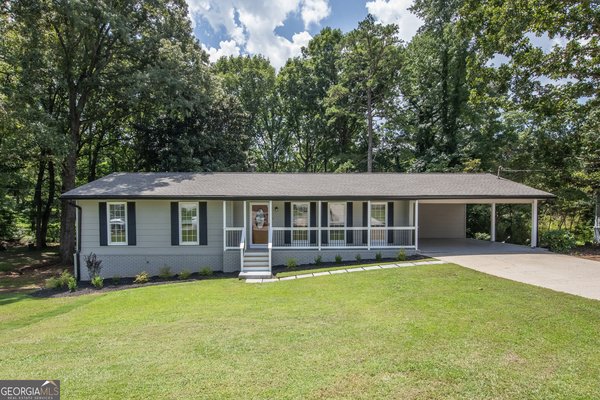
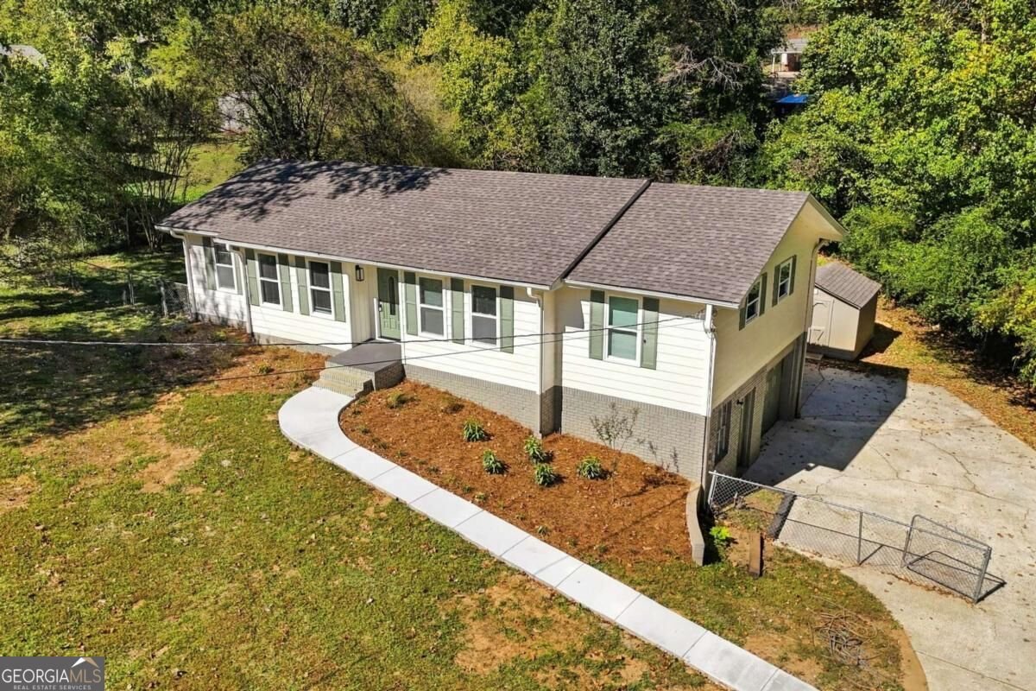
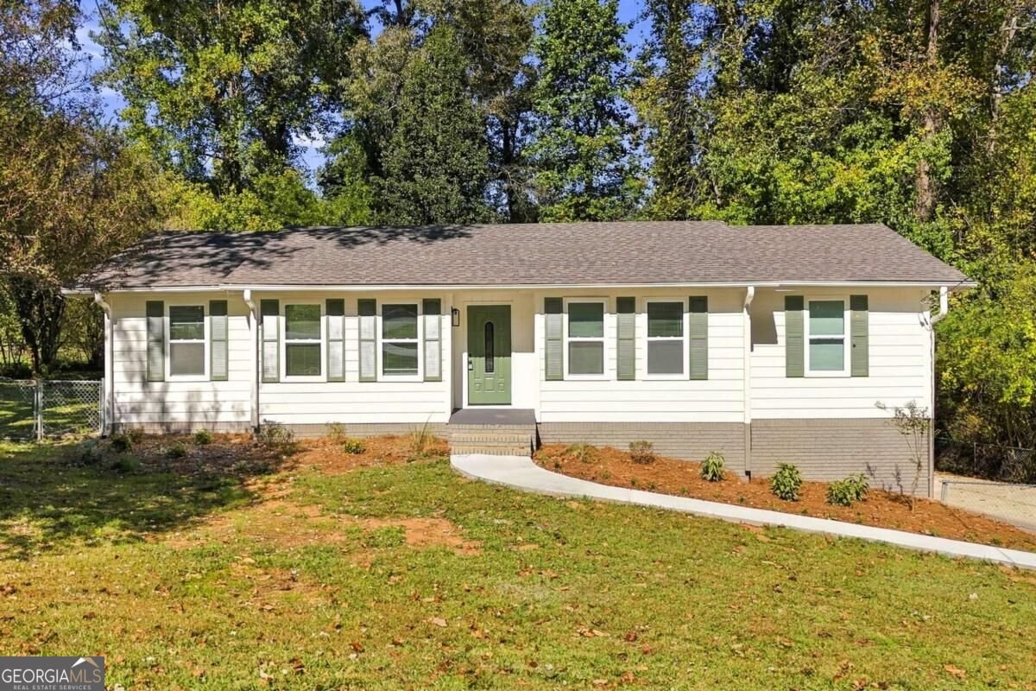
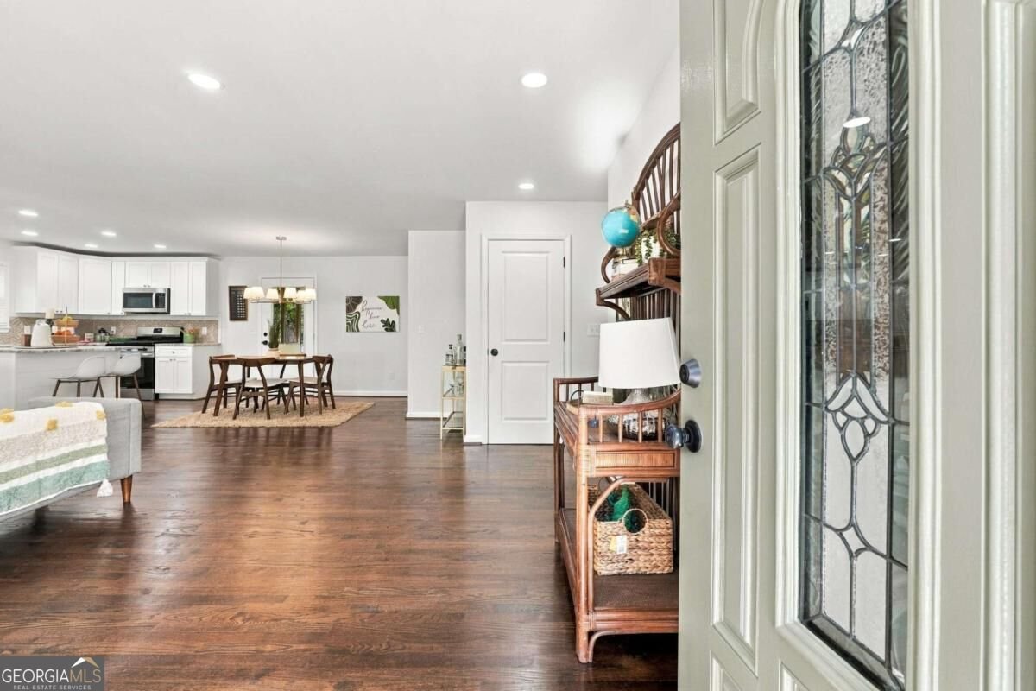
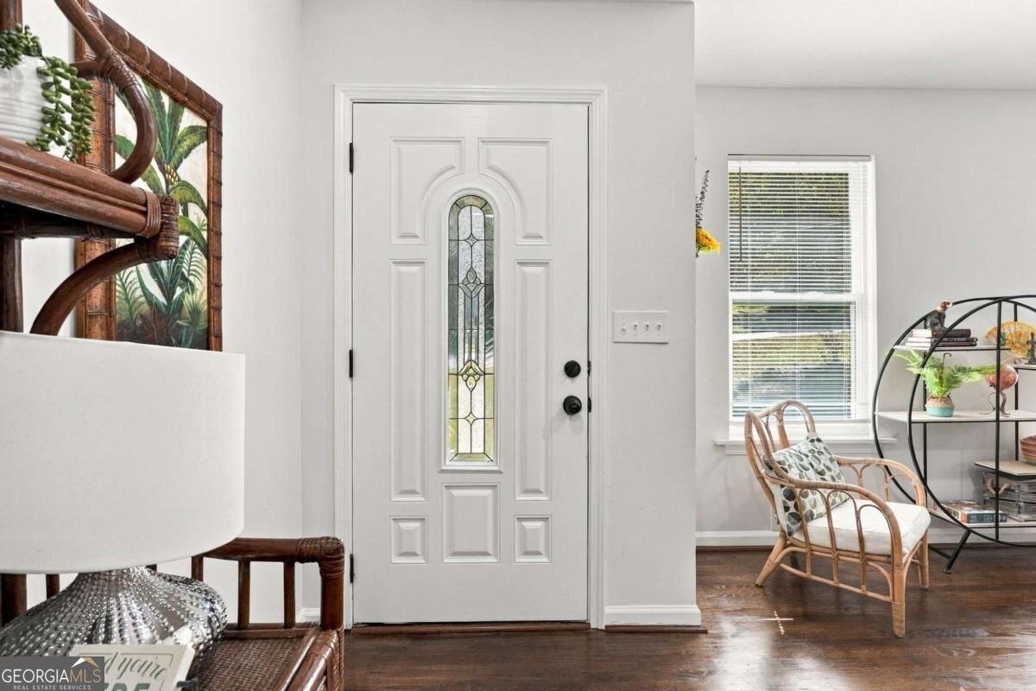
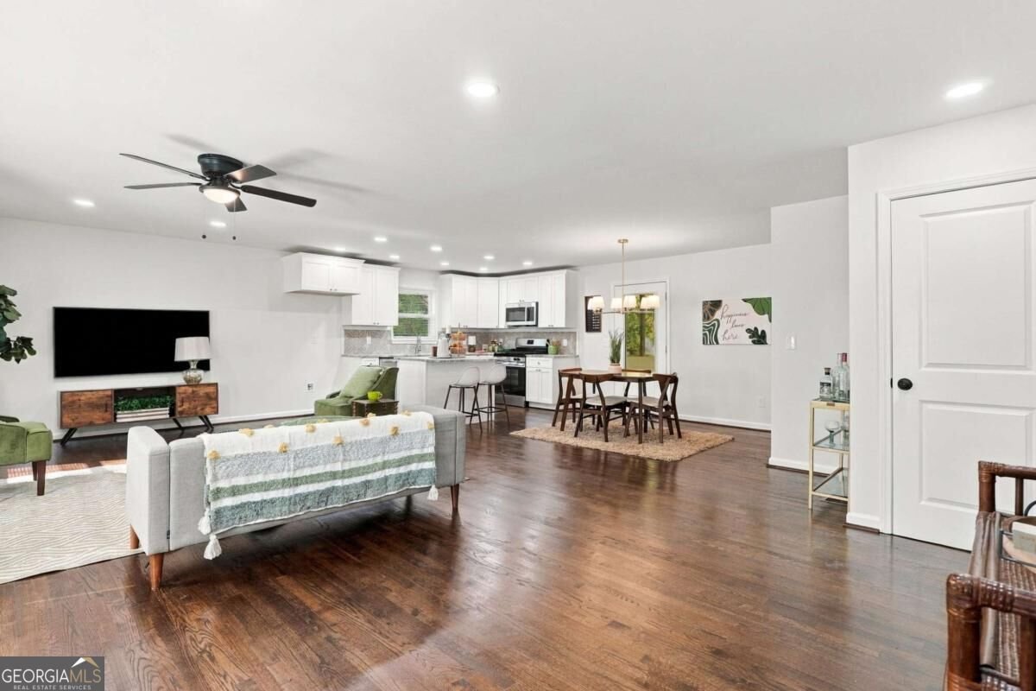
You'll love this beautiful, updated ranch in a well-established neighborhood. As soon as you enter, the open layout, designer paint and flooring will catch your eye. The kitchen, living room and dining room all flow perfectly into each other with stunning refinished hardwood floors making a modern open living space. The kitchen is a showstopper with new white cabinets, new exotic granite countertops, custom backsplash and stainless-steel appliances. The dining space leads out to a large, screened porch and a deck that look out on the level backyard with lots of room to play. This layout is ideal for gatherings with family and friends. The master bedroom has a private bath with a brand-new vanity and tiled shower. The two secondary bedrooms share a full bath with tub shower combo with new tile surround. Head downstairs and you'll find a large two-car garage and an enormous bonus room with space for pretty much anything you can think of. Move-in ready with new roof, newer windows, fresh paint inside and out, new bathroom vanities, and new plumbing and electrical fixtures. The shed is perfect to store all your yard equipment and tools. You'll be proud to call it home! No HOA. No Rental Restrictions! This home has easy access to I20. It's close to shopping, dining, schools and numerous parks and recreational areas. Owner has not lived in the property so limited disclosures.
Discover this inviting 3-bedroom, 2-bath home located in the well established community of Century Woods. With 2,158 square feet of finished living space, this floor plan offers generous gathering spaces as well as comfortable private retreats. A bright, open kitchen offers generous workspace, storage, and a direct view into the main gathering spaces. The main living areas are filled with natural light and provide an easy flow for hosting friends or enjoying quiet evenings at home. Step outside to approximately 0.462 acres, creating a comfortable setting for outdoor living and weekend gatherings. With parking available for multiple vehicles, the home provides flexible options for families and visitors. Residents of Century Woods enjoy a blend of neighborhood charm and easy access to everyday conveniences. Just listed within the last few days, this home is already drawing attention. With an asking price of $315,000, this property represents an appealing opportunity in the current market.
▾ Show more
6269 Hillpine Drive - Map & Directions
view in Google Maps
Facts & features
School District Information
High School
Middle School
Elementary School
Additional Information about
Century Woods
Association
No
Additional Information about
6269 Hillpine Drive
County
Neighborhood
Year Built
1973
Appliances
Dishwasher
Microwave
Oven/Range (Combo)
Architectural Style
Ranch
Basement
Finished
Construction Materials
Concrete
Cooling
Central Air
Dining Room Features
Dining Rm/Living Rm Combo
Flooring
Carpet
Hardwood
Heating
Central
Home Warranty
No
Interior Features
Master On Main Level
Kitchen Features
Kitchen Island
Laundry Features
Common Area,Laundry Closet
Levels
One
Other Structures
Shed(s)
Patio and Porch Features
Deck
Selling Status
Updated/Remodeled
Roof
Composition
Rooms
Bonus Room
Family Room
Sun Room
Security Features
Smoke Detector(s)
Sewer Type
Septic Tank
Showing Info
Septic Tank
Listing Conditions
Investor Owned
Total Finished Area
2,158
Utilities
Electricity Available
Natural Gas Available
Water Available
Water Source
Public
Window Features
Double Pane Windows
Finished Basement
Yes
Master on the Main
Yes
Land Information
Lot Size
Less than .5 Acres
Lot Features
Private
Lot Size Estimated
0.462
Garages and Parking Information
Parking Total
2
Parking Features
Attached
Basement
Garage
Garage Door Opener
Side/Rear Entrance
Tax Information
Taxes
$2,739
Tax Year
2025
Tax ID Number
00990250114
▾ Show more
listed by real estate agent kevin smith and atlanta communities