Back

9226 Denmeade Trace

Douglasville, GA 30135

Rebekah Haynes
call for more info
678-512-9060
Ask a Question
Send to a Friend
Schedule a Showing
Request More Info
Smart Mortgage Options
Greg Williams
Lender
Lic. 151412
Office:
Direct: 404-457-4143
First Horizon
2987 Clairmont Rd
Suite 150
Atlanta, GA 30329
Apply for a Loan
For Sale
MLS Number 10833652
4 Bedrooms
2 Bathrooms
1 Half Baths
3,659 Square Feet *estimated
Summary of 9226 Denmeade Trace
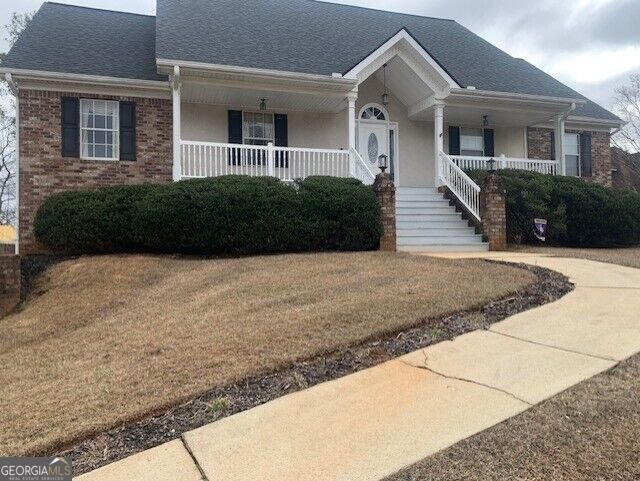
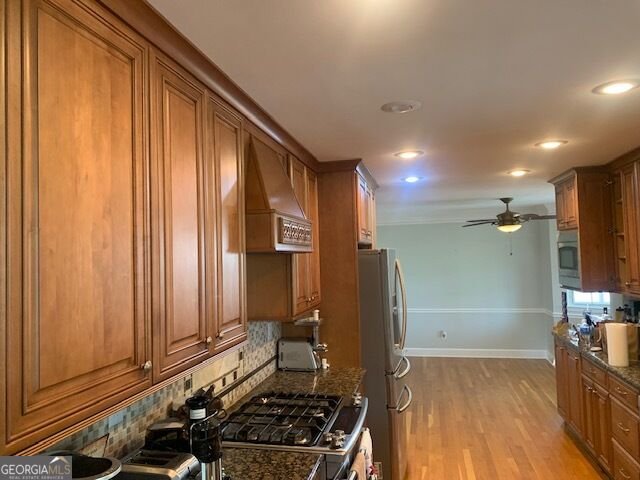
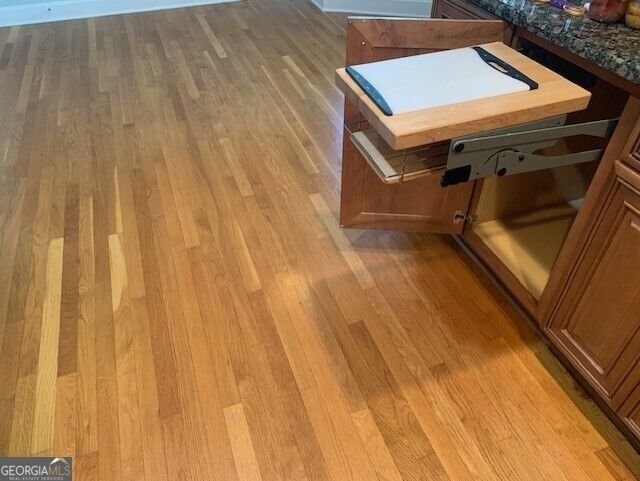
This beautiful 3bedroom, 2.5bathroom home combines comfort, style, and standout amenities in a highly desirable location close to premier shopping and dining. The main level features a spacious master bedroom, offering convenient onelevel living and a private retreat away from the home's main gathering areas. The heart of the home is the custom kitchen, designed with upgraded cabinetry, quality finishes, and a layout ideal for cooking and entertaining. Just off the living area, a bright sunroom provides yearround enjoyment - perfect for morning coffee, reading, or relaxing with views of the backyard. Step outside to your own private oasis with a sparkling inground swimming pool, ideal for summer gatherings and quiet evenings at home. The partially finished basement adds flexible space for a future media room, home gym, recreation area, or additional storage. Located in a wellkept neighborhood near top dining and shopping options, this home offers both convenience and an elevated lifestyle.
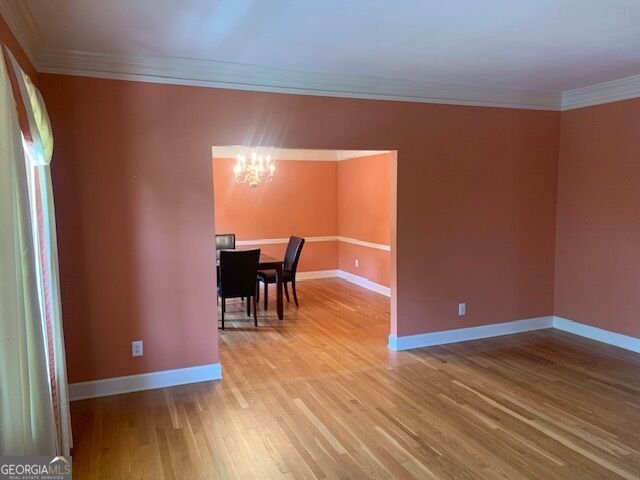
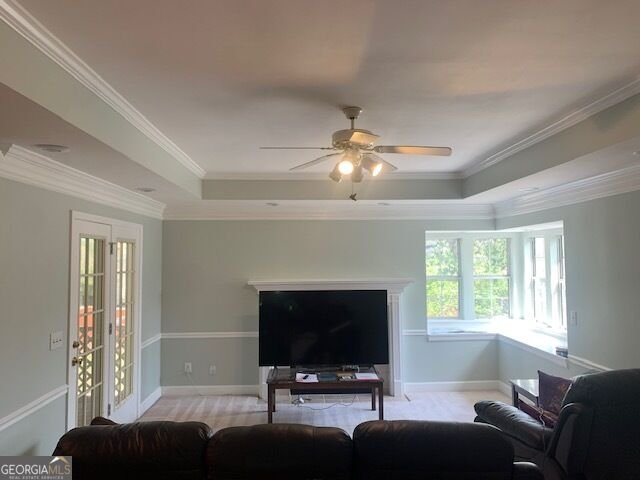
Discover this inviting 4-bedroom, 2-bath home located in the well established community of Charlton Crossing Sub Phase 1. With 3,659 square feet of finished living space, this floor plan offers generous gathering spaces as well as comfortable private retreats. The kitchen functions as the heart of the home with ample counter space, storage, and a natural connection to the main living areas. A central family room and dining area provide a welcoming place to unwind, gather, and enjoy time together. Step outside to approximately 0.416 acres, creating a comfortable setting for outdoor living and weekend gatherings. Practical parking available for multiple vehicles makes everyday living easier for households with multiple vehicles. Charlton Crossing Sub Phase 1 offers a well established community setting in Douglasville with convenient access to local shopping, dining, and major routes. With only a few days on the market, this property is a must see for buyers watching the area. With an asking price of $430,000, this property represents an appealing opportunity in the current market.
Show more
9226 Denmeade Trace - Map & Directions
view in Google Maps
Facts & features
School District Information
High School
Middle School
Elementary School
Additional Information about
Charlton Crossing Sub Phase 1
Association
Yes
Association Fee
$300
Association Fee Includes
Swimming
Tennis
Community Features
Pool
Sidewalks
Street Lights
Tennis Court(s)
Neighborhood Tennis
Yes
Neighborhood Pool
Yes
Additional Information about
9226 Denmeade Trace
County
Year Built
1991
Appliances
Cooktop
Microwave
Refrigerator
Architectural Style
Traditional
Basement
Bath/Stubbed
Unfinished
Construction Materials
Brick
Stucco
Vinyl Siding
Cooling
Ceiling Fan(s)
Central Air
Dining Room Features
Dining Rm/Living Rm Combo
Fireplace Features
Family Room
Gas Log
Flooring
Carpet
Hardwood
Heating
Central
Other
Home Warranty
No
Interior Features
Master On Main Level
Walk-In Closet(s)
Kitchen Features
Solid Surface Counters
Laundry Features
In Kitchen,Laundry Closet
Levels
Two
Financing Available
Cash
Conventional
FHA
VA Loan
Other Structures
Garage(s),Greenhouse
Patio and Porch Features
Porch
Selling Status
Resale
Roof
Composition
Rooms
Family Room
Foyer
Laundry
Sun Room
Sewer Type
Public Sewer
Listing Conditions
As Is
Total Finished Area
3,659
Total Fire Places
1
Utilities
Cable Available
Electricity Available
Natural Gas Available
Sewer Available
Water Available
Water Source
Public
Private Pool
Yes
Master on the Main
Yes
Land Information
Lot Size
Less than .5 Acres
Lot Features
Level
Lot Size Estimated
0.416
Fencing
Wood
Garages and Parking Information
Parking Total
2
Parking Features
Garage
Guest
Tax Information
Taxes
$2,140
Tax Year
2025
Tax ID Number
00550150124
Show more
listed by real estate agent gerrod scott and listed simply