Back

7305 Battle Point

Douglasville, GA 30134

Rebekah Haynes
call for more info
678-512-9060
Ask a Question
Send to a Friend
Schedule a Showing
Request More Info
More Homes In
Hunters Ridge
6370 Holborne Lane, Douglasville
7220 Brittany Way, Douglasville
7420 BRISTOL Circle, Douglasville
Smart Mortgage Options
Greg Williams
Lender
Lic. 151412
Office:
Direct: 404-457-4143
First Horizon
2987 Clairmont Rd
Suite 150
Atlanta, GA 30329
Apply for a Loan
For Sale
MLS Number 10833774
3 Bedrooms
2 Bathrooms
0 Half Baths
Square Footage Not Provided
Summary of 7305 Battle Point
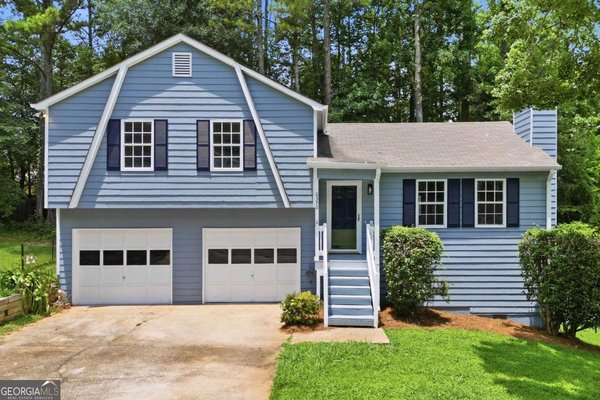
If you've been waiting for a beautifully renovated home with extra living space and convenient access to Atlanta, this could be the one! HOME HIGHLIGHTS: 3 Bedrooms 2 Bathrooms, open-concept living with vaulted ceilings, spacious kitchen with island + breakfast bar, finished basement for extra living/entertaining space, large Owner's Suite with soaking tub + separate shower, updated bathrooms with granite countertops, refreshed flooring, fresh paint & updated lighting throughout, stainless-steel appliances, modern hardware & fixtures. This home is move-in ready with the updates you've been waiting for! WHY DOUGLASVILLE?? Enjoy the feel of a welcoming suburban community while staying connected to everything Metro Atlanta has to offer. Douglasville is approximately 20 miles west of Downtown Atlanta, with convenient access to I-20, and the city notes that Six Flags Over Georgia is about 10 minutes east of Douglasville. You'll also be near some of West Georgia's favorite destinations, including: Arbor Place Mall (the largest shopping mall in West Georgia) Sweetwater Creek State Park (hiking, beautiful scenery, water activities & historic mill ruins) West Pines Golf Club, Shopping, restaurants & entertainment throughout Douglasville Historic Downtown Douglasville with local restaurants, shops and community events Hartsfield-Jackson Atlanta International Airport is approximately 30 minutes from Douglasville. * Seller is offering up to $5,000 seller concessions with an acceptable offer, subject to the terms of the purchase agreement and any applicable lender guidelines. **Preferred Lender is offering waived appraisal fees and $500 credit!
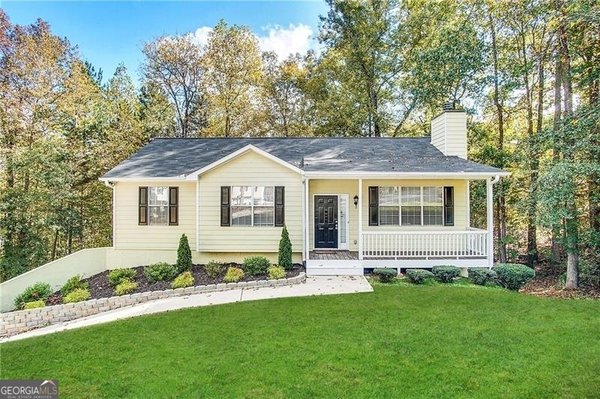
Welcome home to this spacious 3-bed, 2-bath residence nestled in Hunters Ridge in Douglasville, GA. Inside, the layout is designed for modern daily living with generous gathering spaces and private retreats. The kitchen was planned for both everyday meals and special occasions, with plenty of room to cook, serve, and connect. Open concept living and dining spaces create a comfortable setting for gatherings of all kinds. Step outside to approximately 0.26 acres, creating a comfortable setting for outdoor living and weekend gatherings. Practical parking available for multiple vehicles makes everyday living easier for households with multiple vehicles. Residents of Hunters Ridge enjoy a blend of neighborhood charm and easy access to everyday conveniences. Currently offered at $345,000, this home delivers a strong combination of space, condition, and location.
Show more
7305 Battle Point - Map & Directions
view in Google Maps
Facts & features
School District Information
High School
Middle School
Elementary School
Additional Information about
Hunters Ridge
Association
Yes
Association Fee
$347
Initiation Fee
$250
Association Fee Includes
Swimming
Tennis
Community Features
Clubhouse
Fitness Center
Gated
Pool
Street Lights
Tennis Court(s)
Walk To Schools
Walk To Shopping
Neighborhood Tennis
Yes
Neighborhood Pool
Yes
Gated Community
Yes
Additional Information about
7305 Battle Point
County
Neighborhood
Year Built
2002
Appliances
Dishwasher
Disposal
Dryer
Microwave
Refrigerator
Washer
Architectural Style
Traditional
Basement
Exterior Entry
Finished
Full
Interior Entry
Construction Materials
Aluminum Siding
Vinyl Siding
Cooling
Ceiling Fan(s)
Central Air
Exterior Features
Balcony
Fireplace Features
Living Room
Flooring
Carpet
Laminate
Heating
Central
Home Warranty
No
Interior Features
Double Vanity
Tray Ceiling(s)
Kitchen Features
Breakfast Area
Kitchen Island
Pantry
Laundry Features
In Basement
Levels
Multi/Split
Other Structures
Garage(s)
Patio and Porch Features
Deck
Selling Status
Resale
Roof
Composition
Rooms
Den
Family Room
Game Room
Security Features
Gated Community
Sewer Type
Public Sewer
Showing Info
Public Sewer
Total Fire Places
1
Utilities
Cable Available
Electricity Available
Natural Gas Available
Water Available
Water Source
Public
Window Features
Bay Window(s)
Private Pool
Yes
Finished Basement
Yes
Land Information
Lot Size
Less than .5 Acres
Lot Features
Cul-De-Sac
Private
Lot Size Estimated
0.26
Water Front Features
No Dock Or Boathouse
Garages and Parking Information
Parking Total
2
Parking Features
Garage
Garage Door Opener
Tax Information
Taxes
$4,685
Tax Year
2025
Tax ID Number
05521820025
Show more
listed by real estate agent darshon herbert and exp realty