Back

5474 Somer Mill Road

Douglasville, GA 30134

Rebekah Haynes
call for more info
678-512-9060
Ask a Question
Send to a Friend
Schedule a Showing
Request More Info
Smart Mortgage Options
Greg Williams
Lender
Lic. 151412
Office:
Direct: 404-457-4143
First Horizon
2987 Clairmont Rd
Suite 150
Atlanta, GA 30329
Apply for a Loan
For Sale
MLS Number 10833706
3 Bedrooms
2 Bathrooms
0 Half Baths
1,885 Square Feet *estimated
Summary of 5474 Somer Mill Road
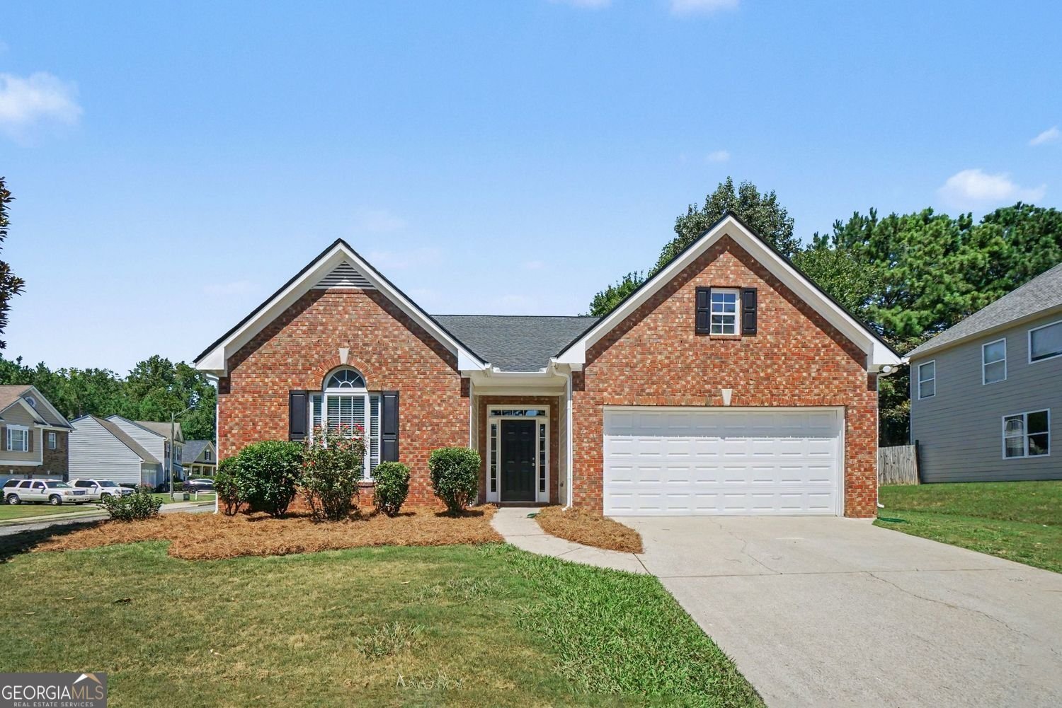
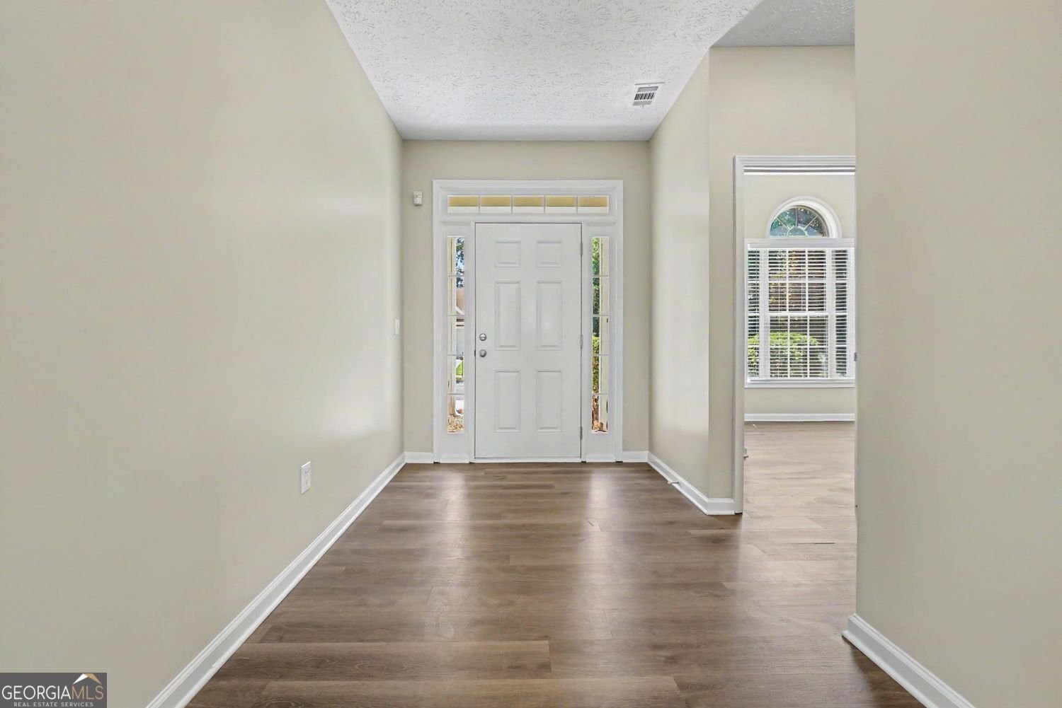
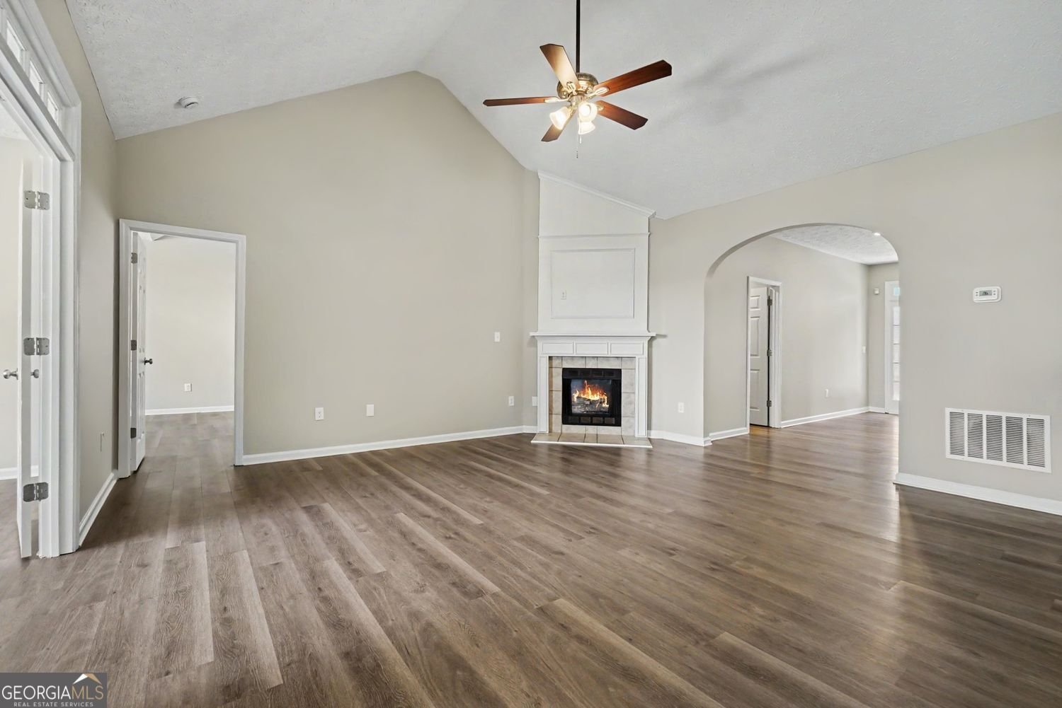
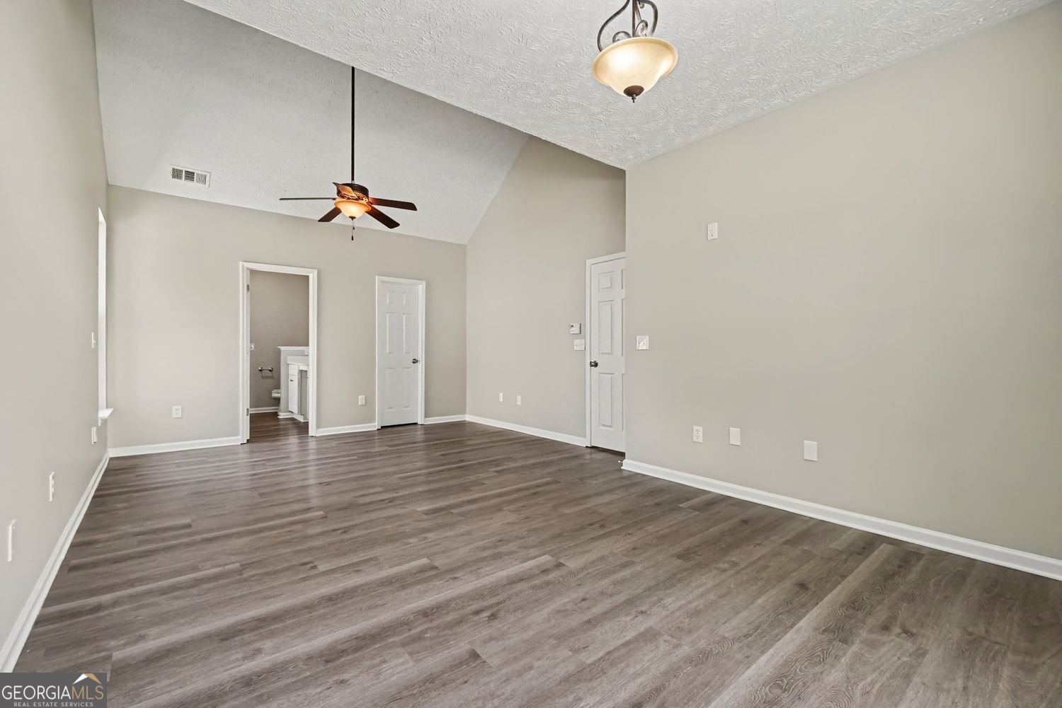
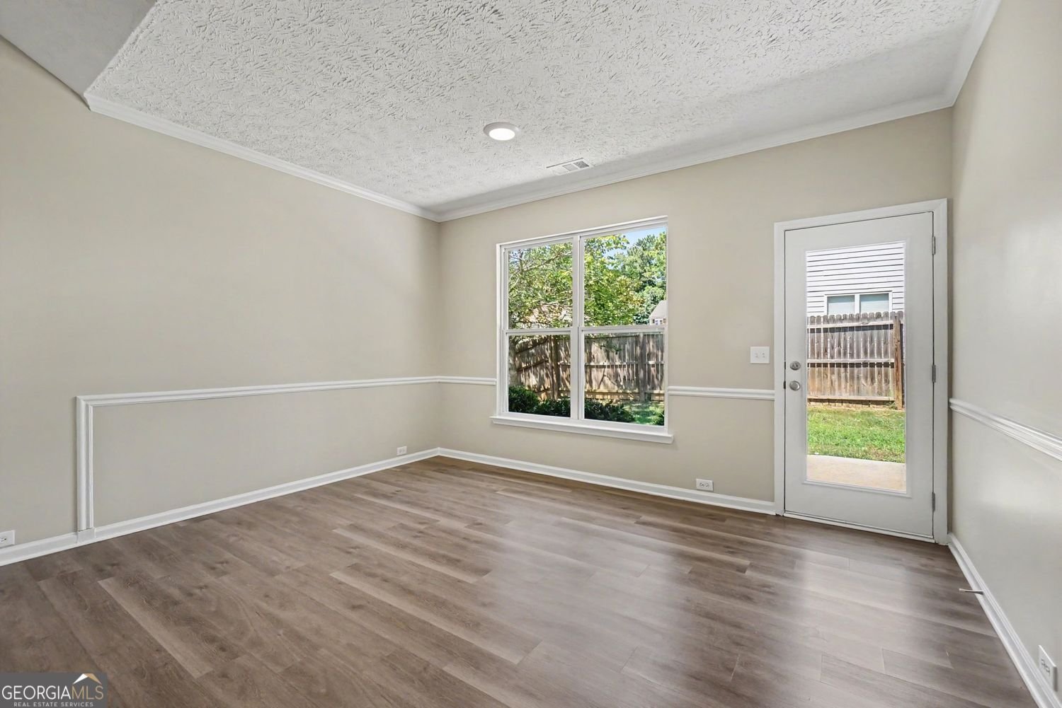
Welcome to this move-in ready 3-bedroom, 2-bathroom home located in the desirable Somerset neighborhood! Designed for effortless living and entertaining, this functional floor plan showcases a spacious, light-filled layout with fresh Modern Interior Paint and upgraded fixtures throughout. The heart of the home is the stunning, fully renovated kitchen! Showcasing Brand-New Shaker Cabinets, New Quartz Countertops with an undermount sink, updated hardware, and Brand-New Stainless Steel Appliances, this space effortlessly overlooks the inviting living room centered around a cozy fireplace. Unwind in the primary retreat featuring a large walk-in closet and a completely transformed en-suite bath complete with a New Double Vanity with Quartz Tops, new chrome faucets, and sleek modern lighting. The secondary bathroom has also been beautifully updated with a New Quartz-Top Vanity and fresh hardware! Enjoy ultimate peace of mind with major big-ticket system upgrades, including a Brand-New Architectural Roof (2026), a Brand-New HVAC System (2026), and a Freshly Painted Exterior. Step outside to enjoy outdoor gatherings in your private, fully fenced-in backyard. Conveniently situated near I-20 for an easy commute to local essentials and major employers. Don't miss this turnkey opportunity-schedule your private showing today!
Welcome home to this spacious 3-bed, 2-bath residence nestled in Somerset Sub Ph 3 in Douglasville, GA. With 1,885 square feet of finished living space, this floor plan offers generous gathering spaces as well as comfortable private retreats. A bright, open kitchen offers generous workspace, storage, and a direct view into the main gathering spaces. A central family room and dining area provide a welcoming place to unwind, gather, and enjoy time together. The outdoor space includes approximately 0.184 acres, ideal for gardening, outdoor activities, or simply enjoying the seasons. With parking available for multiple vehicles, the home provides flexible options for families and visitors. Residents of Somerset Sub Ph 3 enjoy a blend of neighborhood charm and easy access to everyday conveniences. Just listed within the last few days, this home is already drawing attention. With an asking price of $324,900, this property represents an appealing opportunity in the current market.
Show more
5474 Somer Mill Road - Map & Directions
view in Google Maps
Facts & features
School District Information
High School
Middle School
Elementary School
Additional Information about
Somerset Sub Ph 3
Association
No
Association Fee
$345
Association Fee Includes
Other
Community Features
Playground
Additional Information about
5474 Somer Mill Road
County
Neighborhood
Year Built
2003
Architectural Style
Traditional
Basement
Unfinished
Construction Materials
Brick
Cooling
Central Air
Fireplace Features
Family Room
Gas Log
Flooring
Carpet
Heating
Other
Home Warranty
No
Interior Features
Walk-In Closet(s)
Kitchen Features
Pantry
Laundry Features
In Mud Room
Levels
One
Financing Available
Cash
Conventional
FHA
VA Loan
Patio and Porch Features
Patio
Selling Status
Resale
Roof
Composition
Rooms
Family Room
Sun Room
Sewer Type
Public Sewer
Total Finished Area
1,885
Total Fire Places
1
Water Source
Public
Land Information
Lot Size
Less than .5 Acres
Lot Features
Corner Lot
Level
Private
Lot Size Estimated
0.184
Fencing
Fenced
View
City
Garages and Parking Information
Parking Total
2
Parking Features
Garage
Tax Information
Taxes
$4,833
Tax Year
2025
Tax ID Number
0835-18-2- -00075
Show more
listed by real estate agent showing time and entera realty