Back

2872 Lillian Lane

Douglasville, GA 30135

Rebekah Haynes
call for more info
678-512-9060
Ask a Question
Send to a Friend
Schedule a Showing
Request More Info
More Homes In
The Reserve At Clocktower
2868 Lillian Lane, Douglasville
2849 Lillian Lane, Douglasville
Smart Mortgage Options
Greg Williams
Lender
Lic. 151412
Office:
Direct: 404-457-4143
First Horizon
2987 Clairmont Rd
Suite 150
Atlanta, GA 30329
Apply for a Loan
For Sale
MLS Number 10833541
3 Bedrooms
2 Bathrooms
1 Half Baths
1,547 Square Feet *estimated
Summary of 2872 Lillian Lane
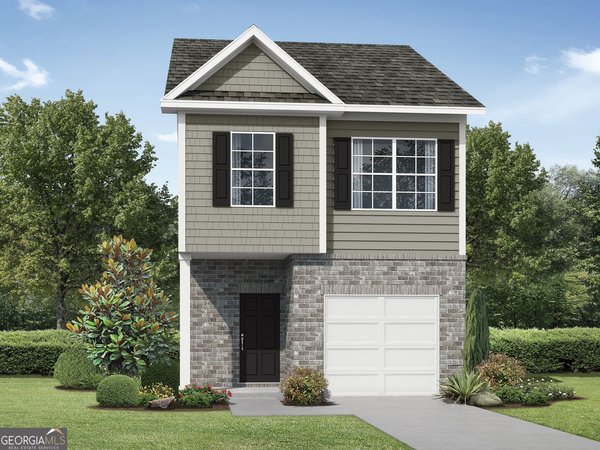
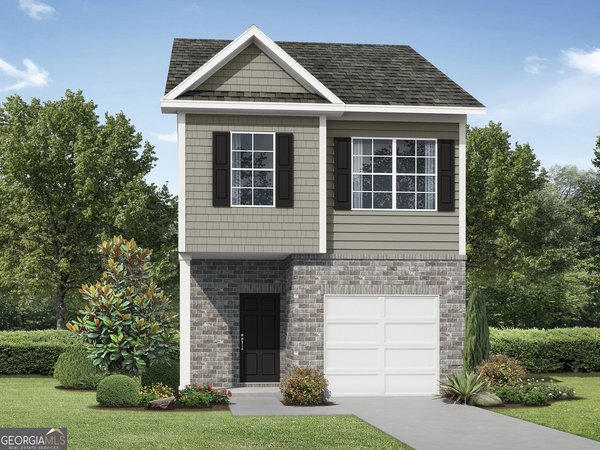
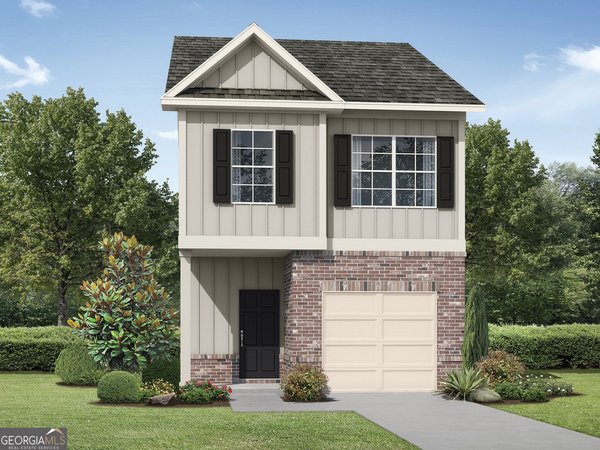
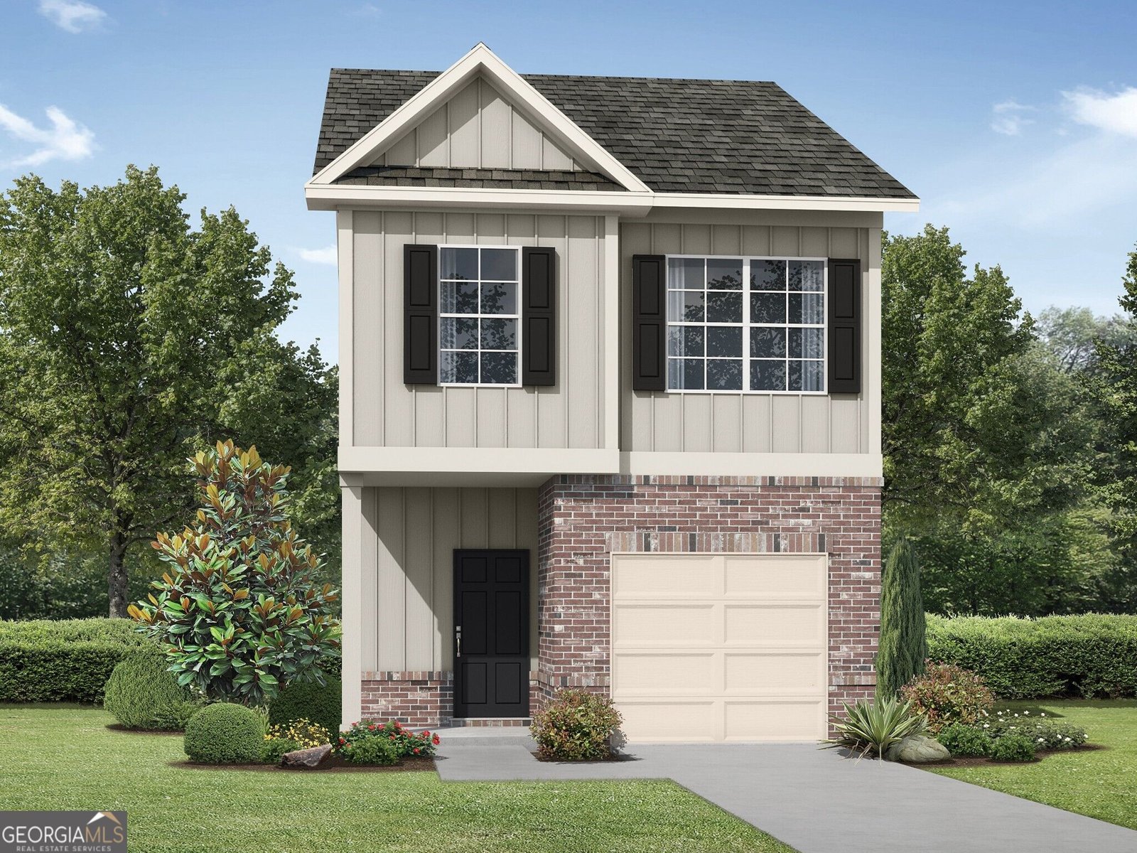
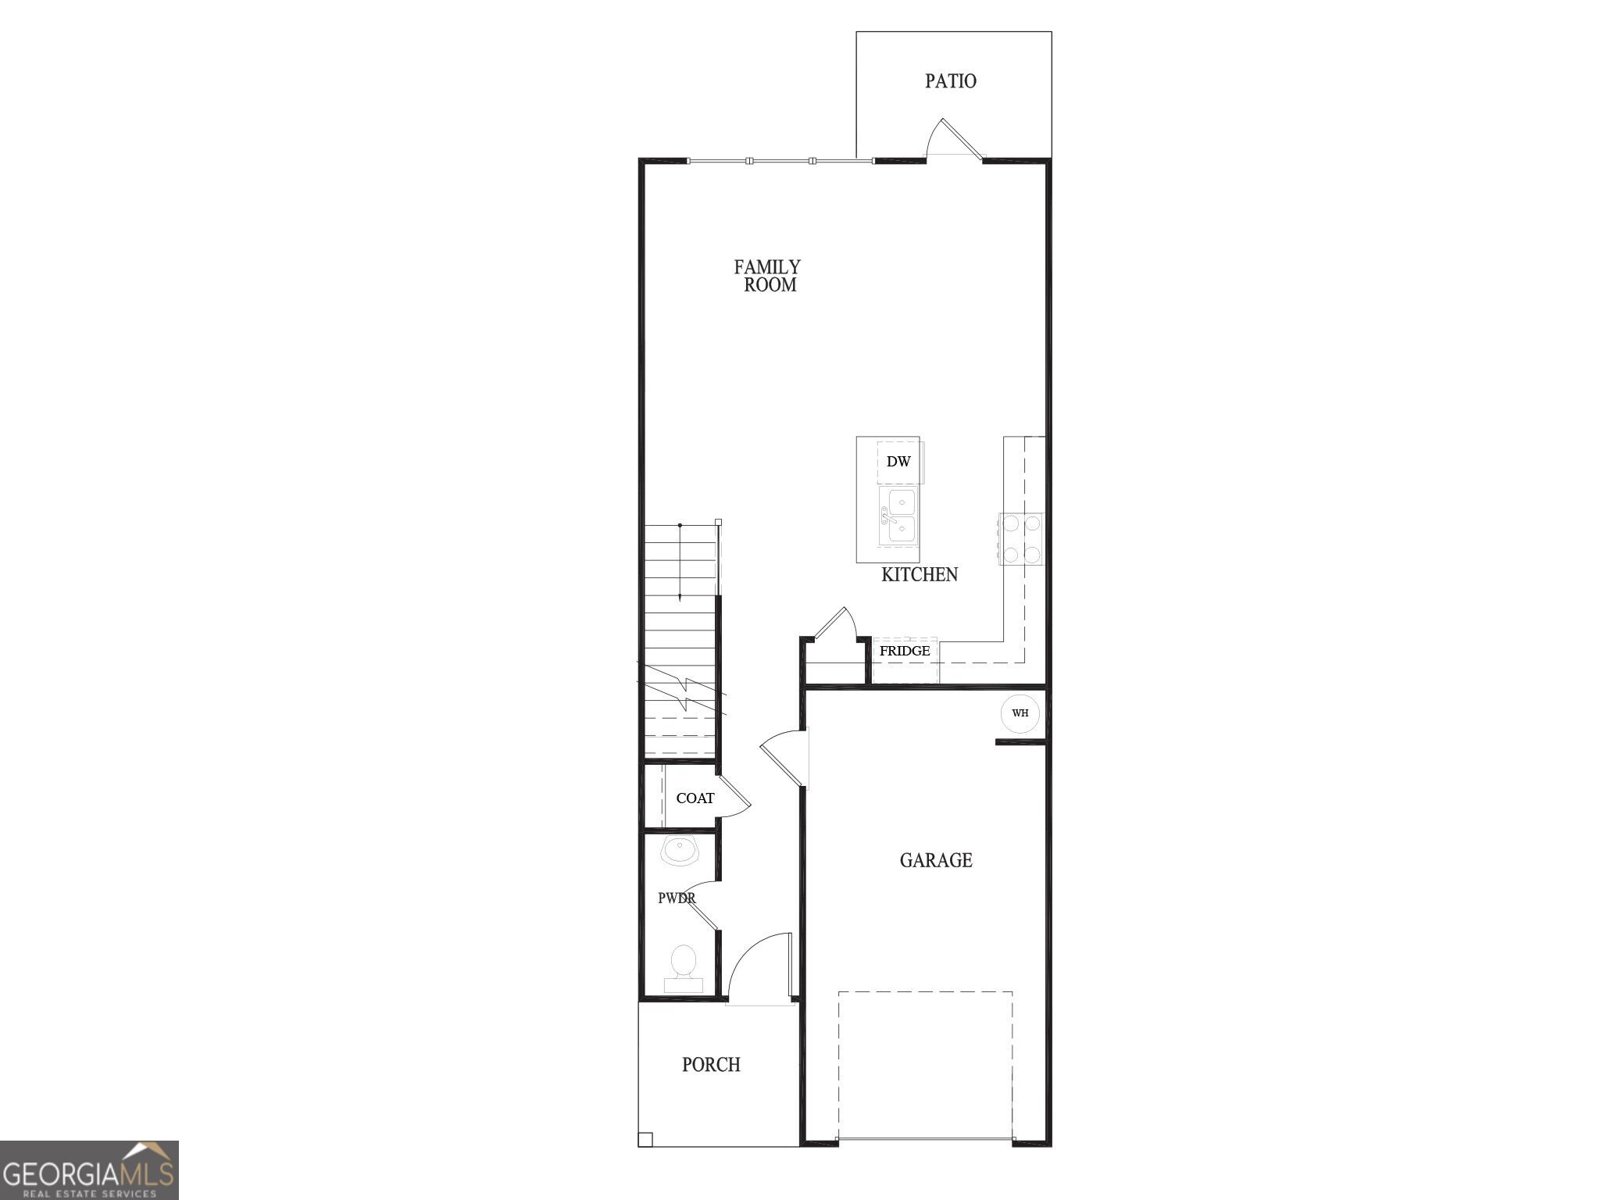
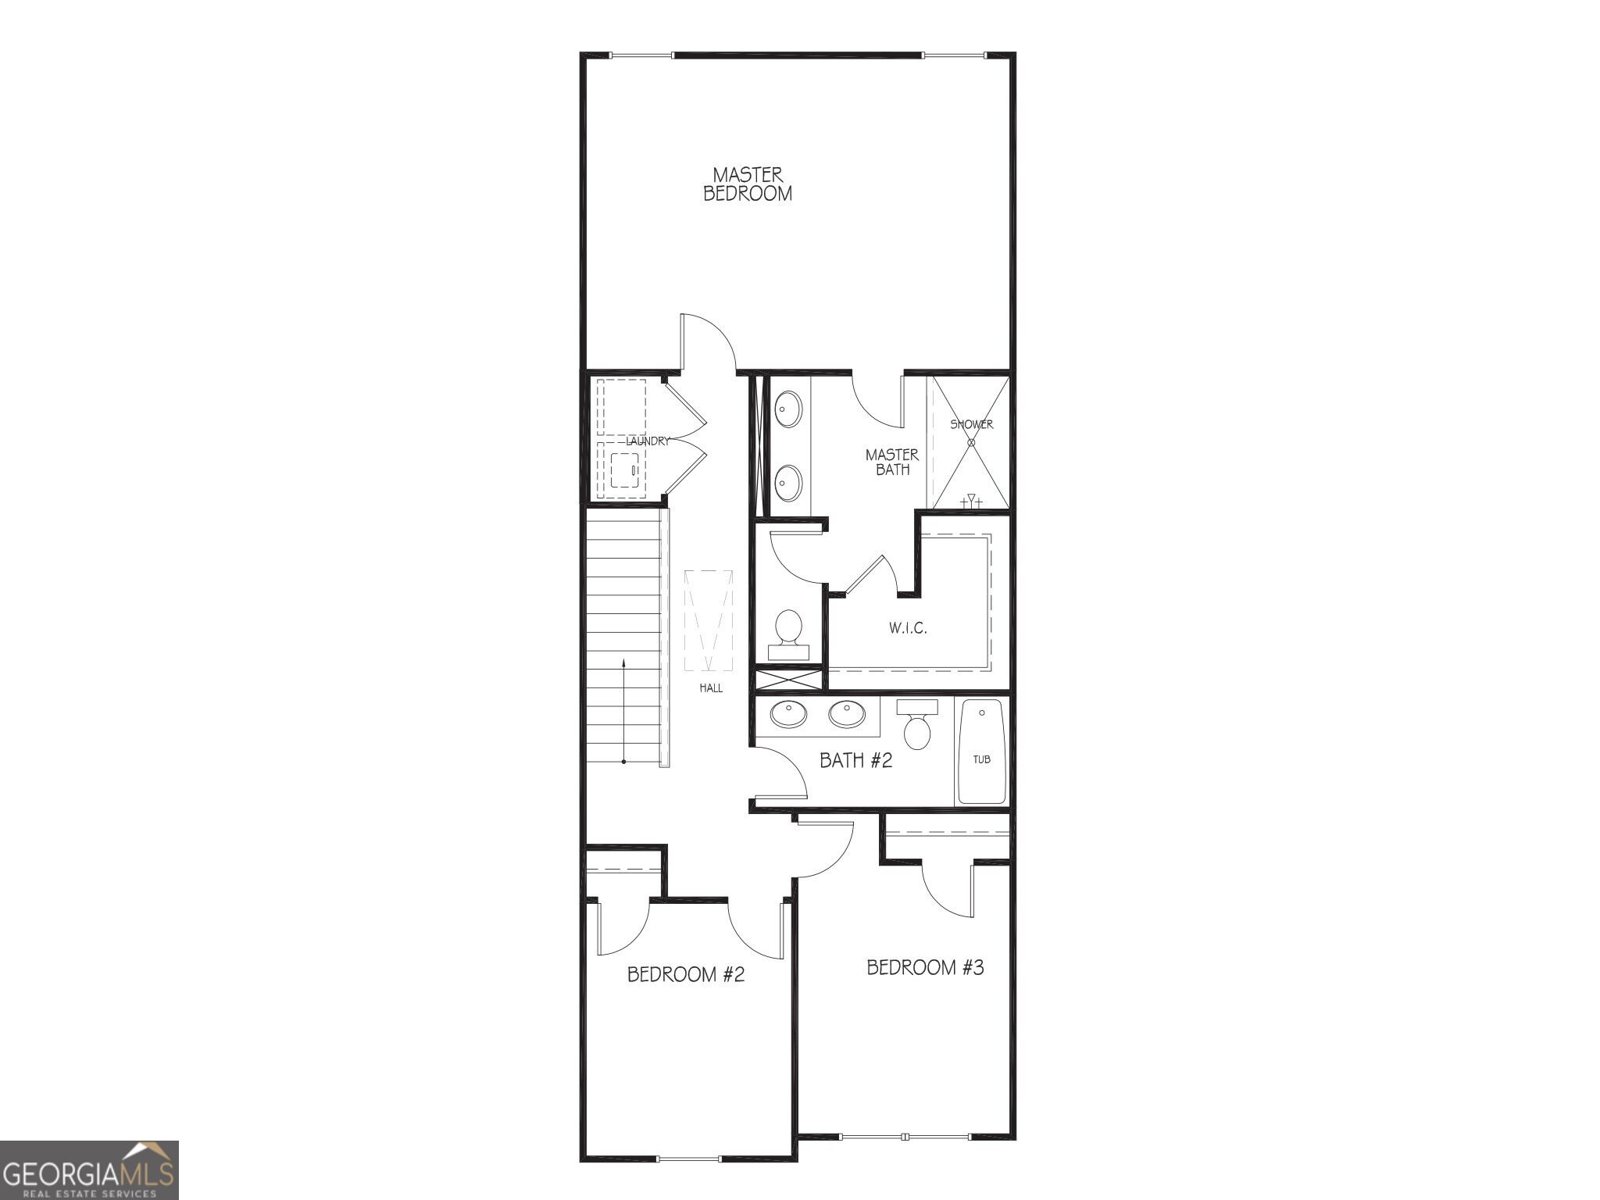
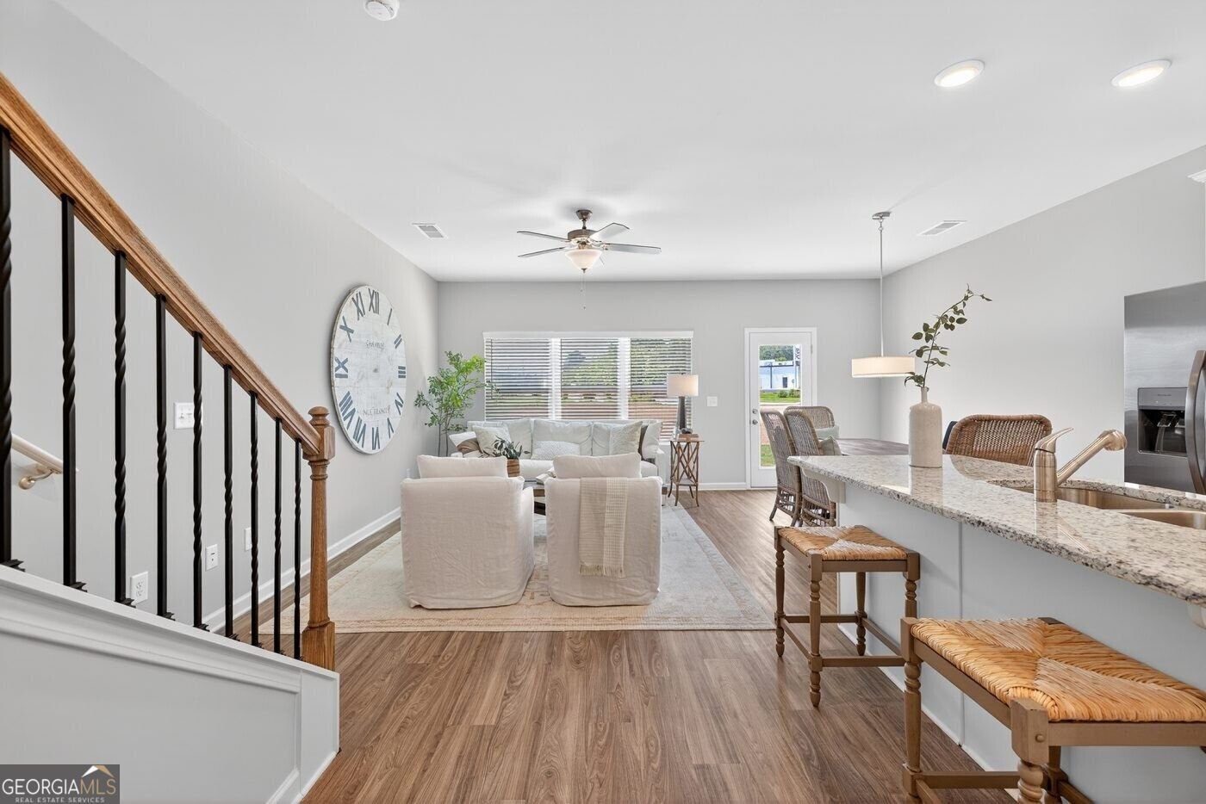
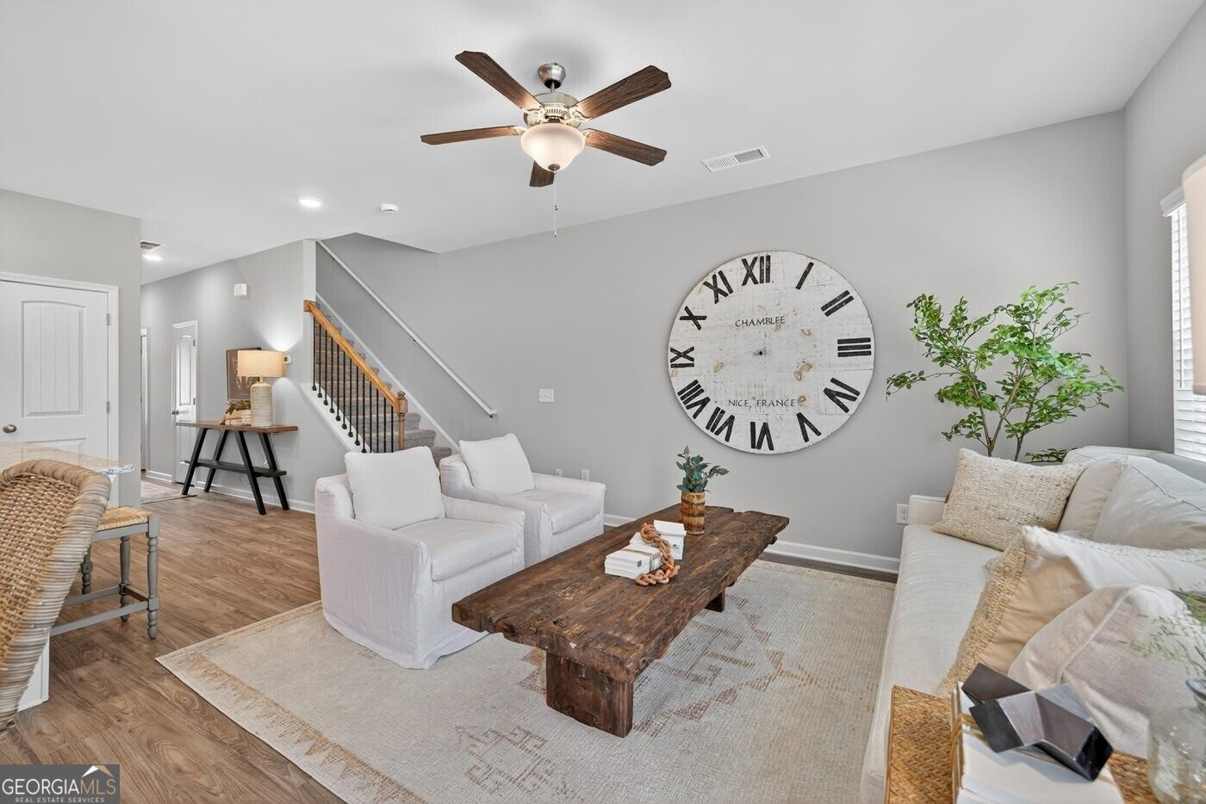
The Savannah floor plan built by Stephen Elliot Homes offers a beautifully crafted townhome in a prime Douglasville location.an ideal opportunity for first.time home buyers seeking comfort, charm, and the modern feel of luxury living. Step inside from the inviting front porch and enter a warm foyer featuring perfectly stained stairwells that complement the LVP flooring of your choice. The elegant family room provides a cozy setting for intimate gatherings and special occasions. LVP flooring extends throughout the main level, including the kitchen, hallway, and contemporary pantry. The kitchen is designed with both style and functionality in mind, showcasing stainless steel appliances, soft.close cabinetry, recessed lighting, and a spacious island. A pedestal sink in the powder room adds a refined touch for guests, and the family room includes a ceiling fan for added comfort. Upstairs, the owner fs suite offers an oversized bedroom ideal for rest and relaxation. The primary bathroom features a large walk.in closet, cultured marble countertops, and a generous shower. Two additional bedrooms and a spacious guest bath with a double vanity complete the upper level. Dual thermostats on both floors provide added peace of mind and year.round comfort. Outside, enjoy a private porch perfect for grilling, relaxing, or stargazing under the night sky. Located near Douglasville fs vibrant downtown, residents can explore parks, trails, a welcoming library, and a variety of delicious restaurants. Schedule a showing at The Reserve at Clock Tower by Stephen Elliott Homes and begin your exciting journey toward homeownership. Ask about our incentives with the use of our preferred lender and a binding contract.
Set in the popular The Reserve At Clocktower neighborhood, this 3-BR, 2-BA home offers a comfortable blend of space, style, and function. Inside, the home offers 1,547 square feet of finished living space, giving plenty of room for everyday living and easy entertaining. The kitchen was planned for both everyday meals and special occasions, with plenty of room to cook, serve, and connect. The main living areas are filled with natural light and provide an easy flow for hosting friends or enjoying quiet evenings at home. Step outside to approximately 0.056 acres, creating a comfortable setting for outdoor living and weekend gatherings. Practical parking available makes everyday living easier for households with multiple vehicles. Set within The Reserve At Clocktower in Douglasville, this home is close to schools, shopping, dining, and area attractions. With only a few days on the market, this property is a must see for buyers watching the area. Currently offered at $284,490, this home delivers a strong combination of space, condition, and location.
Show more
2872 Lillian Lane - Map & Directions
view in Google Maps
Facts & features
School District Information
High School
Middle School
Elementary School
Additional Information about
The Reserve At Clocktower
Association
Yes
Association Fee
$1,620
Initiation Fee
$800
Association Fee Includes
Other
Community Features
Street Lights
Additional Information about
2872 Lillian Lane
County
Year Built
2026
Architectural Style
Brick/Frame
Foundation
Slab
Construction Materials
Brick
Cooling
Ceiling Fan(s)
Central Air
Flooring
Carpet
Heating
Electric
Home Warranty
Yes
Interior Features
Double Vanity
Pulldown Attic Stairs
Rear Stairs
Walk-In Closet(s)
Kitchen Features
Kitchen Island
Pantry
Solid Surface Counters
Laundry Features
Upper Level
Levels
Two
Financing Available
Cash
Conventional
FHA
USDA Loan
VA Loan
Patio and Porch Features
Patio
Selling Status
Under Construction
Rooms
Family Room
Security Features
Smoke Detector(s)
Sewer Type
Public Sewer
Listing Conditions
Covenants/Restrictions
Total Finished Area
1,547
Utilities
Electricity Available
Sewer Available
Water Available
Water Source
Public
Land Information
Lot Size
Less than .5 Acres
Lot Size Estimated
0.056
Garages and Parking Information
Parking Features
Garage
Garage Door Opener
Tax Information
Taxes
Unknown
Tax Year
2026
Tax ID Number
X
Show more
listed by real estate agent contact co-agent and re/max tru, inc.