Back

3345 Palmer Lake Pte

Douglasville, GA 30135

Rebekah Haynes
call for more info
678-512-9060
Ask a Question
Send to a Friend
Schedule a Showing
Request More Info
Smart Mortgage Options
Greg Williams
Lender
Lic. 151412
Office:
Direct: 404-457-4143
First Horizon
2987 Clairmont Rd
Suite 150
Atlanta, GA 30329
Apply for a Loan
For Sale
MLS Number 10846436
4 Bedrooms
3 Bathrooms
0 Half Baths
4,414 Square Feet *estimated
Summary of 3345 Palmer Lake Pte
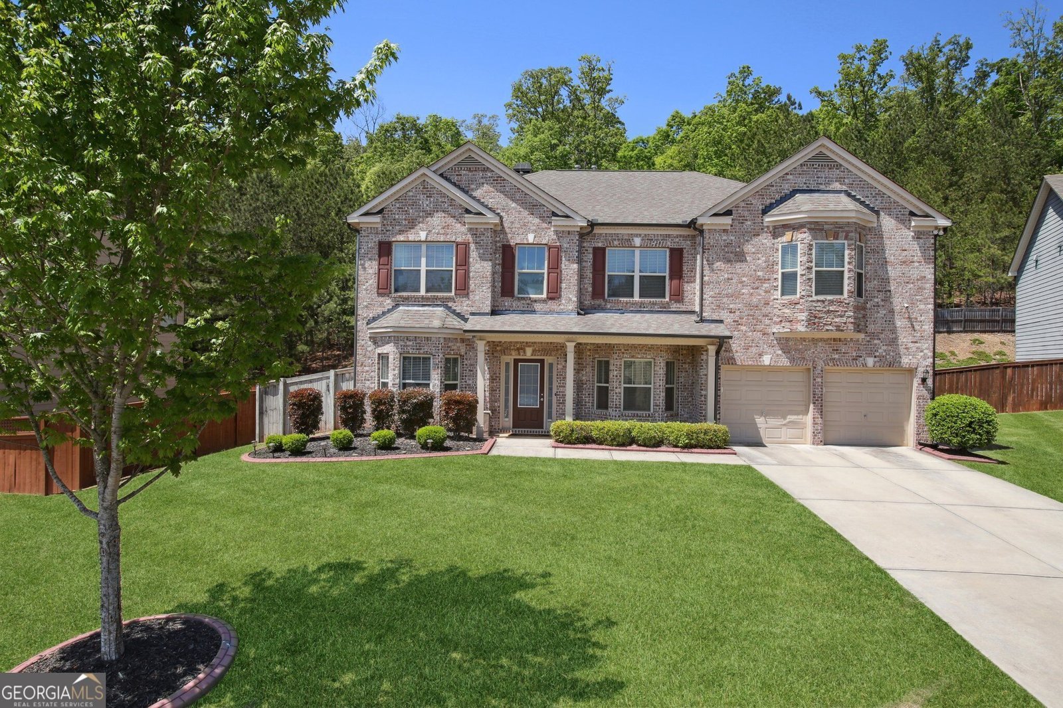
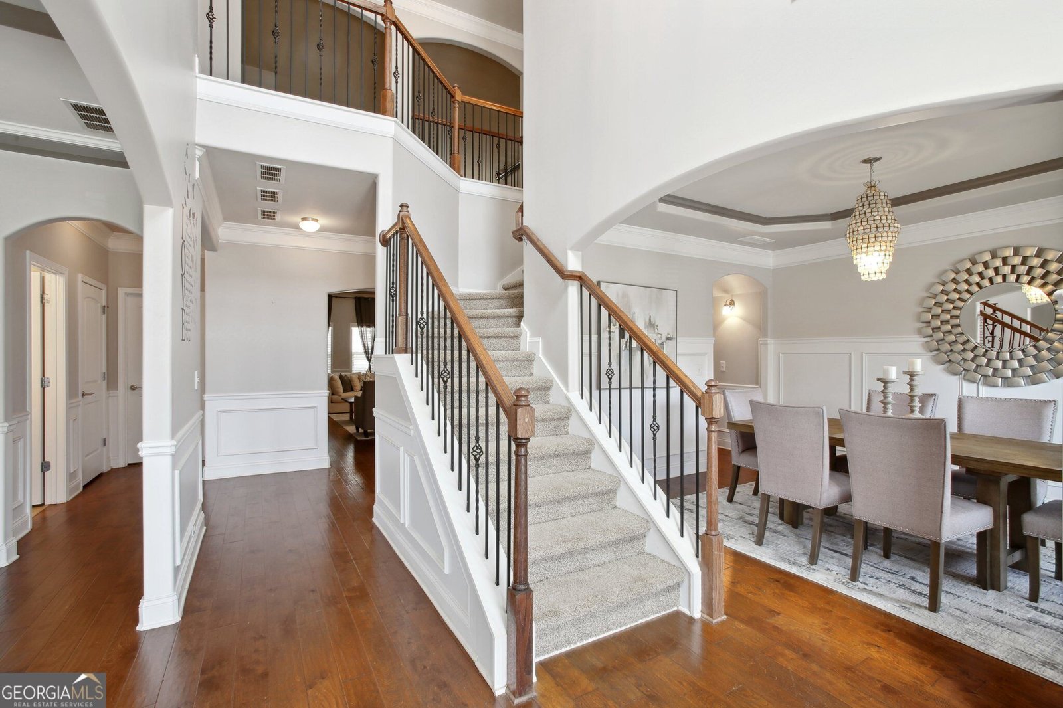
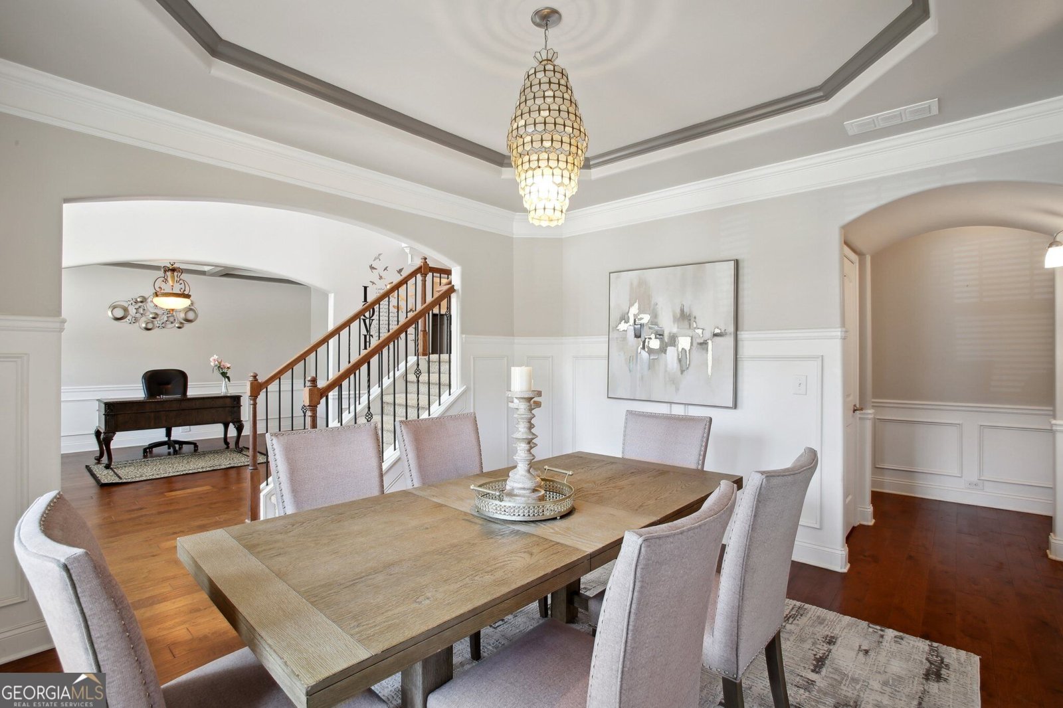
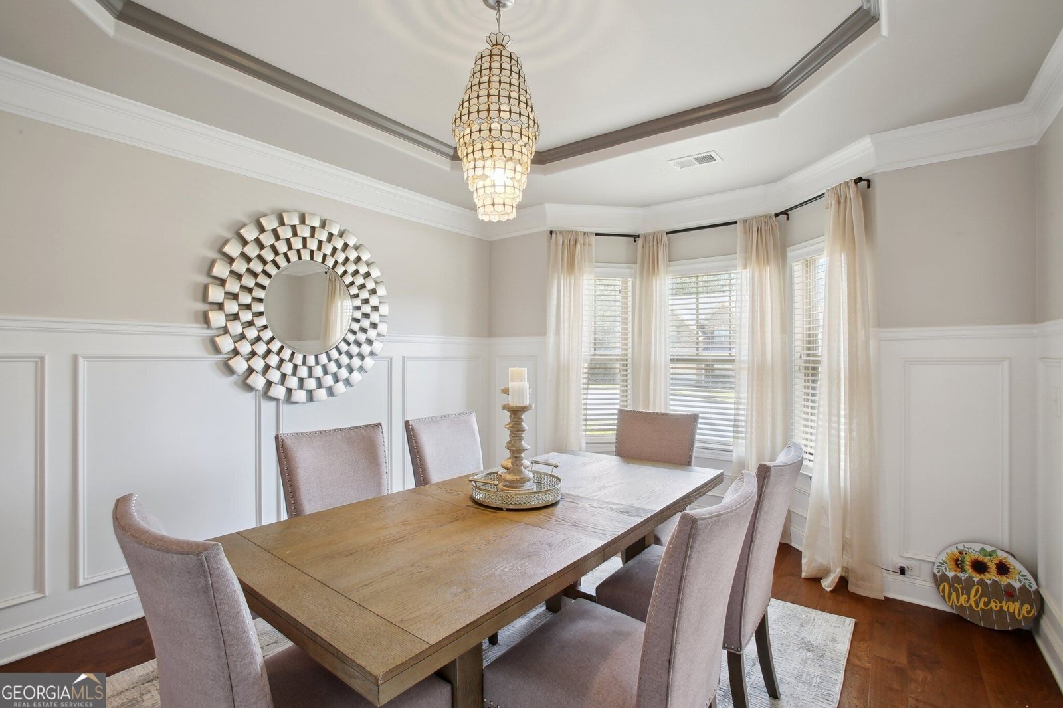
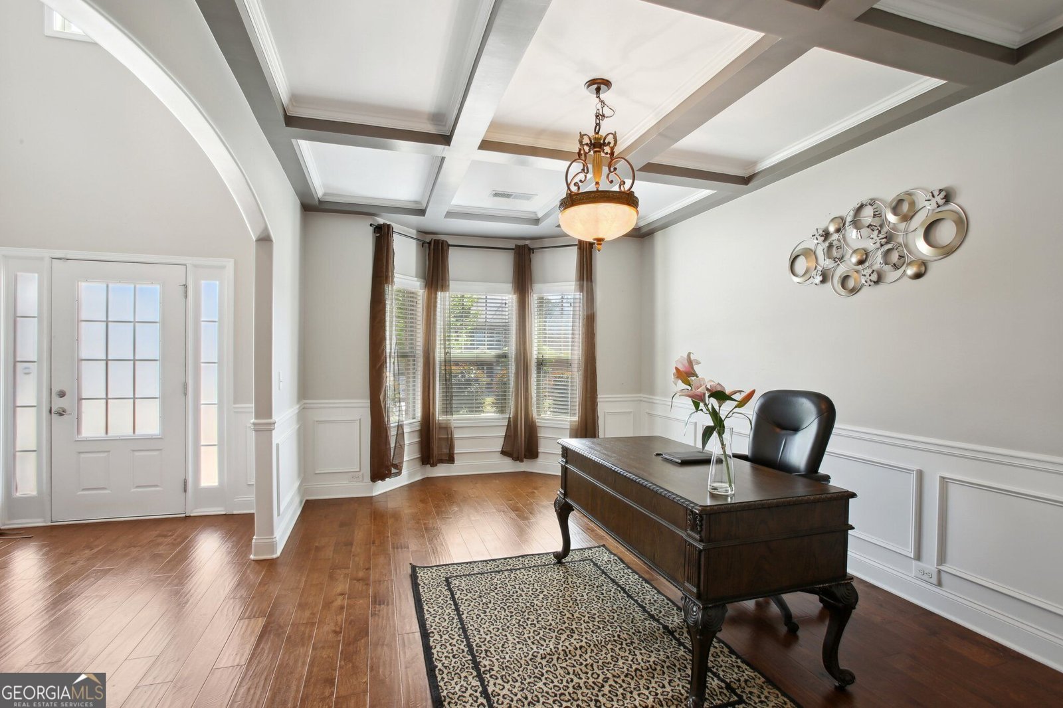
WELCOME HOME TO WEST RIVER PLACE Situated on a cul-de-sac in a desirable community, this spacious 4-bedroom, 3-bath home offers a comfortable and versatile floor plan designed for everyday living and entertaining. A grand two-story foyer welcomes you into the home, where soaring ceilings, spacious rooms, and an open flow create an inviting atmosphere. The main level features a generously sized bedroom and full bath, providing an ideal option for guests, an in-law suite, or a home office. The open-concept living area connects seamlessly to the well-appointed kitchen, which offers ample cabinetry, generous counter space, and a convenient walk-in pantry. The layout keeps the kitchen connected to the living and dining areas, making entertaining and everyday gatherings effortless. Upstairs, the spacious Owner's Suite offers a private retreat with a comfortable sitting area, cozy fireplace, and his-and-hers walk-in closets. Additional bedrooms provide plenty of space for family or guests. A versatile media loft adds even more flexibility and can accommodate movie nights, a game room, home gym, or man cave. Step outside to the expansive fenced backyard, offering privacy and plenty of room for pets, gardening, outdoor games, entertaining, or simply enjoying your morning coffee. The generous outdoor space provides endless possibilities for creating your own backyard oasis. Located in West River Place, this home offers a functional floor plan, spacious living areas, and an expansive private backyard. With room to gather, relax, entertain, and make memories, this home is ready to fit your lifestyle.
Discover this inviting 4-bedroom, 3-bath home located in the well established community of West River. Thoughtfully planned, the interior provides 4,414 square feet of finished living space with an open, livable feel from room to room. A bright, open kitchen offers generous workspace, storage, and a direct view into the main gathering spaces. The main living areas are filled with natural light and provide an easy flow for hosting friends or enjoying quiet evenings at home. Outside, the property offers approximately 0.35 acres, giving ample room to relax, play, or plan future outdoor projects. Practical parking available for multiple vehicles makes everyday living easier for households with multiple vehicles. Residents of West River enjoy a blend of neighborhood charm and easy access to everyday conveniences. Recently listed and already on many buyers radar, this home is a fresh opportunity. Currently offered at $555,000, this home delivers a strong combination of space, condition, and location.
Show more
3345 Palmer Lake Pte - Map & Directions
view in Google Maps
Facts & features
School District Information
High School
Middle School
Elementary School
Additional Information about
West River
Association
Yes
Association Fee
$260
Initiation Fee
$500
Association Fee Includes
Maintenance Grounds
Management Fee
Community Features
Lake
Park
Sidewalks
Street Lights
Walk To Public Transit
Walk To Shopping
Additional Information about
3345 Palmer Lake Pte
County
Neighborhood
Year Built
2015
Appliances
Cooktop
Dishwasher
Disposal
Double Oven
Ice Maker
Microwave
Refrigerator
Stainless Steel Appliance(s)
Tankless Water Heater
Architectural Style
Brick Front
Traditional
Foundation
Slab
Construction Materials
Brick
Vinyl Siding
Cooling
Ceiling Fan(s)
Central Air
Dining Room Features
Seats 12+,Separate Room
Exterior Features
Lighting
Fireplace Features
Family Room
Master Bedroom
Flooring
Carpet
Hardwood
Tile
Vinyl
Heating
Central
Natural Gas
Home Warranty
No
Interior Features
Beamed Ceilings
Bookcases
Double Vanity
High Ceilings
In-Law Floorplan
Roommate Plan
Separate Shower
Soaking Tub
Split Bedroom Plan
Tile Bath
Tray Ceiling(s)
Vaulted Ceiling(s)
Walk-In Closet(s)
Kitchen Features
Breakfast Area
Breakfast Bar
Breakfast Room
Kitchen Island
Walk-in Pantry
Laundry Features
Laundry Closet,Upper Level
Levels
Two
Financing Available
1031 Exchange
Cash
Conventional
FHA
VA Loan
Other Equipment
Home Theater
Patio and Porch Features
Patio
Porch
Selling Status
Resale
Roof
Composition
Rooms
Bonus Room
Den
Family Room
Foyer
Laundry
Loft
Media Room
Security Features
Carbon Monoxide Detector(s)
Security System
Smoke Detector(s)
Sewer Type
Public Sewer
Total Finished Area
4,414
Total Fire Places
2
Utilities
Cable Available
Electricity Available
High Speed Internet
Natural Gas Available
Phone Available
Sewer Available
Underground Utilities
Water Available
Water Source
Public
Window Features
Bay Window(s)
Double Pane Windows
Land Information
Lot Size
Less than .5 Acres
Lot Features
Cul-De-Sac
Level
Private
Lot Size Estimated
0.35
Fencing
Back Yard
Fenced
Privacy
Wood
View
Lake,Seasonal View
Lake Front
Yes
Garages and Parking Information
Parking Total
2
Parking Features
Garage
Garage Door Opener
Tax Information
Taxes
$2,353
Tax Year
2025
Tax ID Number
01340150142
Show more
listed by real estate agent latisha knox-irby and realty one group edge