Back

5013 Fairview Circle

Villa Rica, GA 30180

Rebekah Haynes
call for more info
678-512-9060
Ask a Question
Send to a Friend
Schedule a Showing
Request More Info
More Homes In
Mirror Lake
5012 Fairview Circle, Villa Rica
2004 CREEK POINTE Way, Villa Rica
3028 Fairway Drive, Villa Rica
Smart Mortgage Options
Greg Williams
Lender
Lic. 151412
Office:
Direct: 404-457-4143
First Horizon
2987 Clairmont Rd
Suite 150
Atlanta, GA 30329
Apply for a Loan
For Sale
MLS Number 10827590
5 Bedrooms
3 Bathrooms
1 Half Baths
3,030 Square Feet *estimated
Summary of 5013 Fairview Circle
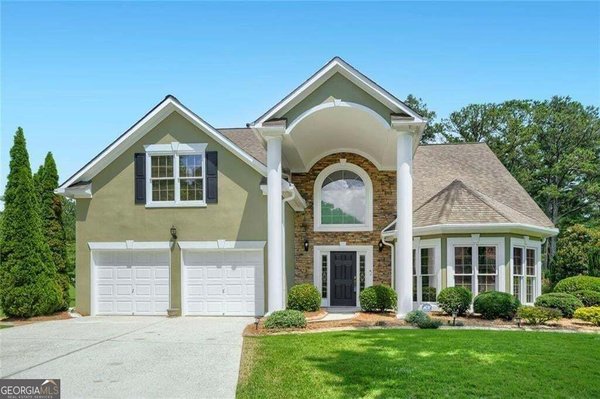
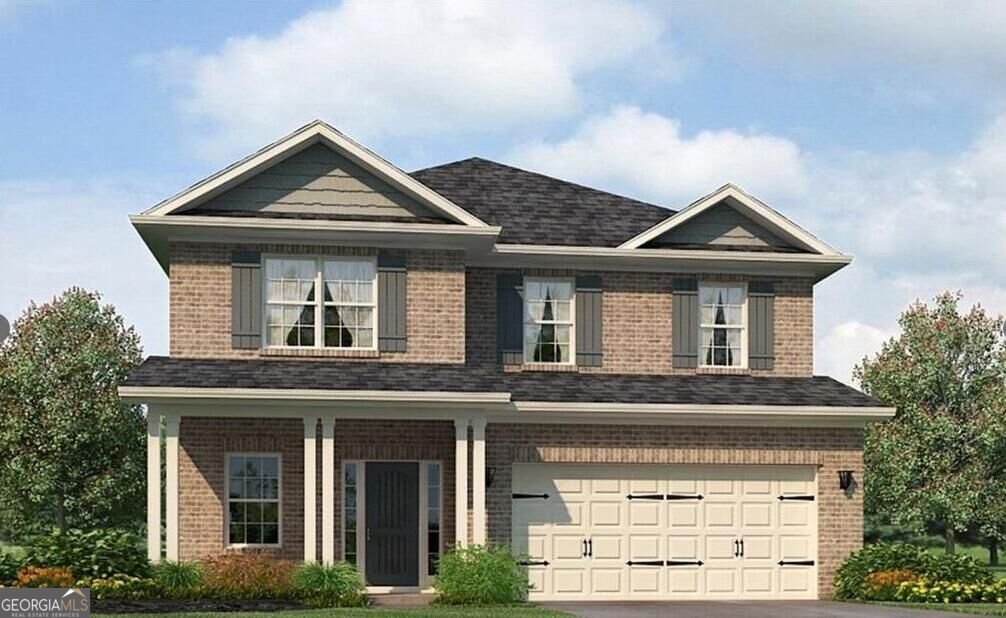
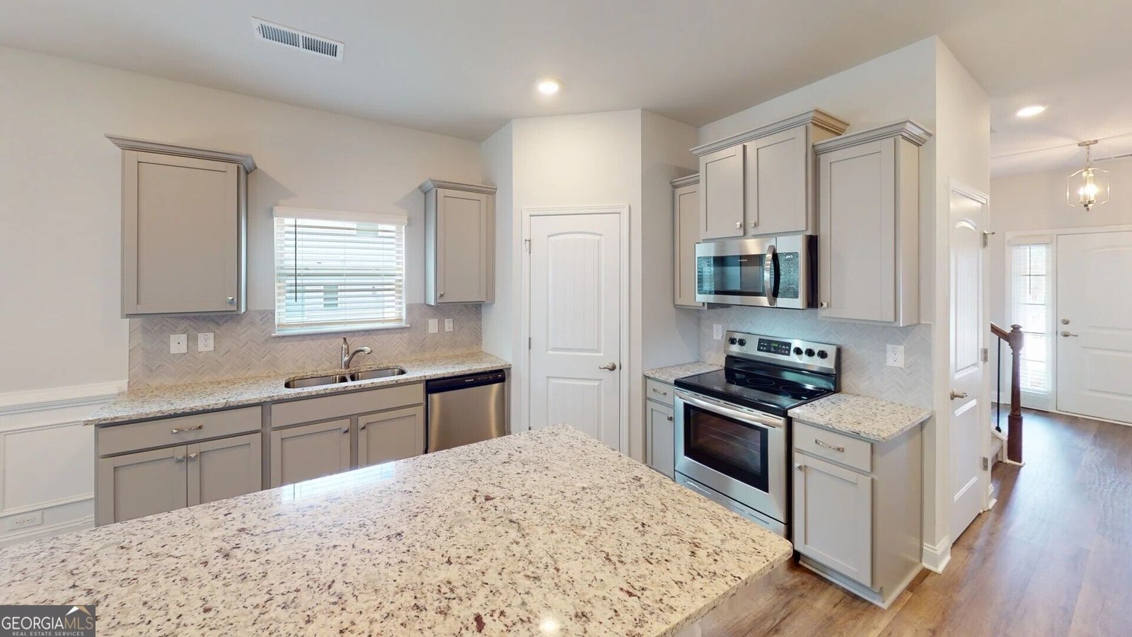
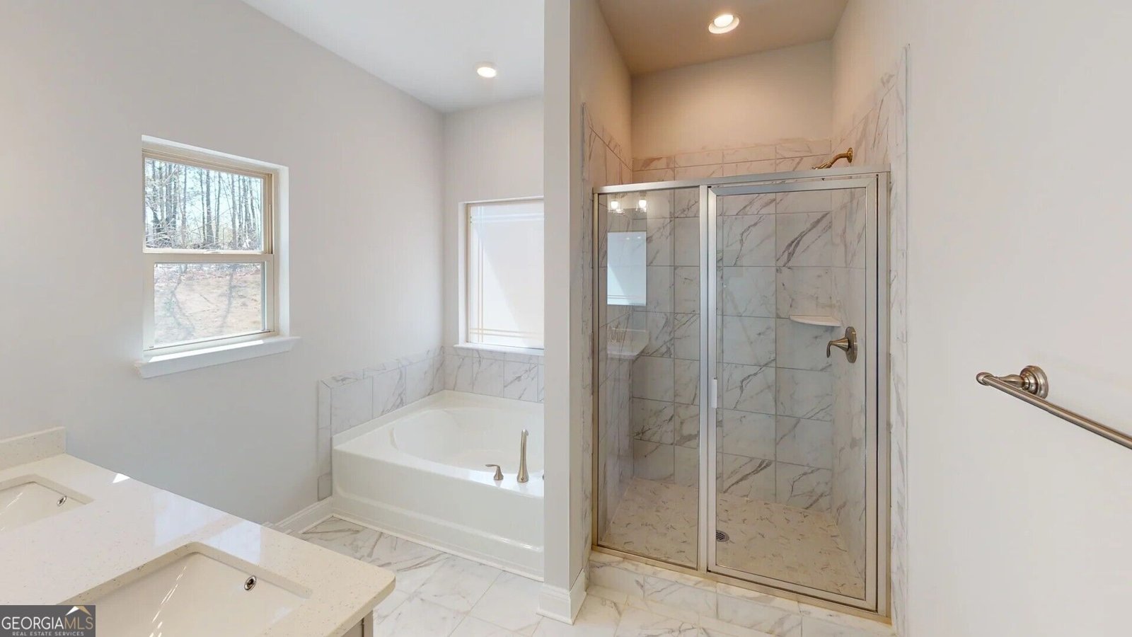
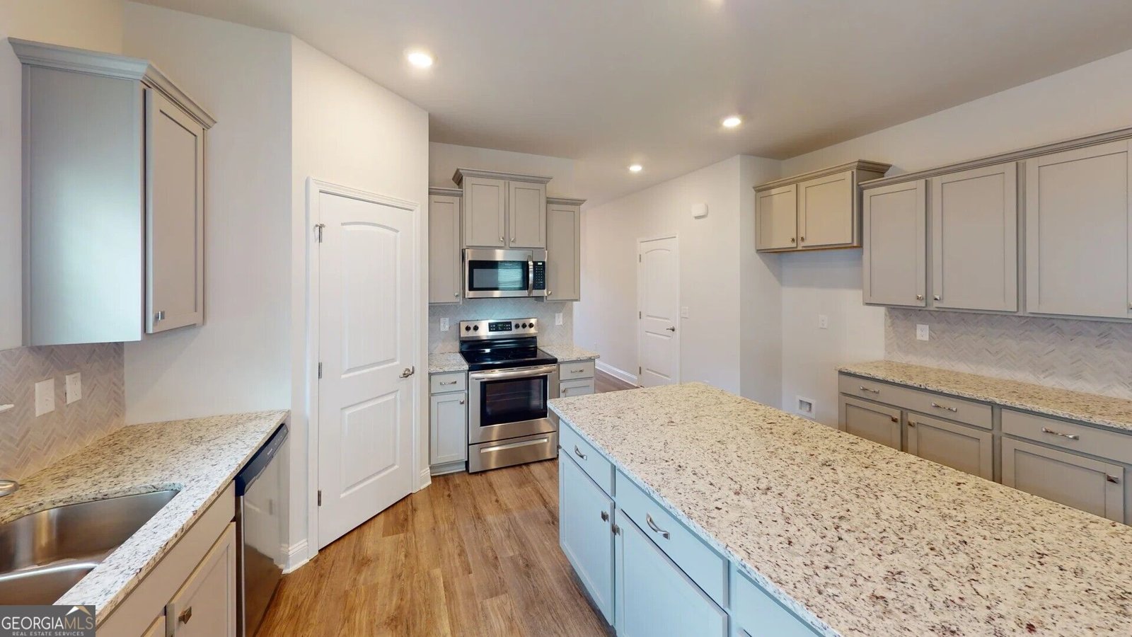
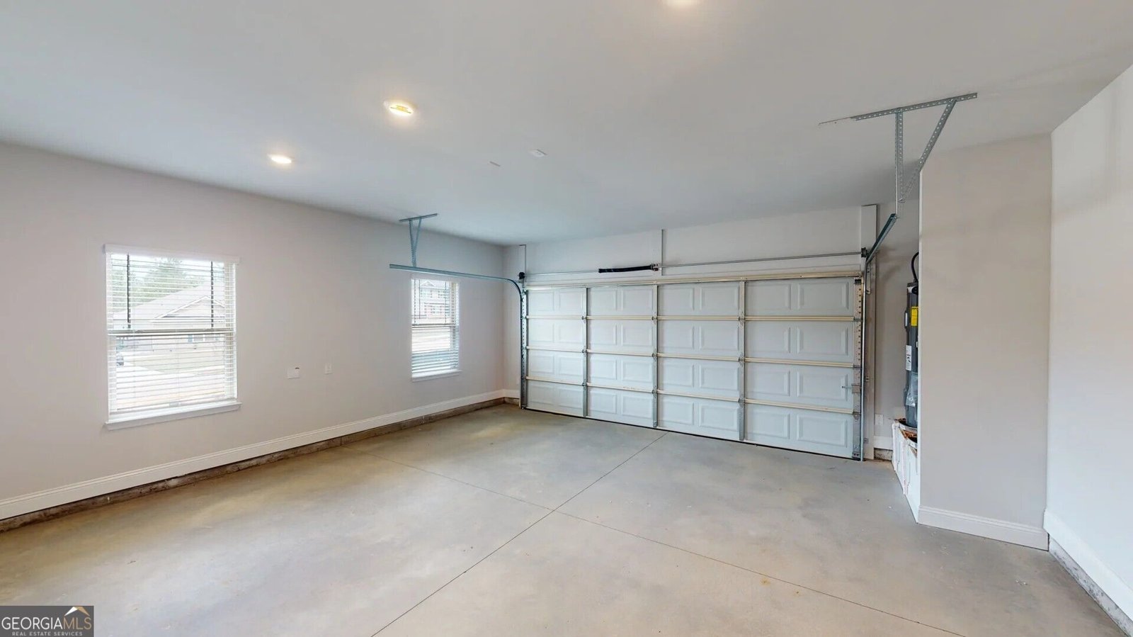
Welcome to this thoughtfully designed two-story floorplan offering space, flexibility, and functionality for a variety of lifestyle needs. The main level features an open-concept layout where the family room flows into the kitchen and breakfast area, creating a connected space for daily living and gatherings. The kitchen provides generous workspace and overlooks the main living area for added convenience. The primary suite is located on the main level and includes a spacious walk-in closet and well-appointed bath designed for comfort and privacy. Upstairs, three secondary bedrooms, multiple full baths, a large recreation room, and an additional loft provide flexible options for a media room, home office, study area, fitness space, or guest accommodations. A separate den/bedroom adds further versatility. Enjoy outdoor living on the covered lanai, and the 2-car garage offers practical storage and convenience. Mirror Lake amenities include two golf courses, tennis courts, swimming pools, pickleball courts, and walking trails. Conveniently located in Villa Rica near The MILL Amphitheater, Clinton Nature Preserve, Pine Mountain Gold Museum, and historic downtown Villa Rica. Stock photos. Finishes, colors, and structural options may vary. Stock photos used. Home is under construction. Features and finishes may vary.
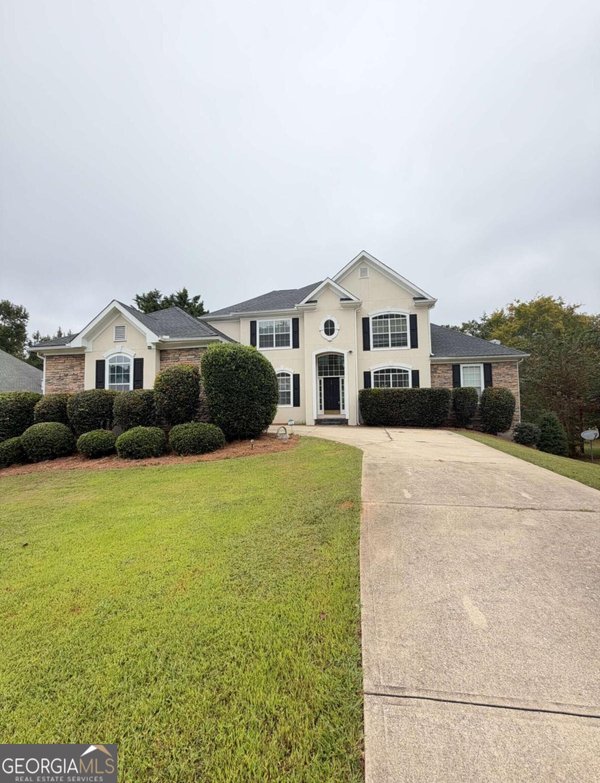
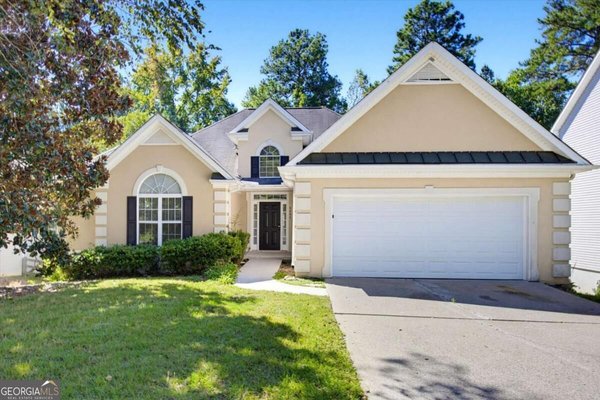
Set in the popular Mirror Lake neighborhood, this 5-BR, 3-BA home offers a comfortable blend of space, style, and function. With 3,030 square feet of finished living space, this floor plan offers generous gathering spaces as well as comfortable private retreats. A bright, open kitchen offers generous workspace, storage, and a direct view into the main gathering spaces. The main living areas are filled with natural light and provide an easy flow for hosting friends or enjoying quiet evenings at home. The outdoor areas offer a comfortable extension of the living space, perfect for casual evenings or weekend fun. The property includes parking available, offering convenience for residents and guests. Mirror Lake offers a well established community setting in Villa Rica with convenient access to local shopping, dining, and major routes. This home has been available for approximately 10 days and continues to attract interest. With an asking price of $549,255, this property represents an appealing opportunity in the current market.
Show more
5013 Fairview Circle - Map & Directions
view in Google Maps
Facts & features
School District Information
High School
Middle School
Elementary School
Additional Information about
Mirror Lake
Association
Yes
Association Fee
$700
Association Fee Includes
Management Fee
Swimming
Tennis
Community Features
Clubhouse
Lake
Pickleball Court(s)
Playground
Pool
Sidewalks
Tennis Court(s)
Neighborhood Tennis
Yes
Neighborhood Pool
Yes
Additional Information about
5013 Fairview Circle
County
Neighborhood
Year Built
2026
Appliances
Dishwasher
Disposal
Gas Water Heater
Microwave
Oven/Range (Combo)
Stainless Steel Appliance(s)
Tankless Water Heater
Architectural Style
Brick 4 Side
Craftsman
Traditional
Foundation
Slab
Construction Materials
Brick
Cooling
Ceiling Fan(s)
Central Air
Electric
Zoned
Fireplace Features
Factory Built
Flooring
Carpet
Vinyl
Heating
Central
Electric
Zoned
Home Warranty
Yes
Interior Features
Double Vanity
High Ceilings
Master On Main Level
Separate Shower
Walk-In Closet(s)
Laundry Features
Upper Level
Levels
Two
Financing Available
Cash
Conventional
FHA
USDA Loan
VA Loan
Patio and Porch Features
Patio
Selling Status
Under Construction
Roof
Composition
Rooms
Bonus Room
Sewer Type
Public Sewer
Showing Info
Public Sewer
Listing Conditions
Covenants/Restrictions
Total Finished Area
3,030
Total Fire Places
1
Utilities
Sewer Connected
Underground Utilities
Water Source
Public
Master on the Main
Yes
Land Information
Lot Size
Less than .5 Acres
Lot Features
None
Garages and Parking Information
Parking Features
Attached
Garage
Garage Door Opener
Kitchen Level
Off Street
Tax Information
Taxes
$362
Tax Year
2025
Tax ID Number
01790250040
Show more
listed by real estate agent adams homes aec llc and adams homes realty inc.