Back

214 Villa Rica Springs Lot 10

Villa Rica, GA 30180

Rebekah Haynes
call for more info
678-512-9060
Ask a Question
Send to a Friend
Schedule a Showing
Request More Info
More Homes In
Mirror Lake
5012 Fairview Circle, Villa Rica
2004 CREEK POINTE Way, Villa Rica
3028 Fairway Drive, Villa Rica
Smart Mortgage Options
Greg Williams
Lender
Lic. 151412
Office:
Direct: 404-457-4143
First Horizon
2987 Clairmont Rd
Suite 150
Atlanta, GA 30329
Apply for a Loan
For Sale
MLS Number 10823924
4 Bedrooms
2 Bathrooms
1 Half Baths
2,443 Square Feet *estimated
Summary of 214 Villa Rica Springs Lot 10
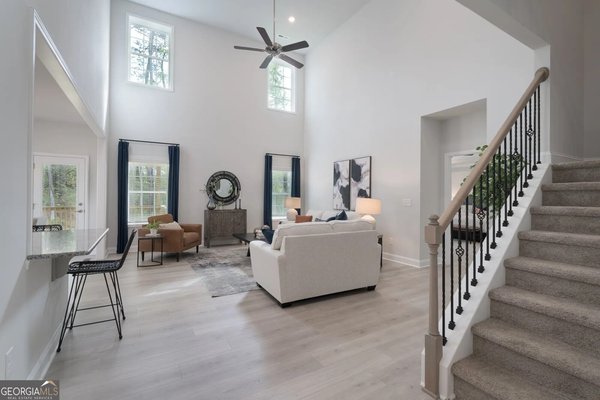
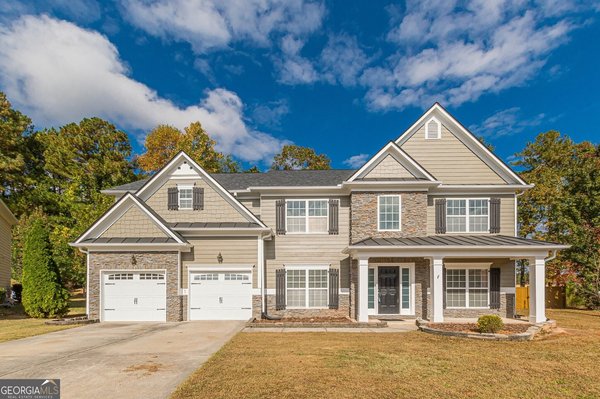
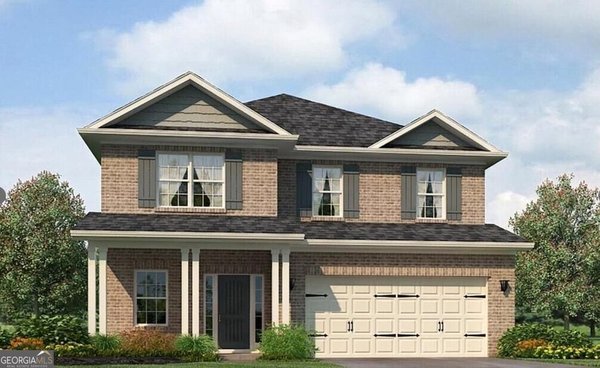
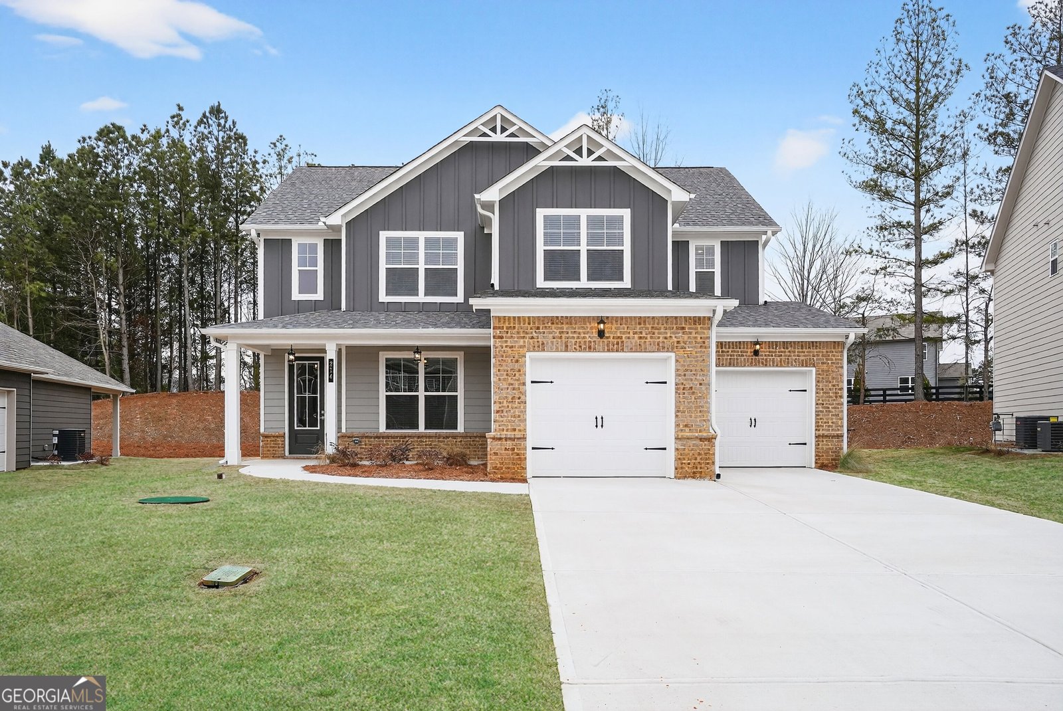

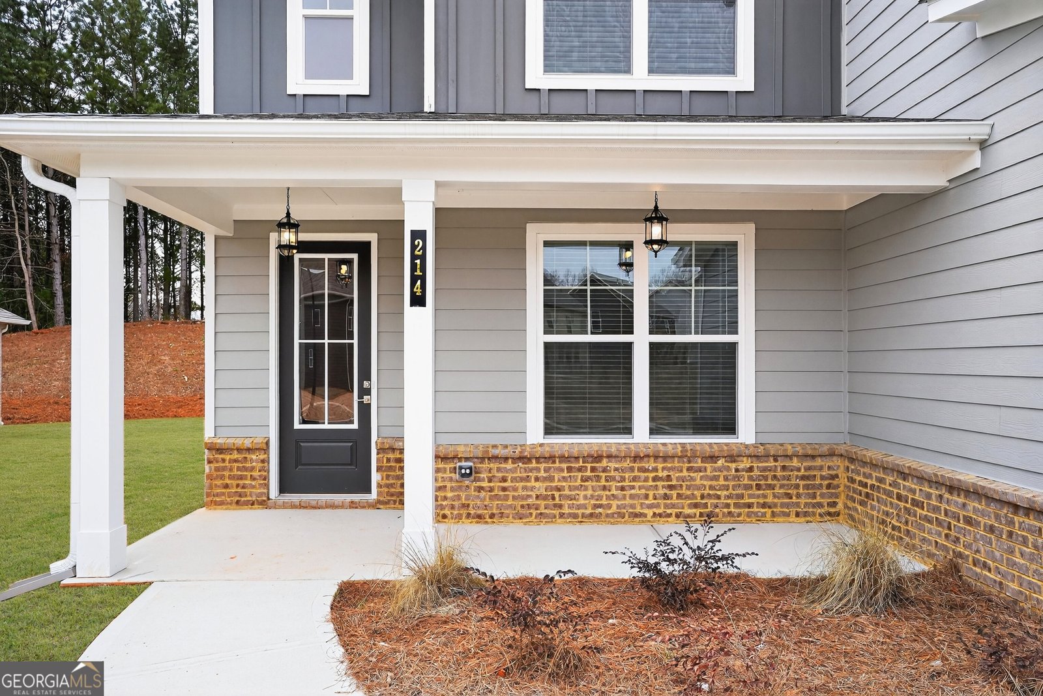
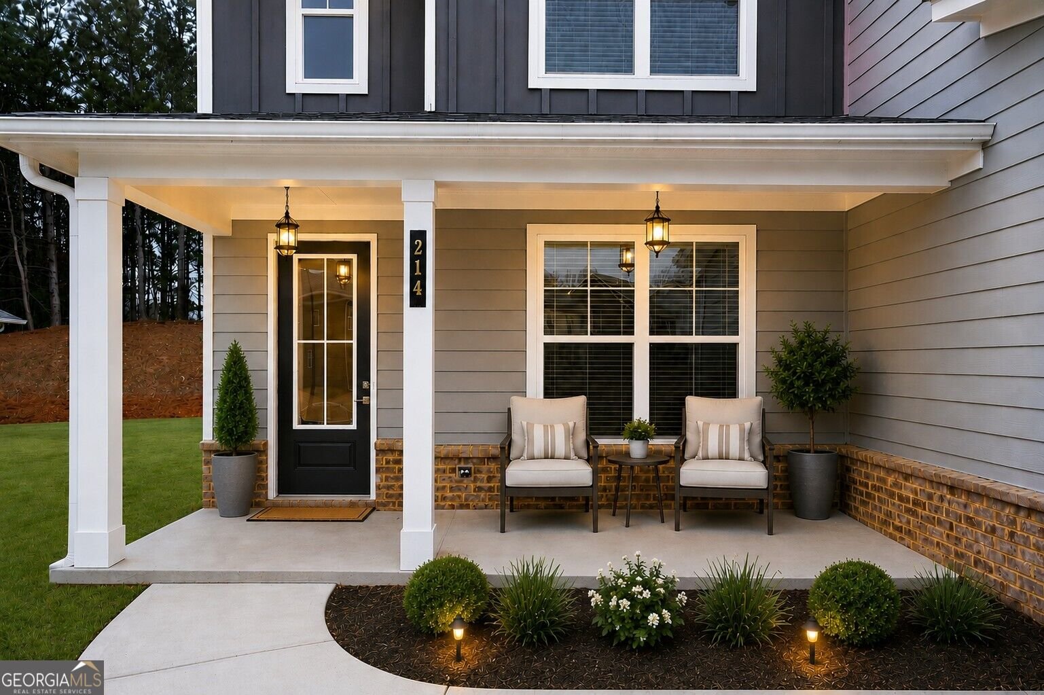
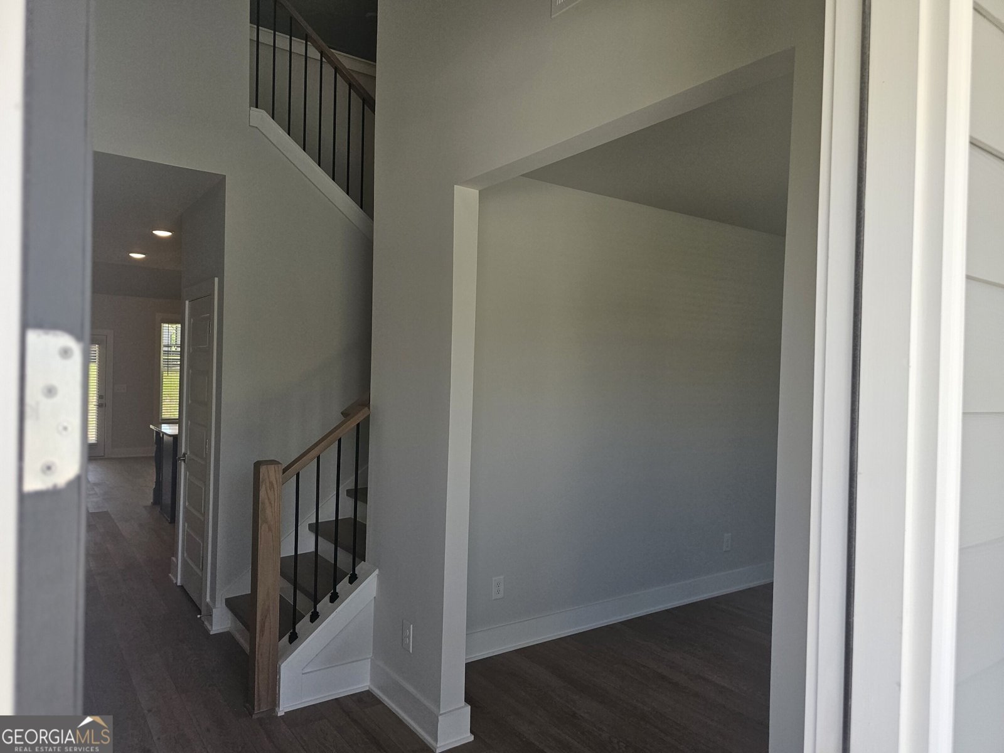
OPEN DOOR SALES EVENT! MOVE-IN READY NEW CONSTRUCTION IN MIRROR LAKE GOLF COMMUNITY! Don't miss the opportunity to own the highly desirable Peachwood Floorplan by Peachtree Building Group, featuring 4 bedrooms, 2.5 baths and a PRIMARY SUITE ON THE MAIN LEVEL! This stunning new home in Villa Rica, GA combines luxury, space and convenience with an open-concept design perfect for everyday living and entertaining. The chef-inspired kitchen features 42" soft-close cabinetry, granite countertops, stainless steel appliances and a spacious island, opening to an inviting family room with a modern linear fireplace. The private main-level Primary Suite offers the convenience today's buyers are searching for, while spacious secondary bedrooms provide plenty of room for family, guests or a home office. Located in the sought-after Mirror Lake Golf Community, residents enjoy two 18-hole golf courses, three swimming pools, tennis and pickleball courts, two clubhouses, walking trails and a country club. Convenient to I-20, shopping, dining and Douglasville. MOVE-IN READY-WHY WAIT TO BUILD? Ask about CURRENT BUILDER INCENTIVES and available closing-cost or financing opportunities! Schedule your private tour TODAY before this opportunity is gone!
Welcome to this beautifully maintained 4-bedroom, 2-bath home in the sought after Mirror Lake community of Villa Rica. Thoughtfully planned, the interior provides 2,443 square feet of finished living space with an open, livable feel from room to room. A bright, open kitchen offers generous workspace, storage, and a direct view into the main gathering spaces. Open concept living and dining spaces create a comfortable setting for gatherings of all kinds. Step outside to approximately 0.23 acres, creating a comfortable setting for outdoor living and weekend gatherings. With parking available, the home provides flexible options for families and visitors. Residents of Mirror Lake enjoy a blend of neighborhood charm and easy access to everyday conveniences. After roughly 16 days on the market, this home remains a strong option in the area. At $479,326, this home is well positioned for buyers seeking value in Villa Rica.
Show more
214 Villa Rica Springs Lot 10 - Map & Directions
view in Google Maps
Facts & features
School District Information
High School
Middle School
Elementary School
Additional Information about
Mirror Lake
Association
Yes
Association Fee
$700
Initiation Fee
$500
Association Fee Includes
Maintenance Grounds
Swimming
Tennis
Community Features
Clubhouse
Golf
Lake
Pickleball Court(s)
Playground
Pool
Sidewalks
Street Lights
Tennis Court(s)
Neighborhood Tennis
Yes
Neighborhood Golf
Yes
Neighborhood Pool
Yes
Additional Information about
214 Villa Rica Springs Lot 10
County
Neighborhood
Year Built
2026
Appliances
Convection Oven
Dishwasher
Disposal
Electric Water Heater
Microwave
Stainless Steel Appliance(s)
Architectural Style
Brick Front
Craftsman
Foundation
Slab
Construction Materials
Brick
Vinyl Siding
Cooling
Ceiling Fan(s)
Central Air
Fireplace Features
Family Room
Flooring
Carpet
Tile
Vinyl
Heating
Central
Home Warranty
Yes
Interior Features
Double Vanity
High Ceilings
Master On Main Level
Separate Shower
Soaking Tub
Tile Bath
Two Story Foyer
Vaulted Ceiling(s)
Walk-In Closet(s)
Kitchen Features
Breakfast Area
Kitchen Island
Pantry
Laundry Features
In Hall
Levels
Two
Financing Available
Cash
Conventional
FHA
USDA Loan
VA Loan
Patio and Porch Features
Patio
Porch
Selling Status
New Construction
Roof
Composition
Rooms
Family Room
Foyer
Laundry
Loft
Security Features
Smoke Detector(s)
Sewer Type
Septic Tank
Total Finished Area
2,443
Total Fire Places
1
Utilities
Electricity Available
Natural Gas Available
Underground Utilities
Water Source
Public
New Construction
Yes
Master on the Main
Yes
Land Information
Lot Size
Less than .5 Acres
Lot Features
Level
Lot Size Estimated
0.23
Garages and Parking Information
Parking Features
Garage
Tax Information
Taxes
Unknown
Tax Year
2026
Tax ID Number
0180025011910
Show more
listed by real estate agent carrie williams and pbg built realty