Back

205 Minnehaha Trail

Blue Ridge, GA 30513

Rebekah Haynes
call for more info
678-512-9060
Ask a Question
Send to a Friend
Schedule a Showing
Request More Info
More Homes In
Mountain Tops
12 Dream Catcher, Blue Ridge
2634 Mountain Tops Road, Blue Ridge
1934 Mountain Tops Road, Blue Ridge
Smart Mortgage Options
Greg Williams
Lender
Lic. 151412
Office:
Direct: 404-457-4143
First Horizon
2987 Clairmont Rd
Suite 150
Atlanta, GA 30329
Apply for a Loan
For Sale
MLS Number 10847329
4 Bedrooms
3 Bathrooms
0 Half Baths
2,800 Square Feet *estimated
Summary of 205 Minnehaha Trail
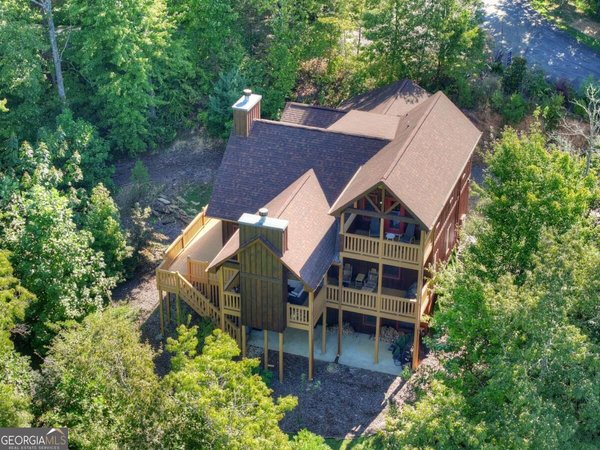
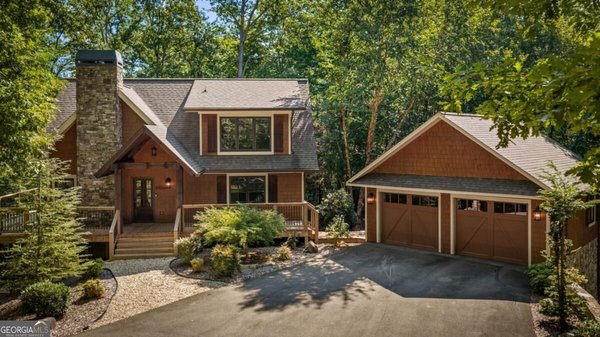
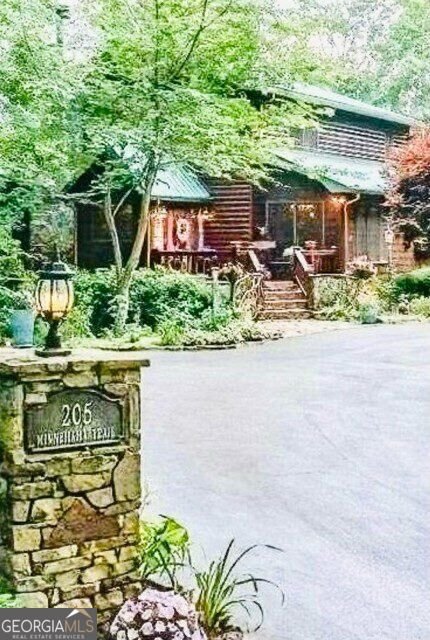
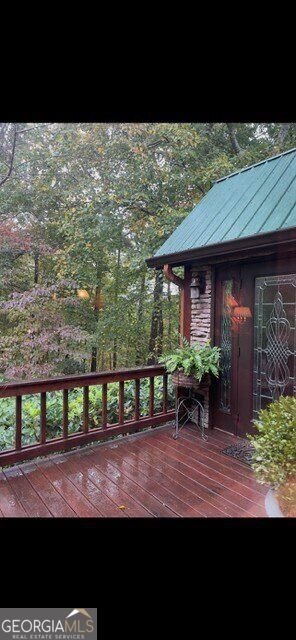
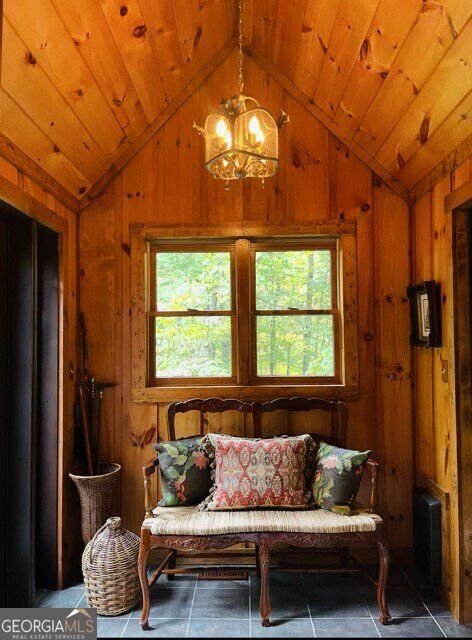
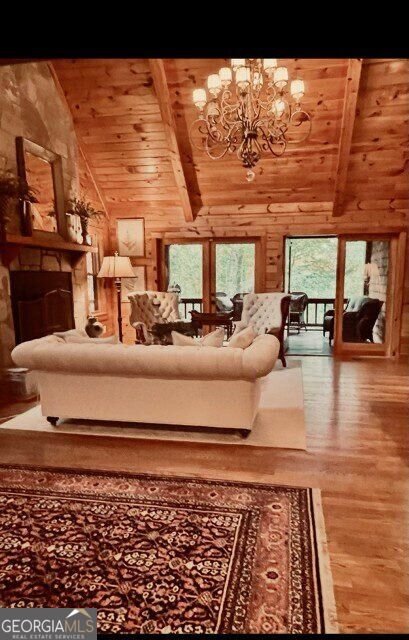
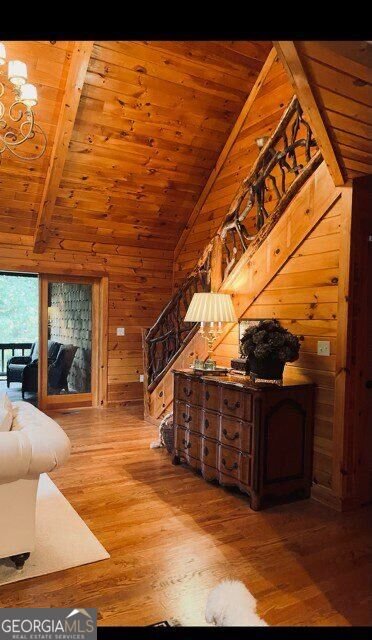
Welcome to a hidden mountain retreat of cedar shake, stone, and wood charm within an enclave bordering Mountain Tops Subdivision. This community has all paved roads, quick easy access to 515 with less then 5 minutes to downtown Blue Ridge. Privately situated on 1.78 acres with seasonal forest and ridge views. This move in ready 2800 sqft footprint has 4 bedrooms 3 full baths, 2 of which are designed master suites, one on the main level, the 2nd on the upper level, plus an extra large library loft area, full sized accessible laundry room on the main, 2 bedrooms on the terrace level share a full bath. As well a terrace level one car garage. The asphalt driveway was just resealed this Spring. The home is in mint condition featuring a FULL sized kitchen and full dining area, stunning granite counter tops, custom solid wood cabinetry, a true cast iron farmhouse sink, professional Wolf dual fuel gas range and all new stainless steel appliances. The buried propane tank was added to accommodate fuel for the Wolf range. Perfect for that Chef at Heart! The wood burning forced fan stone fireplace soars to the cathedral beamed ceiling with no worries as a recent inspection and cleaning was completed. This retreat was thoroughly upgraded 3 years ago with a new HVAC system, water heater, landscape lighting, a stepless frameless upstairs master bath shower installation, pull out drawer storage organizer systems in all closets and cabinetry, newly painted stained interior and exterior, upgraded exterior interior lighting, custom interior wood shutters, as well a privacy remote controlled entrance gate. The most recent addition is the shiplapped artist sleeping porch with casement windows off the main floor bedroom with a large organizer walk in closet. A true gem of rustic elements. The exceptional professional hardscapes, sitting areas, cozy screen porch, abundant wildlife, lush plantings are truly magical. Welcome to a unique mountain lifestyle!
Welcome to this beautifully maintained 4-bedroom, 3-bath home in the sought after Mountain Tops community of Blue Ridge. Inside, the home offers 2,800 square feet of finished living space, giving plenty of room for everyday living and easy entertaining. A bright, open kitchen offers generous workspace, storage, and a direct view into the main gathering spaces. A central family room and dining area provide a welcoming place to unwind, gather, and enjoy time together. Step outside to approximately 1.78 acres, creating a comfortable setting for outdoor living and weekend gatherings. With parking available for multiple vehicles, the home provides flexible options for families and visitors. Set within Mountain Tops in Blue Ridge, this home is close to schools, shopping, dining, and area attractions. Recently listed and already on many buyers radar, this home is a fresh opportunity. Currently offered at $884,900, this home delivers a strong combination of space, condition, and location.
Show more
205 Minnehaha Trail - Map & Directions
view in Google Maps
Facts & features
School District Information
High School
Middle School
Elementary School
Additional Information about
Mountain Tops
Association
No
Community Features
Gated
Walk To Schools
Walk To Shopping
Gated Community
Yes
Additional Information about
205 Minnehaha Trail
County
Neighborhood
Year Built
1996
Appliances
Dishwasher
Disposal
Dryer
Electric Water Heater
Refrigerator
Washer
Architectural Style
Bungalow/Cottage
Country/Rustic
Basement
Bath Finished
Exterior Entry
Finished
Full
Interior Entry
Construction Materials
Log
Stone
Cooling
Ceiling Fan(s)
Central Air
Heat Pump
Exterior Features
Garden
Fireplace Features
Family Room
Wood Burning Stove
Flooring
Carpet
Hardwood
Other
Heating
Central
Electric
Heat Pump
Home Warranty
No
Interior Features
Beamed Ceilings
Master On Main Level
Split Bedroom Plan
Walk-In Closet(s)
Kitchen Features
Breakfast Area
Breakfast Bar
Country Kitchen
Kitchen Island
Pantry
Laundry Features
In Mud Room
Levels
Three Or More
Other Structures
Garage(s)
Patio and Porch Features
Deck
Patio
Screened
Selling Status
Resale
Roof
Metal
Rooms
Bonus Room
Exercise Room
Foyer
Great Room
Laundry
Loft
Office
Sun Room
Security Features
Carbon Monoxide Detector(s)
Gated Community
Security System
Smoke Detector(s)
Sewer Type
Septic Tank
Total Finished Area
2,800
Total Fire Places
1
Utilities
Electricity Available
High Speed Internet
Other
Phone Available
Underground Utilities
Water Available
Water Source
Public
Window Features
Double Pane Windows
Finished Basement
Yes
Master on the Main
Yes
Land Information
Lot Size
1 to 2 Acres
Lot Features
Level
Private
Lot Size Estimated
1.78
Fencing
Back Yard
Wood
View
Mountain(s)
Garages and Parking Information
Parking Total
3
Parking Features
Attached
Basement
Garage
Kitchen Level
RV/Boat Parking
Tax Information
Taxes
$1,610
Tax Year
2025
Tax ID Number
0053 55D
Show more
listed by real estate agent jeff immel and simply list