Back

45 Sun Valley Dr

Mineral Bluff, GA 30559

Rebekah Haynes
call for more info
678-512-9060
Ask a Question
Send to a Friend
Schedule a Showing
Request More Info
Smart Mortgage Options
Greg Williams
Lender
Lic. 151412
Office:
Direct: 404-457-4143
First Horizon
2987 Clairmont Rd
Suite 150
Atlanta, GA 30329
Apply for a Loan
For Sale
MLS Number 10846762
3 Bedrooms
2 Bathrooms
1 Half Baths
1,728 Square Feet *estimated
Summary of 45 Sun Valley Dr
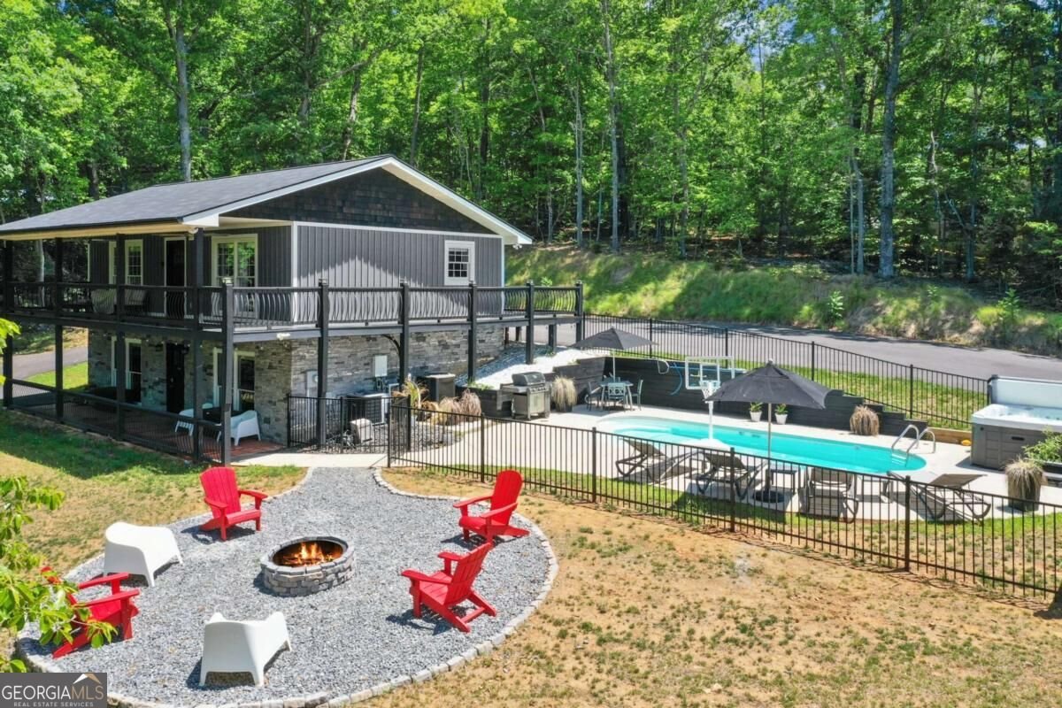
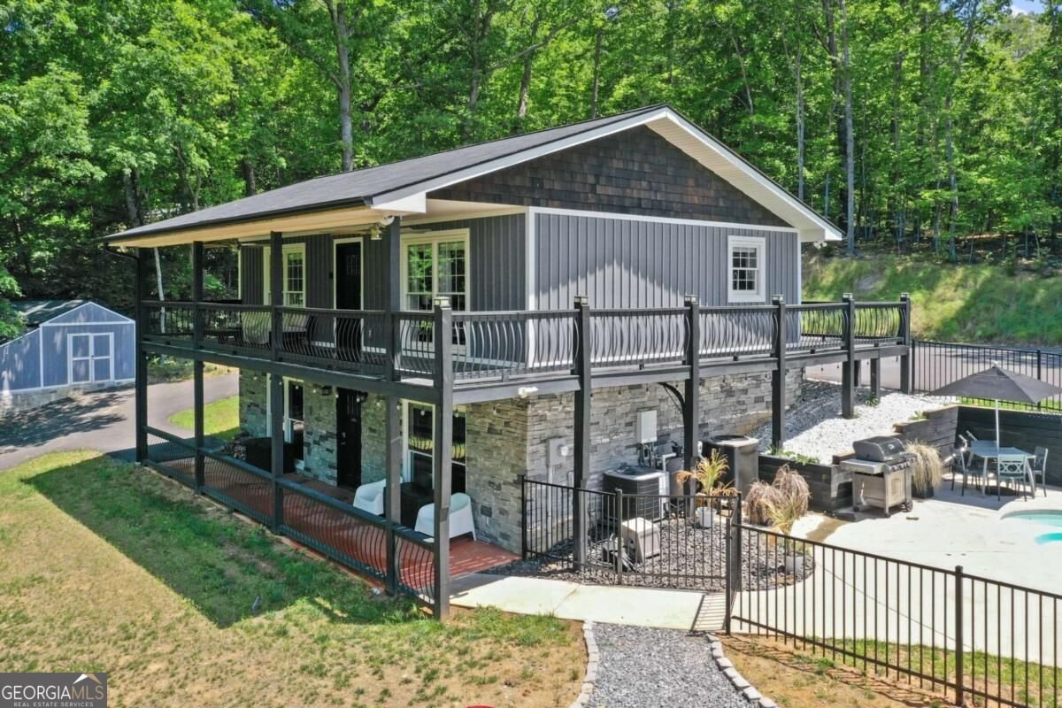
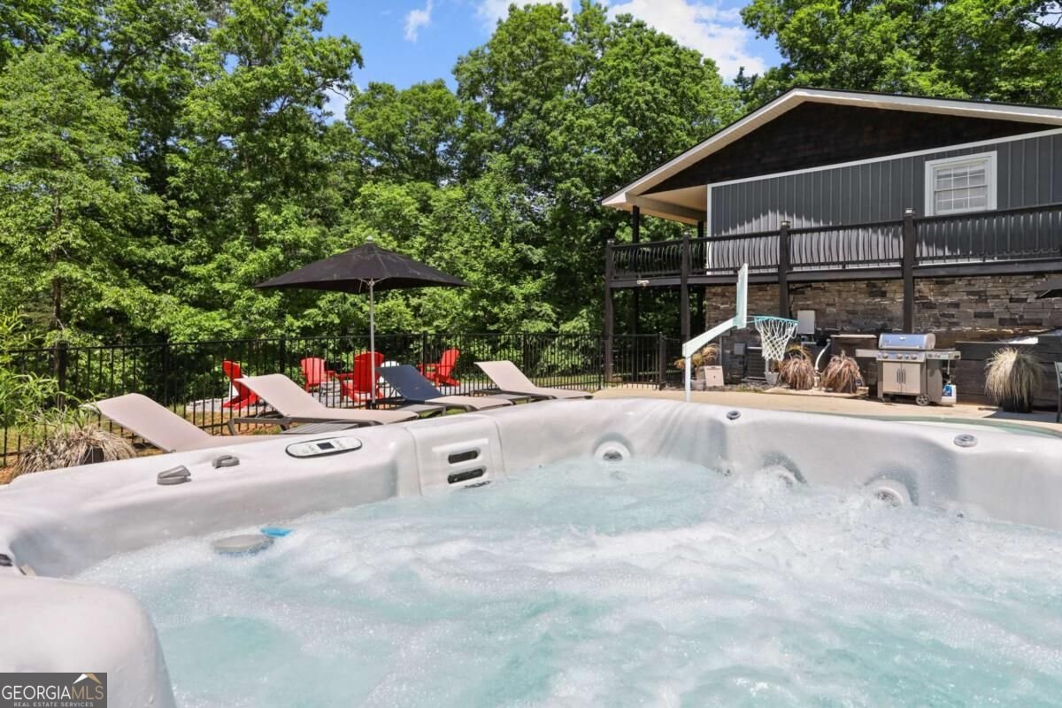
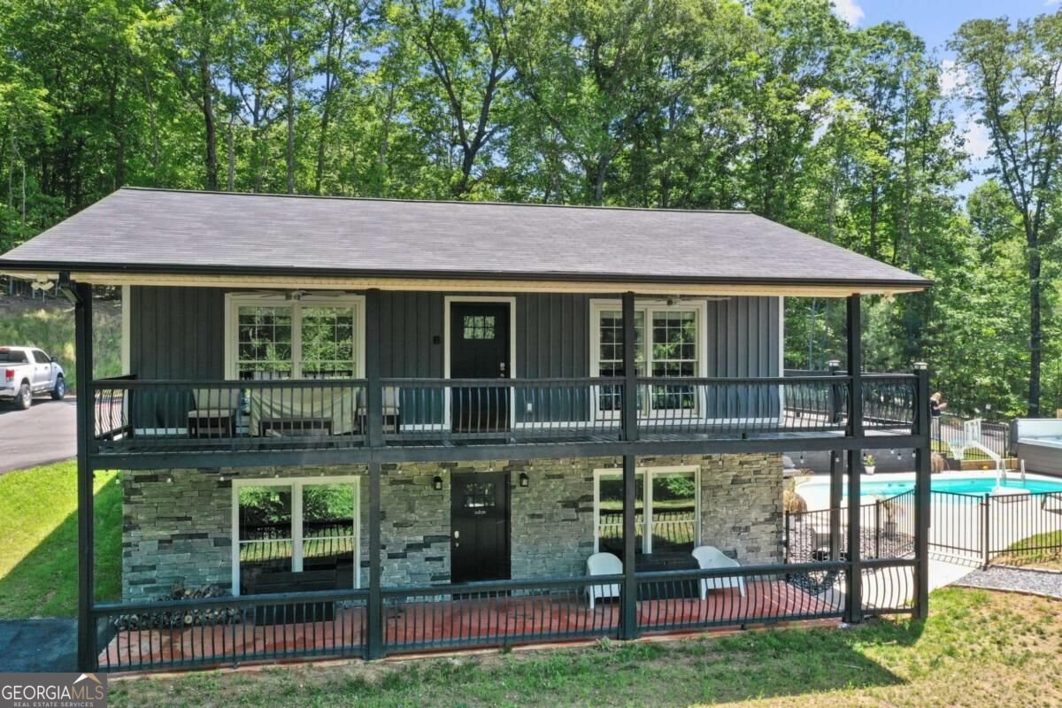
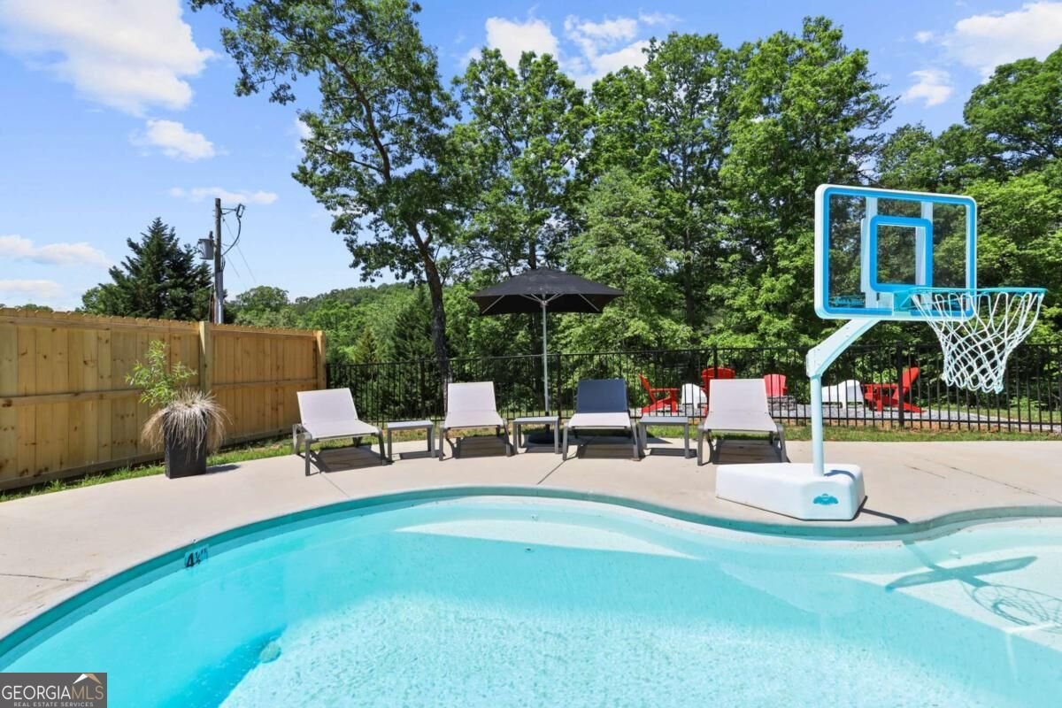
A TURNKEY MOUNTAIN RETREAT WITH SOLID RENTAL HISTORY AND INCREDIBLE AMENITIES! Completely remodeled and sold furnished, this exceptional property offers the perfect combination of rustic mountain charm, modern updates, and investment potential-all just minutes from Downtown Blue Ridge and McCaysville. Designed for both comfortable everyday living and unforgettable guest stays, the main level welcomes you with a spacious open living area featuring soaring cathedral ceilings and beautiful luxury vinyl plank flooring throughout. The oversized kitchen is truly the heart of the home, offering an abundance of cabinetry, expansive counter space, and plenty of room for gathering and entertaining. The primary suite is conveniently located on the main level and features separate his-and-hers closets and a spacious private bath. A guest bath completes the main floor, making the layout exceptionally functional for owners and vacation guests alike. The terrace level expands the living space with two additional bedrooms, a full bath, and an oversized laundry room. Two expansive decks-one on each level-create incredible outdoor living spaces and overlook the professionally landscaped grounds. The outdoor amenities set this property apart! Enjoy a YEAR-ROUND HEATED SALTWATER POOL, hot tub, and fire pit providing highly desirable amenities for vacation rental guests in every season. The fully paved circular driveway offers abundant parking, while basketball goals add another recreational feature for families and groups. An 18x20 storage building provides excellent space for owner storage, recreational equipment, or property supplies. Major improvements within the last few years include a new roof, gutters, exterior siding, porches, and pool, allowing the next owner to enjoy a beautifully updated and well-equipped property from day one.
Located on 45 Sun Valley Dr in Mineral Bluff, this 3-BR, 2-BA home is not part of a subdivision and comes without mandatory HOA fees. Thoughtfully planned, the interior provides 1,728 square feet of finished living space with an open, livable feel from room to room. The kitchen functions as the heart of the home with ample counter space, storage, and a natural connection to the main living areas. A central family room and dining area provide a welcoming place to unwind, gather, and enjoy time together. The outdoor space includes approximately 1.06 acres, ideal for gardening, outdoor activities, or simply enjoying the seasons. The property includes parking available, offering convenience for residents and guests. The location provides quick access to Mineral Bluff amenities while offering the flexibility of living outside a subdivision with no required HOA. Recently listed and already on many buyers radar, this home is a fresh opportunity. At $525,000, this home is well positioned for buyers seeking value in Mineral Bluff.

Show more
45 Sun Valley Dr - Map & Directions
view in Google Maps
Facts & features
School District Information
High School
Middle School
Elementary School
Additional Information about
None
Association
No
Additional Information about
45 Sun Valley Dr
County
Neighborhood
Year Built
1996
Appliances
Dishwasher
Dryer
Microwave
Refrigerator
Stainless Steel Appliance(s)
Washer
Architectural Style
Bungalow/Cottage
Country/Rustic
Basement
Bath Finished
Exterior Entry
Finished
Full
Interior Entry
Construction Materials
Wood Siding
Cooling
Ceiling Fan(s)
Central Air
Electric
Dining Room Features
Dining Rm/Living Rm Combo
Exterior Features
Fire Pit,Lighting
Flooring
Laminate
Tile
Heating
Central
Heat Pump
Home Warranty
No
Interior Features
High Ceilings
Master On Main Level
Vaulted Ceiling(s)
Kitchen Features
Breakfast Area
Solid Surface Counters
Laundry Features
In Basement
Levels
One
Financing Available
1031 Exchange
Cash
Conventional
FHA
VA Loan
Other Structures
Outbuilding,Workshop
Patio and Porch Features
Deck
Selling Status
Resale
Roof
Composition
Rooms
Family Room
Security Features
Carbon Monoxide Detector(s)
Smoke Detector(s)
Sewer Type
Septic Tank
Total Finished Area
1,728
Utilities
Cable Available
Electricity Available
Water Available
Water Source
Public
Window Features
Double Pane Windows
Private Pool
Yes
Finished Basement
Yes
Master on the Main
Yes
Land Information
Lot Size
1 to 2 Acres
Lot Features
Level
Private
Lot Size Estimated
1.06
Fencing
Back Yard
Garages and Parking Information
Parking Features
Kitchen Level
Parking Pad
Tax Information
Taxes
$1,011
Tax Year
2025
Tax ID Number
0049 19407
Show more
listed by real estate agent tiffany thompson and willow & west