Back

440 Nora Drive

Fayetteville, GA 30214

Rebekah Haynes
call for more info
678-512-9060
Ask a Question
Send to a Friend
Schedule a Showing
Request More Info
Smart Mortgage Options
Greg Williams
Lender
Lic. 151412
Office:
Direct: 404-457-4143
First Horizon
2987 Clairmont Rd
Suite 150
Atlanta, GA 30329
Apply for a Loan
For Sale
MLS Number 10846661
5 Bedrooms
4 Bathrooms
0 Half Baths
4,149 Square Feet *estimated
Summary of 440 Nora Drive
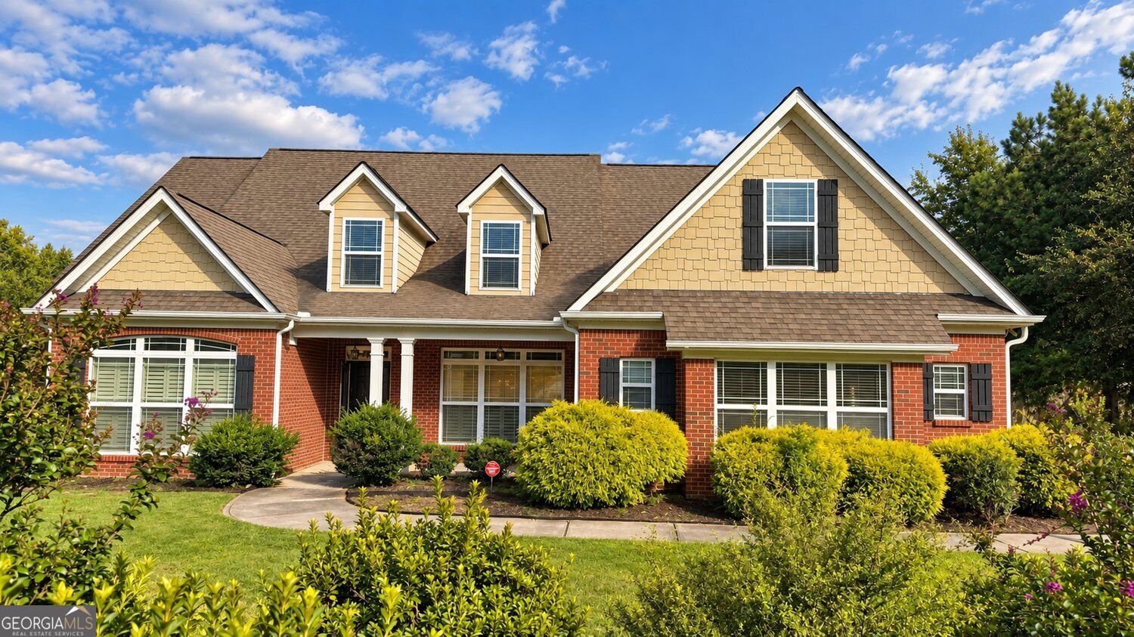
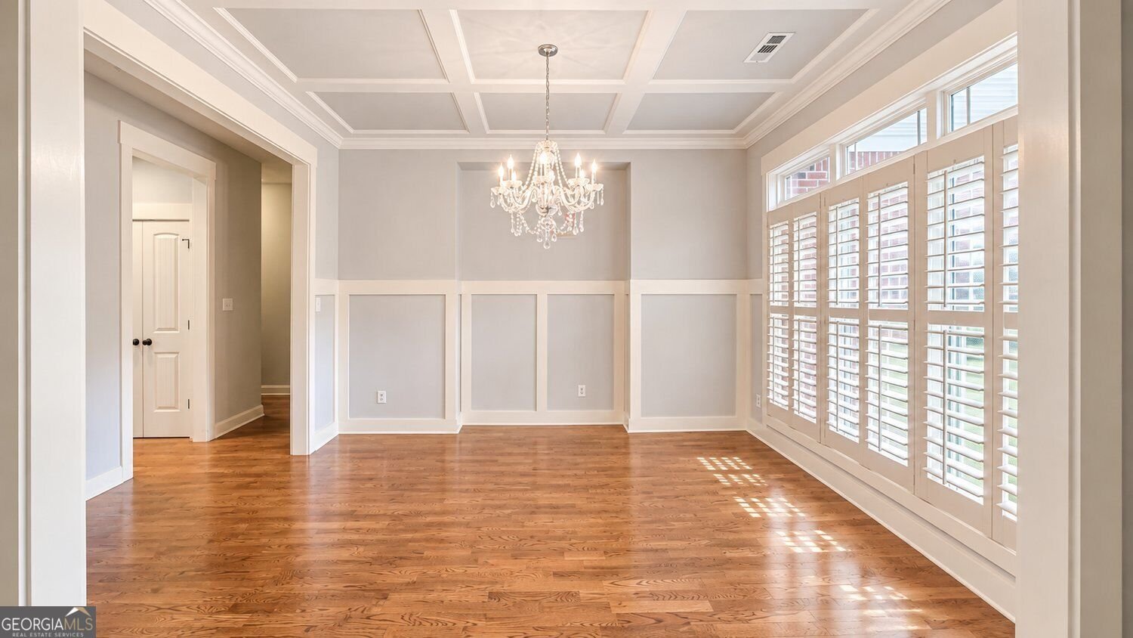
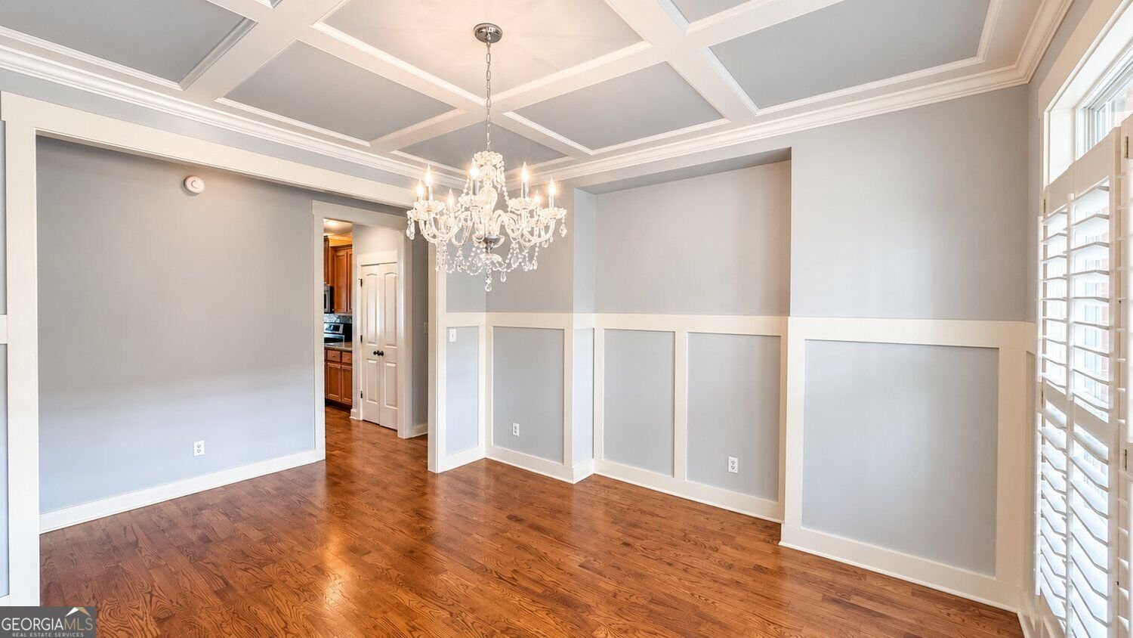
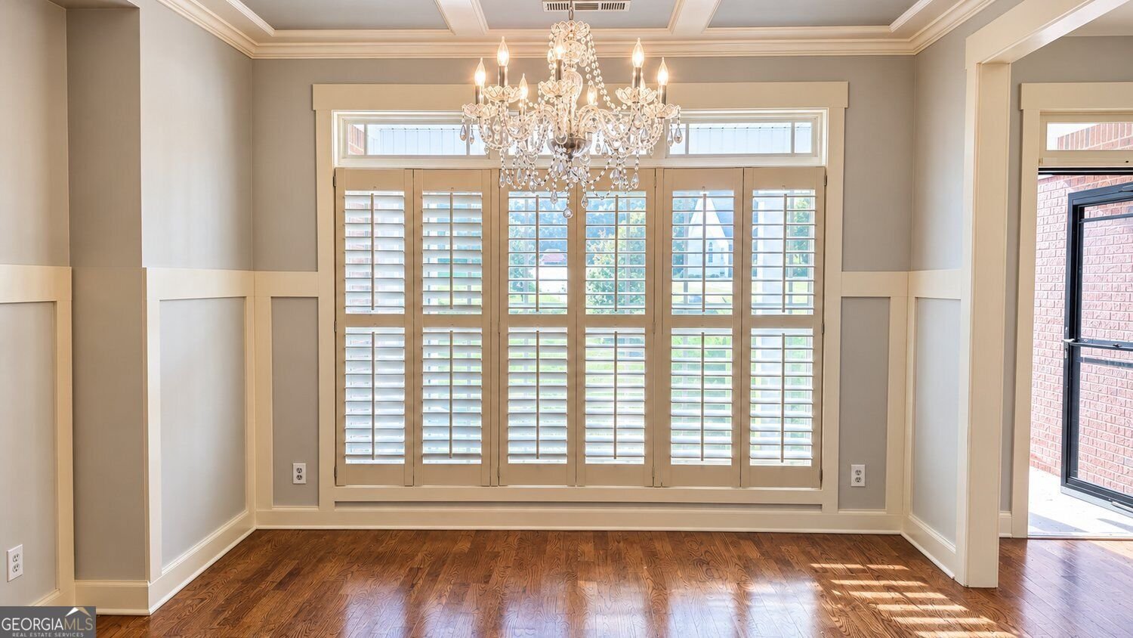
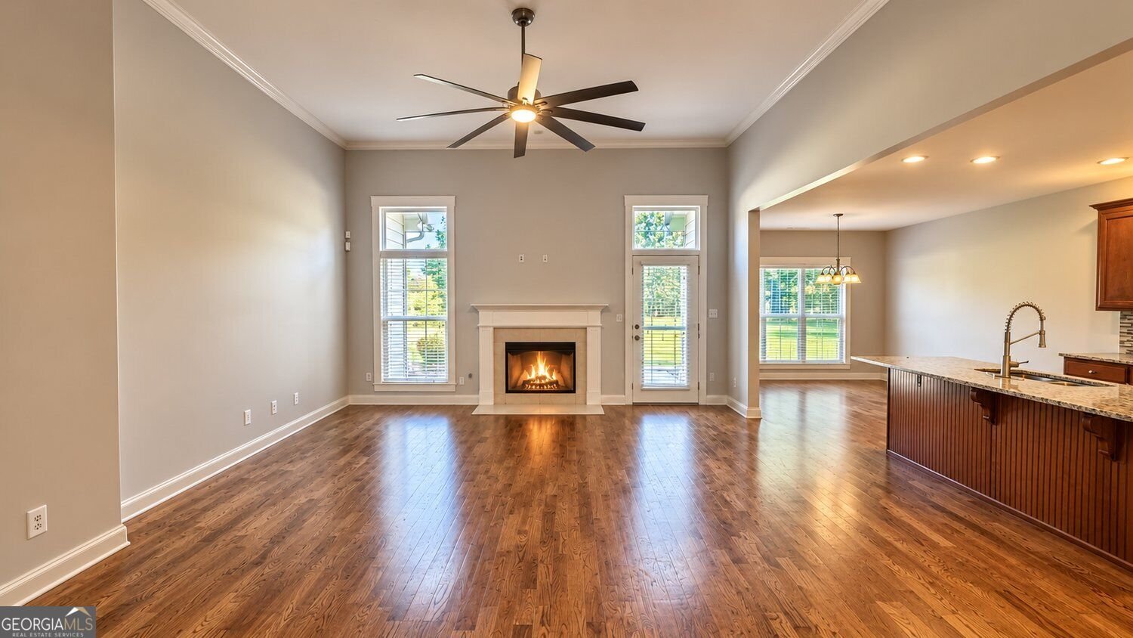
Set on a private one-acre corner lot in Fayette County, this spacious brick home offers an impressive combination of single-level living, flexible bonus space, and a backyard with room to make your own. A covered front porch and side-entry two-car garage create an attractive approach, while the fully fenced backyard offers exceptional space for outdoor living, entertaining, gardening, or even a future pool. Step inside to hardwood floors, plantation shutters, and architectural details that give the home character throughout. Just off the foyer, the formal dining room features a coffered ceiling and transom windows. The heart of the home is the open family room and kitchen, where a gas fireplace anchors the living space and connects naturally to the large kitchen island and breakfast area. Granite countertops, stainless steel appliances, abundant cabinetry, and bar seating make the kitchen equally suited for everyday meals and entertaining. The main level is designed with convenience in mind. The vaulted primary suite includes a spacious bath with double vanity, garden tub, separate walk-in shower, and generous closet space. Three additional bedrooms and two full baths provide plenty of options for family, guests, or a dedicated home office. Upstairs adds another dimension to the home, with a private bedroom and full bath along with versatile bonus space that can easily serve as a media room, game room, office, or additional sleeping area. No HOA adds even more flexibility, while the location provides convenient access to Trilith Studios, schools, healthcare, shopping, dining, and the many amenities of Fayette County. With abundant indoor space and a large, private yard, this property offers plenty of room to live, work, entertain, and grow.
Welcome to 440 Nora Drive in Whisper Creek, where this thoughtfully designed 5-bed, 4-bath home is ready for its next chapter. Inside, the home offers 4,149 square feet of finished living space, giving plenty of room for everyday living and easy entertaining. The kitchen was planned for both everyday meals and special occasions, with plenty of room to cook, serve, and connect. Open concept living and dining spaces create a comfortable setting for gatherings of all kinds. The outdoor space includes approximately 1 acres, ideal for gardening, outdoor activities, or simply enjoying the seasons. The property includes parking available for multiple vehicles, offering convenience for residents and guests. Set within Whisper Creek in Fayetteville, this home is close to schools, shopping, dining, and area attractions. Just listed within the last few days, this home is already drawing attention. With an asking price of $524,500, this property represents an appealing opportunity in the current market.
Show more
440 Nora Drive - Map & Directions
view in Google Maps
Facts & features
School District Information
High School
Middle School
Elementary School
Additional Information about
Whisper Creek
Association
No
Additional Information about
440 Nora Drive
County
Neighborhood
Year Built
2012
Appliances
Dishwasher
Microwave
Refrigerator
Oven/Range (Combo)
Architectural Style
Ranch
Traditional
Foundation
Slab
Construction Materials
Brick
Cooling
Ceiling Fan(s)
Central Air
Flooring
Carpet
Hardwood
Tile
Heating
Central
Forced Air
Natural Gas
Home Warranty
No
Interior Features
Double Vanity
High Ceilings
Master On Main Level
Separate Shower
Soaking Tub
Split Bedroom Plan
Tray Ceiling(s)
Walk-In Closet(s)
Laundry Features
In Hall
Levels
Two
Patio and Porch Features
Patio
Selling Status
Resale
Roof
Composition
Rooms
Bonus Room
Family Room
Game Room
Great Room
Loft
Other
Security Features
Smoke Detector(s)
Sewer Type
Septic Tank
Total Finished Area
4,149
Total Fire Places
1
Utilities
Electricity Available
Natural Gas Available
High Speed Internet
Water Source
Public
Window Features
Double Pane Windows
Master on the Main
Yes
Land Information
Lot Size
.5 to 1 Acre
Lot Features
Private
Lot Size Estimated
1
Fencing
Wood
Garages and Parking Information
Parking Total
4
Parking Features
Attached
Garage Door Opener
Garage
Side/Rear Entrance
Tax Information
Taxes
$5,477
Tax Year
2026
Tax ID Number
052916011
Show more
listed by real estate agent maria druhora and exp realty