Back

120 Rosses Point

Tyrone, GA 30290

Rebekah Haynes
call for more info
678-512-9060
Ask a Question
Send to a Friend
Schedule a Showing
Request More Info
Smart Mortgage Options
Greg Williams
Lender
Lic. 151412
Office:
Direct: 404-457-4143
First Horizon
2987 Clairmont Rd
Suite 150
Atlanta, GA 30329
Apply for a Loan
For Sale
MLS Number 10846150
4 Bedrooms
3 Bathrooms
0 Half Baths
3,246 Square Feet *estimated
Summary of 120 Rosses Point
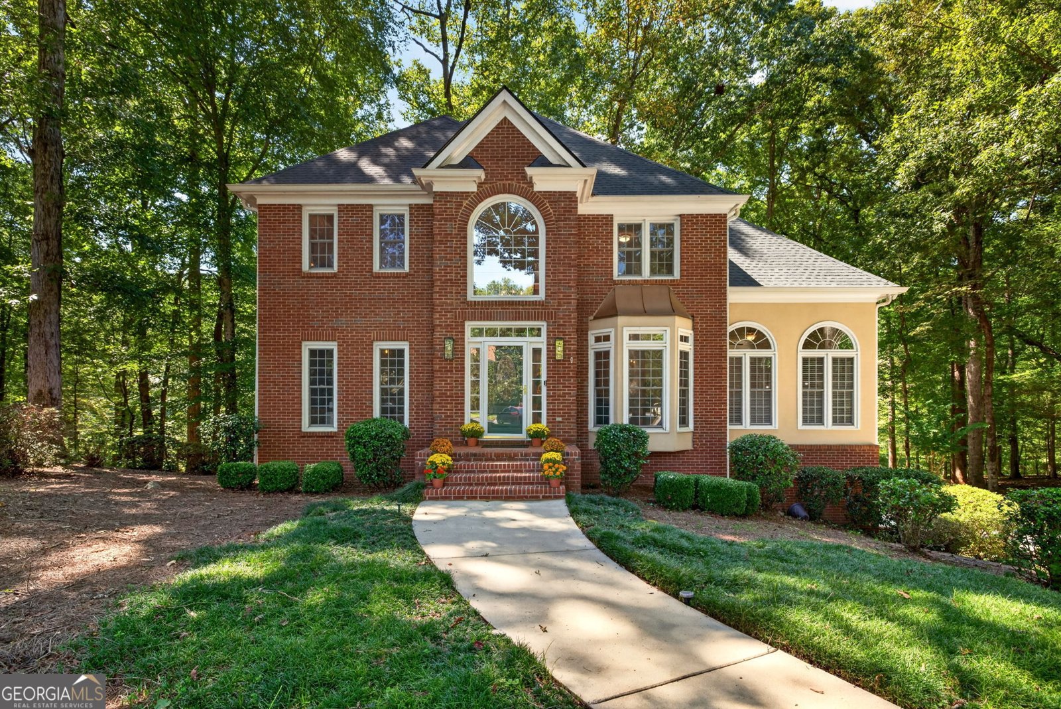
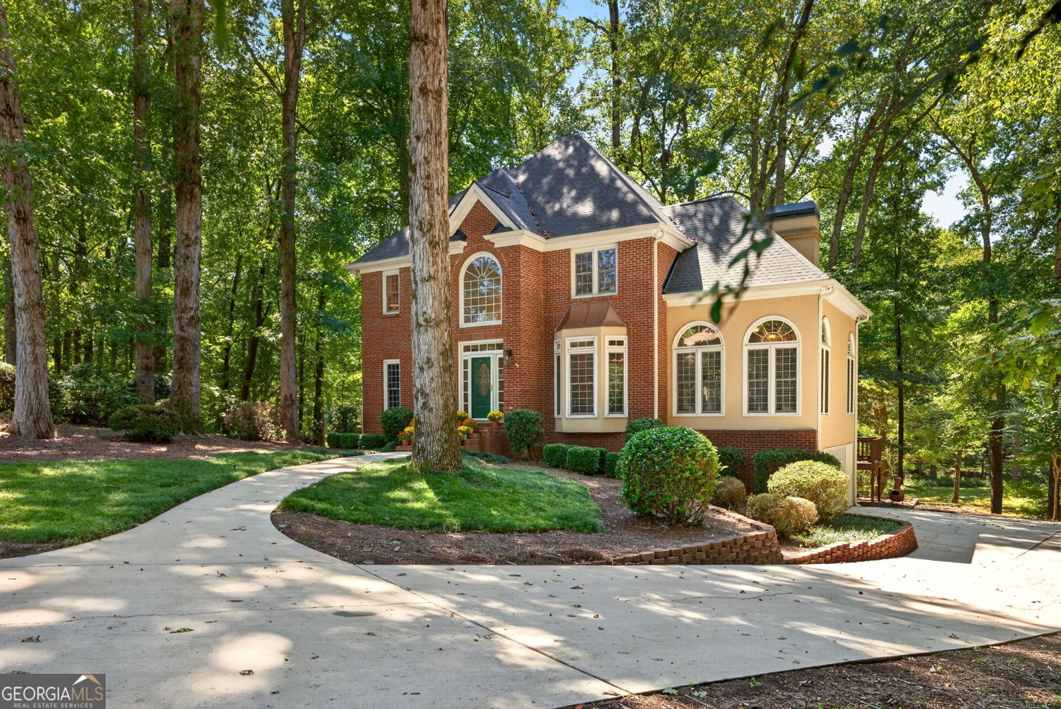
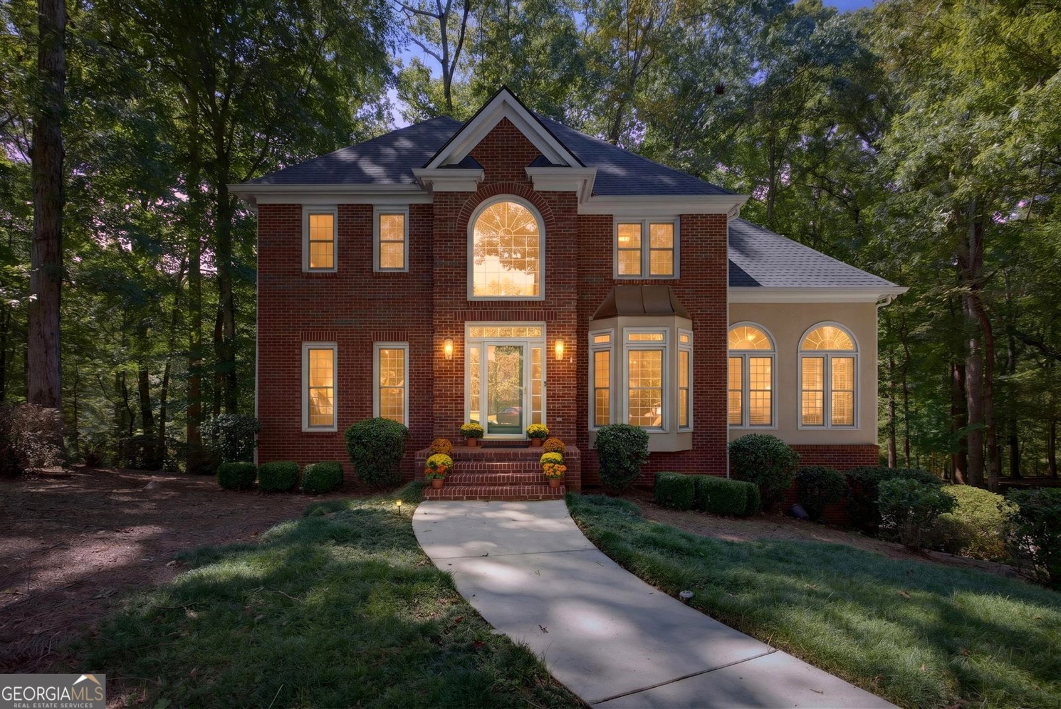
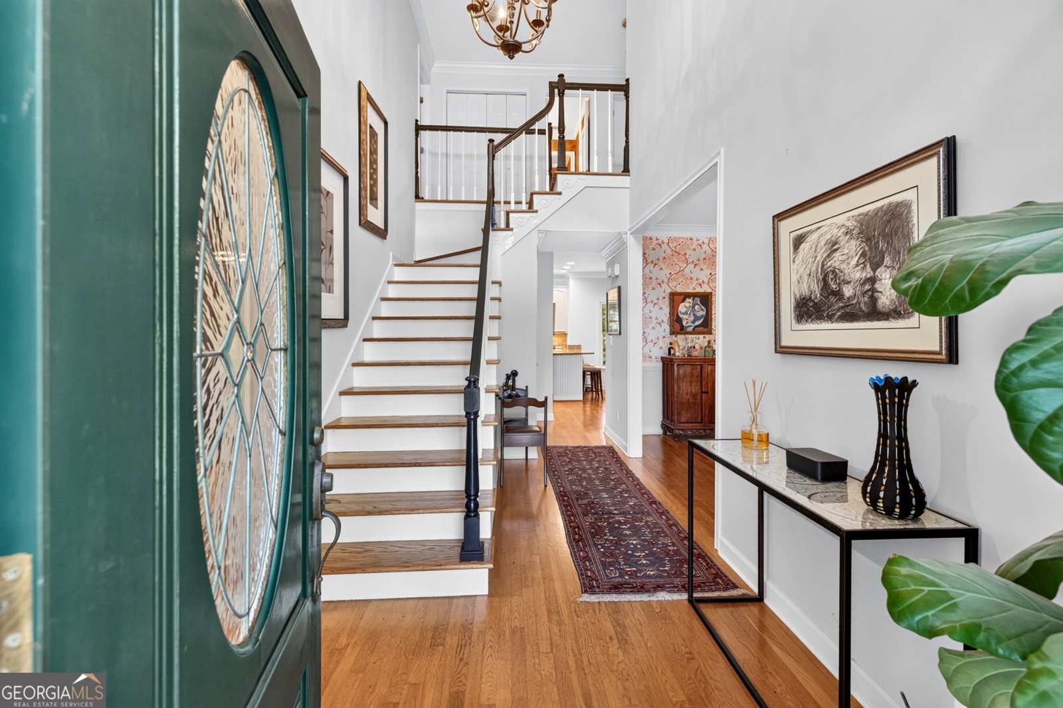
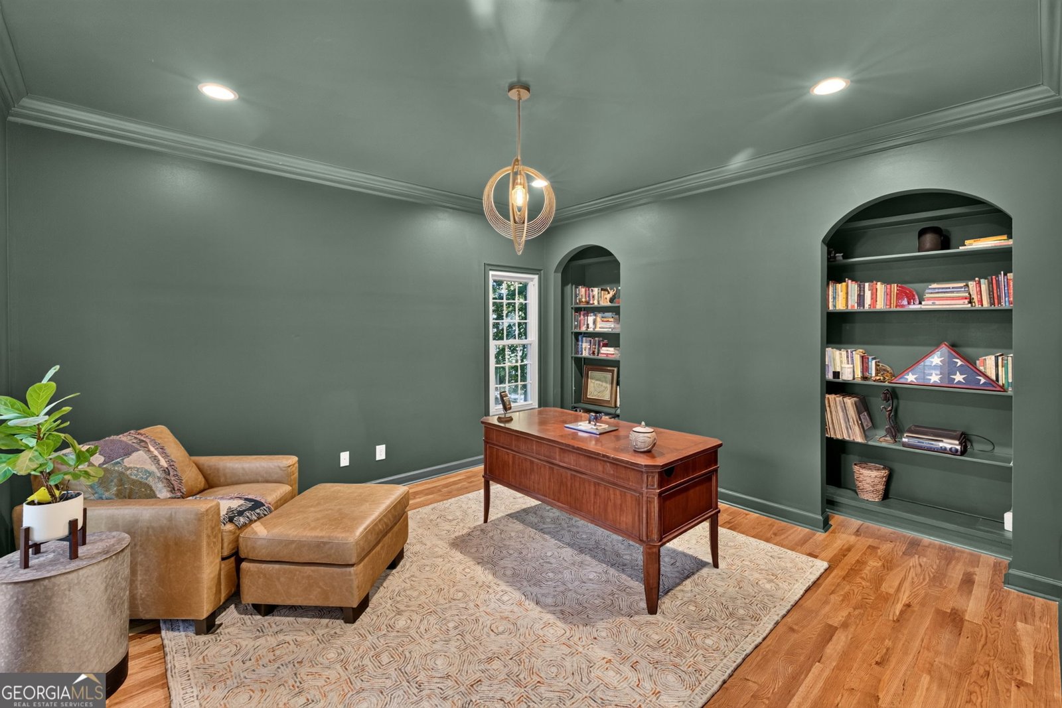
Welcome to the private cul-de-sac home in Carrowmore Subdivision. Located in Tyrone, this Line Creek Retreat is so close to Peachtree City, close enough to jump on the cart paths, and in the community it has it all- walk to the clubhouse, pool, and tennis courts! Plus, Line Creek runs right in your own backyard. This 3-bedroom, 3-full-bath home offers space and function at every turn, with a 4th bonus-style Bedroom in the basement. Hardwood floors run throughout the main level. The kitchen features a breakfast bar, an island, and a separate eating area, while the adjoining deck is perfect for grilling and entertaining. The family room is filled with windows and plantation shutters and centers around a cozy fireplace that looks out to Line Creek. Just off the kitchen is the formal dining room, and a private office/den rounds out the main level, making this a true family home. Upstairs, the primary suite is generously sized, with a spa-like bath featuring a garden tub, dual vanities, and a great walk-in closet. Two additional bedrooms are equally spacious, each with its own walk-in closet. The finished basement adds flexible living space- ideal as a 4th bedroom, playroom, home theater, or workout room. Outside, enjoy true privacy on over an acre backing to Line Creek, with a fenced area for dogs or a play set, plus a secluded deck space perfect for a hot tub or additional seating. A wonderful value in Fayette County don't miss this one! Close to the Frwy, Trilith, Sharpsburg and more. Come see it today!
Discover this inviting 4-bedroom, 3-bath home located in the well established community of Carrowmore. With 3,246 square feet of finished living space, this floor plan offers generous gathering spaces as well as comfortable private retreats. A bright, open kitchen offers generous workspace, storage, and a direct view into the main gathering spaces. The main living areas are filled with natural light and provide an easy flow for hosting friends or enjoying quiet evenings at home. Step outside to approximately 1.5 acres, creating a comfortable setting for outdoor living and weekend gatherings. The property includes parking available for multiple vehicles, offering convenience for residents and guests. Set within Carrowmore in Tyrone, this home is close to schools, shopping, dining, and area attractions. Just listed within the last few days, this home is already drawing attention. With an asking price of $520,000, this property represents an appealing opportunity in the current market.
Show more
120 Rosses Point - Map & Directions
view in Google Maps
Facts & features
School District Information
High School
Middle School
Elementary School
Additional Information about
Carrowmore
Association
Yes
Association Fee
$660
Association Fee Includes
Swimming
Tennis
Community Features
Clubhouse
Pickleball Court(s)
Pool
Tennis Court(s)
Neighborhood Tennis
Yes
Neighborhood Pool
Yes
Additional Information about
120 Rosses Point
County
Neighborhood
Year Built
1991
Appliances
Cooktop
Dishwasher
Gas Water Heater
Microwave
Oven (Wall)
Architectural Style
Brick Front
Basement
Daylight
Exterior Entry
Finished
Construction Materials
Brick
Stucco
Cooling
Ceiling Fan(s)
Central Air
Dual
Gas
Dining Room Features
Seats 12+,Separate Room
Exterior Features
Garden
Fireplace Features
Family Room
Gas Log
Flooring
Carpet
Hardwood
Tile
Heating
Central
Dual
Natural Gas
Home Warranty
No
Interior Features
Bookcases
Double Vanity
Soaking Tub
Tile Bath
Tray Ceiling(s)
Kitchen Features
Breakfast Area
Kitchen Island
Solid Surface Counters
Laundry Features
In Kitchen,Laundry Closet
Levels
Three Or More
Financing Available
Cash
Conventional
FHA
Fannie Mae Approved
Freddie Mac Approved
Patio and Porch Features
Deck
Porch
Selling Status
Resale
Roof
Composition
Rooms
Bonus Room
Den
Exercise Room
Family Room
Laundry
Library
Office
Security Features
Carbon Monoxide Detector(s)
Smoke Detector(s)
Sewer Type
Septic Tank
Total Finished Area
3,246
Total Fire Places
1
Utilities
Cable Available
Electricity Available
High Speed Internet
Natural Gas Available
Phone Available
Water Available
Water Source
Public
Window Features
Window Treatments
Finished Basement
Yes
Land Information
Lot Size
1 to 2 Acres
Lot Features
Cul-De-Sac
Greenbelt
Private
Lot Size Estimated
1.5
Fencing
Back Yard
Garages and Parking Information
Parking Total
2
Parking Features
Attached
Basement
Garage
Garage Door Opener
Parking Pad
Side/Rear Entrance
Tax Information
Taxes
$5,573
Tax Year
2025
Tax ID Number
074308048
Show more
listed by real estate agent stephanie moore and keller williams realty atl. partners