Back

120 Cloudview Road

Rome, GA 30161

Rebekah Haynes
call for more info
678-512-9060
Ask a Question
Send to a Friend
Schedule a Showing
Request More Info
More Homes In
Maplewood East
11 Breckenridge Road, Rome
111 Cloudview Road, Rome
Smart Mortgage Options
Greg Williams
Lender
Lic. 151412
Office:
Direct: 404-457-4143
First Horizon
2987 Clairmont Rd
Suite 150
Atlanta, GA 30329
Apply for a Loan
For Sale
MLS Number 10846131
5 Bedrooms
3 Bathrooms
1 Half Baths
3,035 Square Feet *estimated
Summary of 120 Cloudview Road
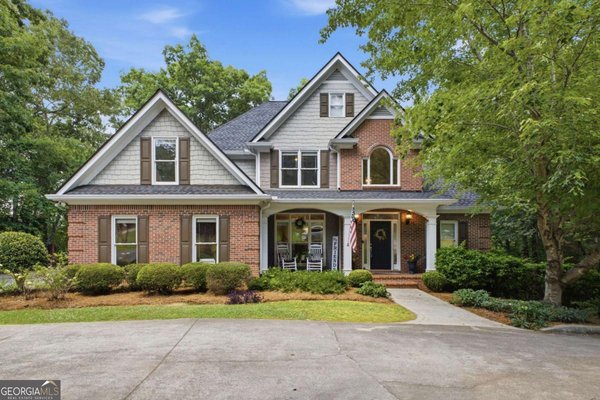
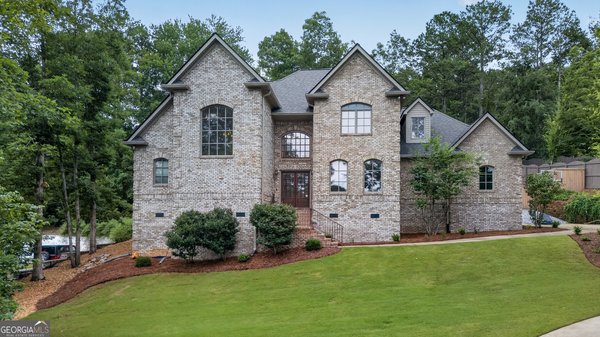
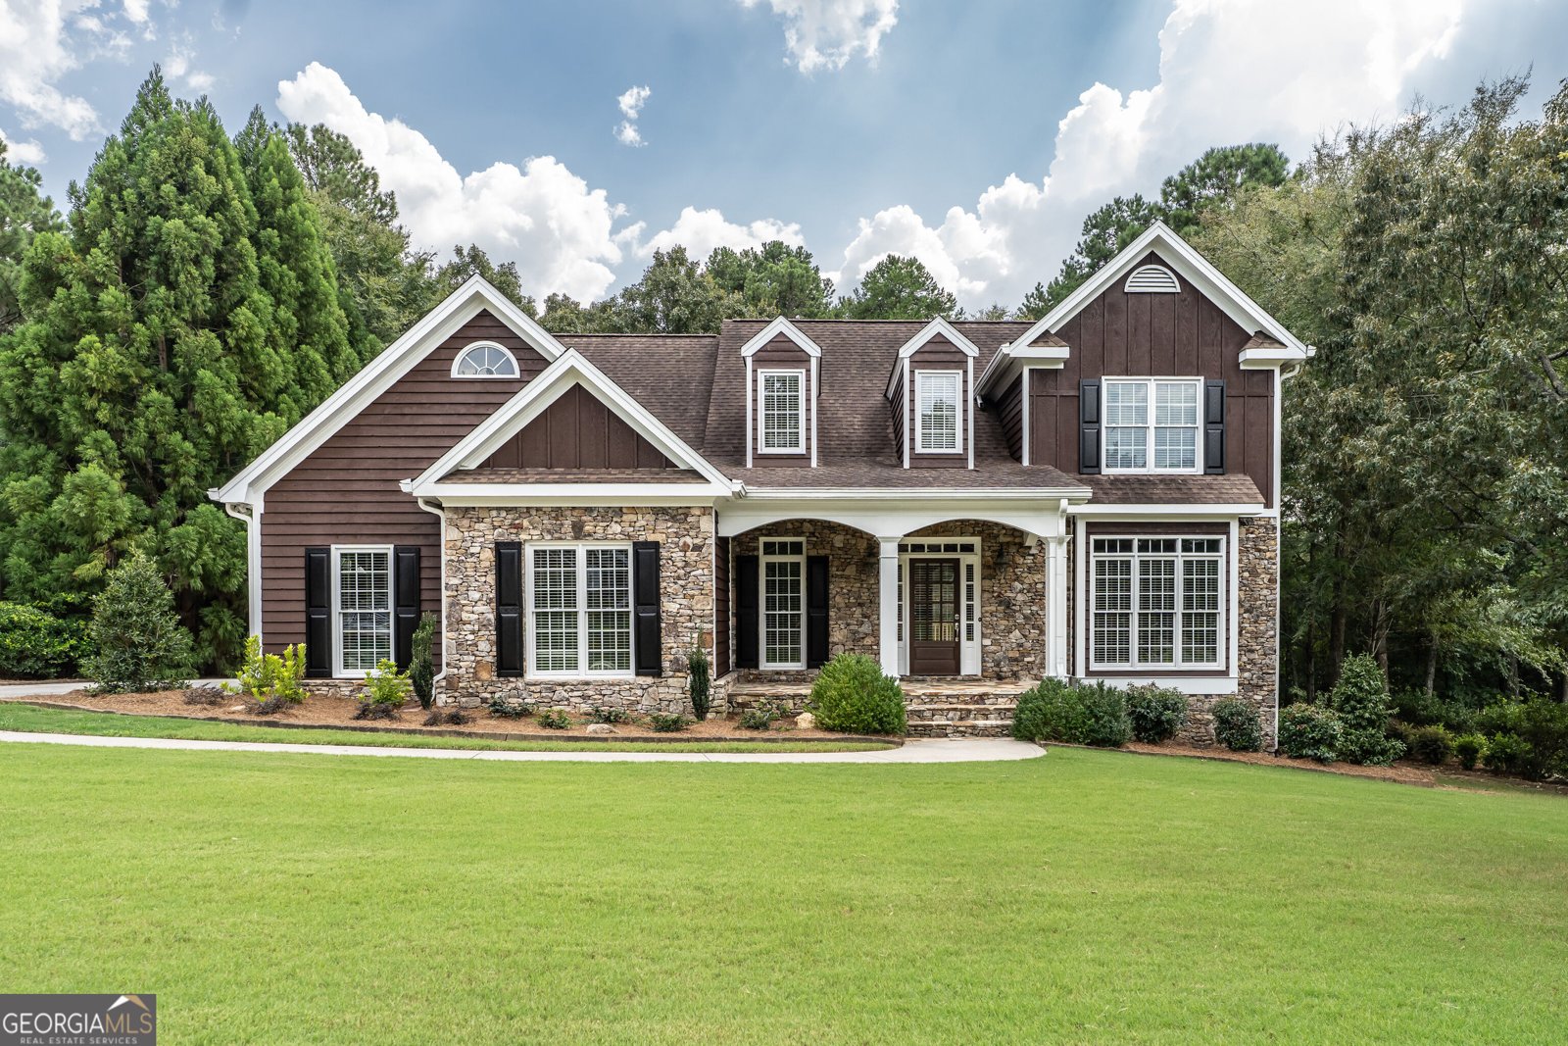
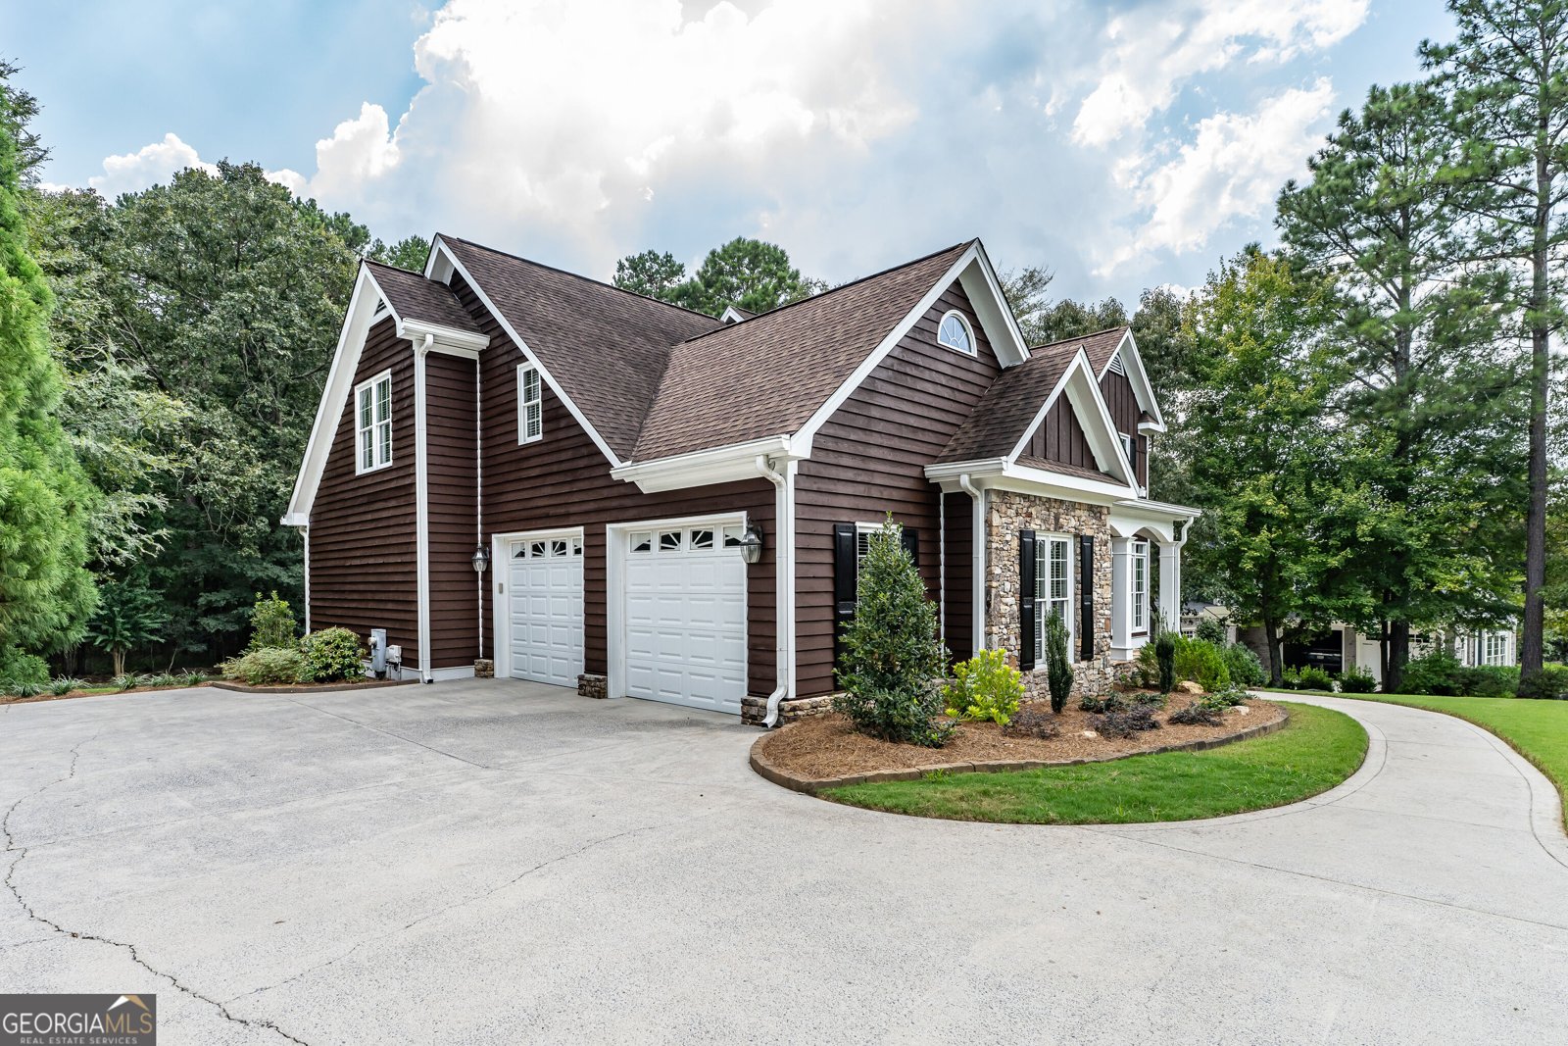
Welcome to Maplewood East! This beautifully maintained home offers spacious rooms, timeless details, and plenty of flexibility throughout. The interior features beautiful hardwood flooring in the main living areas, classic trim and doors, and an abundance of natural light. The spacious bedrooms offer plenty of room for furniture and feature large windows, generous closet space, and comfortable layouts. The primary suite includes a large bedroom with an adjoining bathroom featuring a double vanity, ample cabinet storage, solid-surface countertops, tile flooring, and a tiled tub/shower combination. The upper level provides an abundance of additional bedrooms and finished space creating a great area for a home office, bonus room, hobby space, playroom, or exercise area. The additional bathrooms are also nicely finished with tile flooring and tile shower/tub surrounds. The large bonus room is currently set up as a home gym, demonstrating the versatility of the area. Throughout the home, you'll find plenty of closet and storage space, including spacious bedroom closets and additional built-in storage. The combination of generous room sizes, hardwood floors, detailed trim, large windows, and flexible finished space makes this home both comfortable and functional. A great opportunity for anyone looking for a well-maintained home with plenty of room to spread out and spaces that can easily adapt to your needs. Don't miss out!
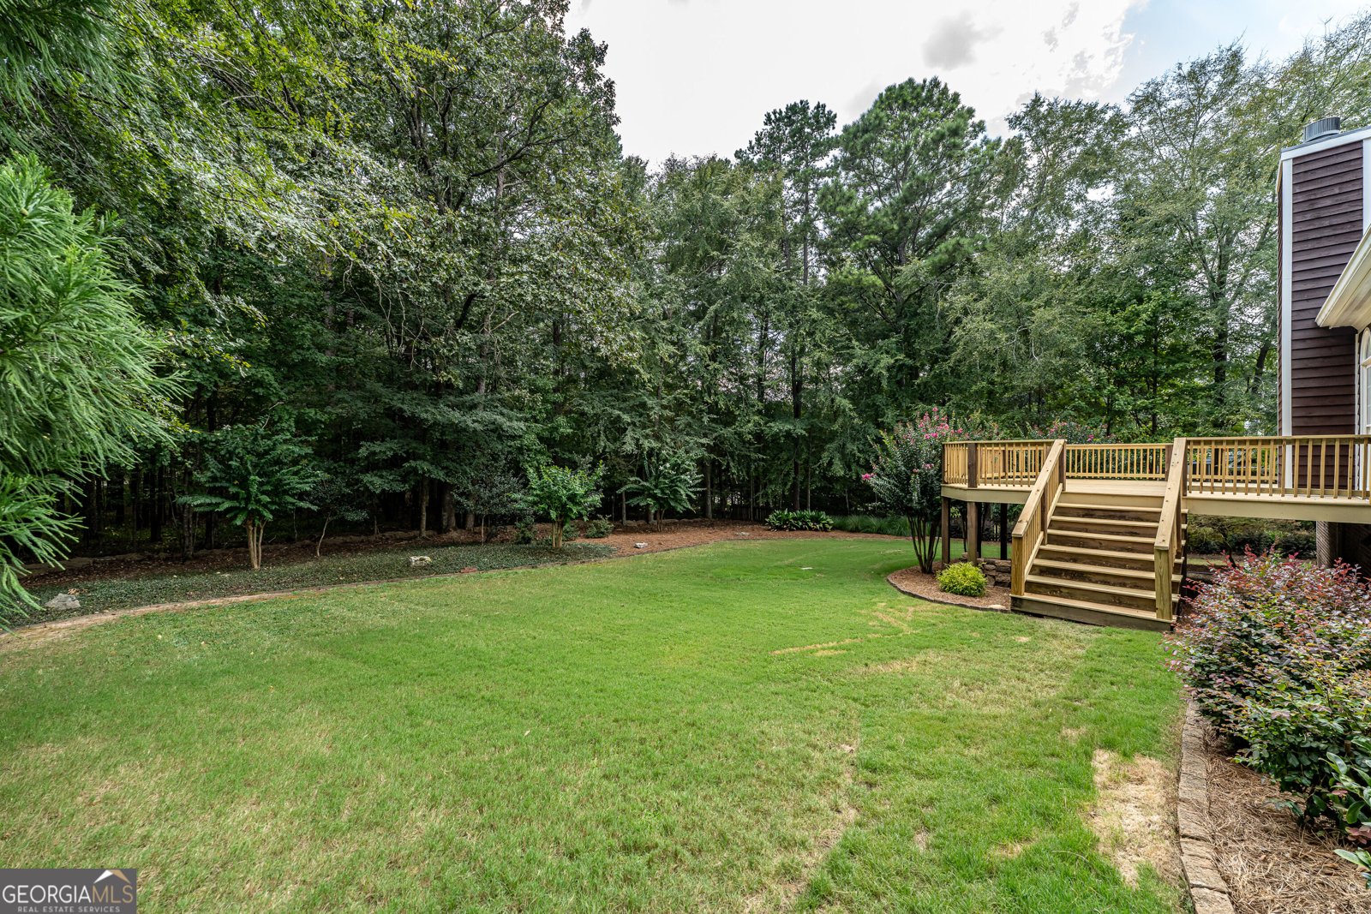
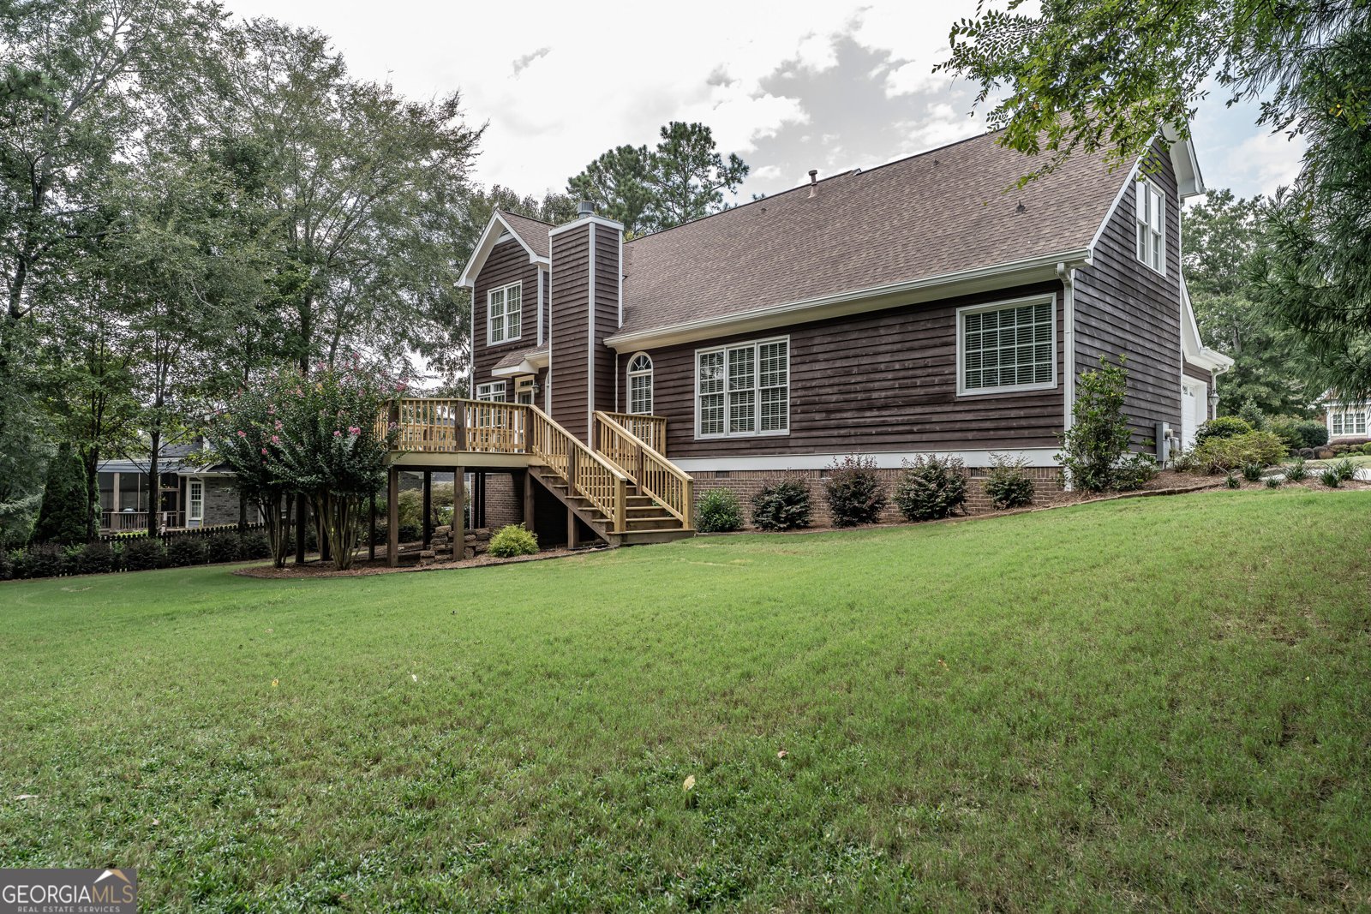
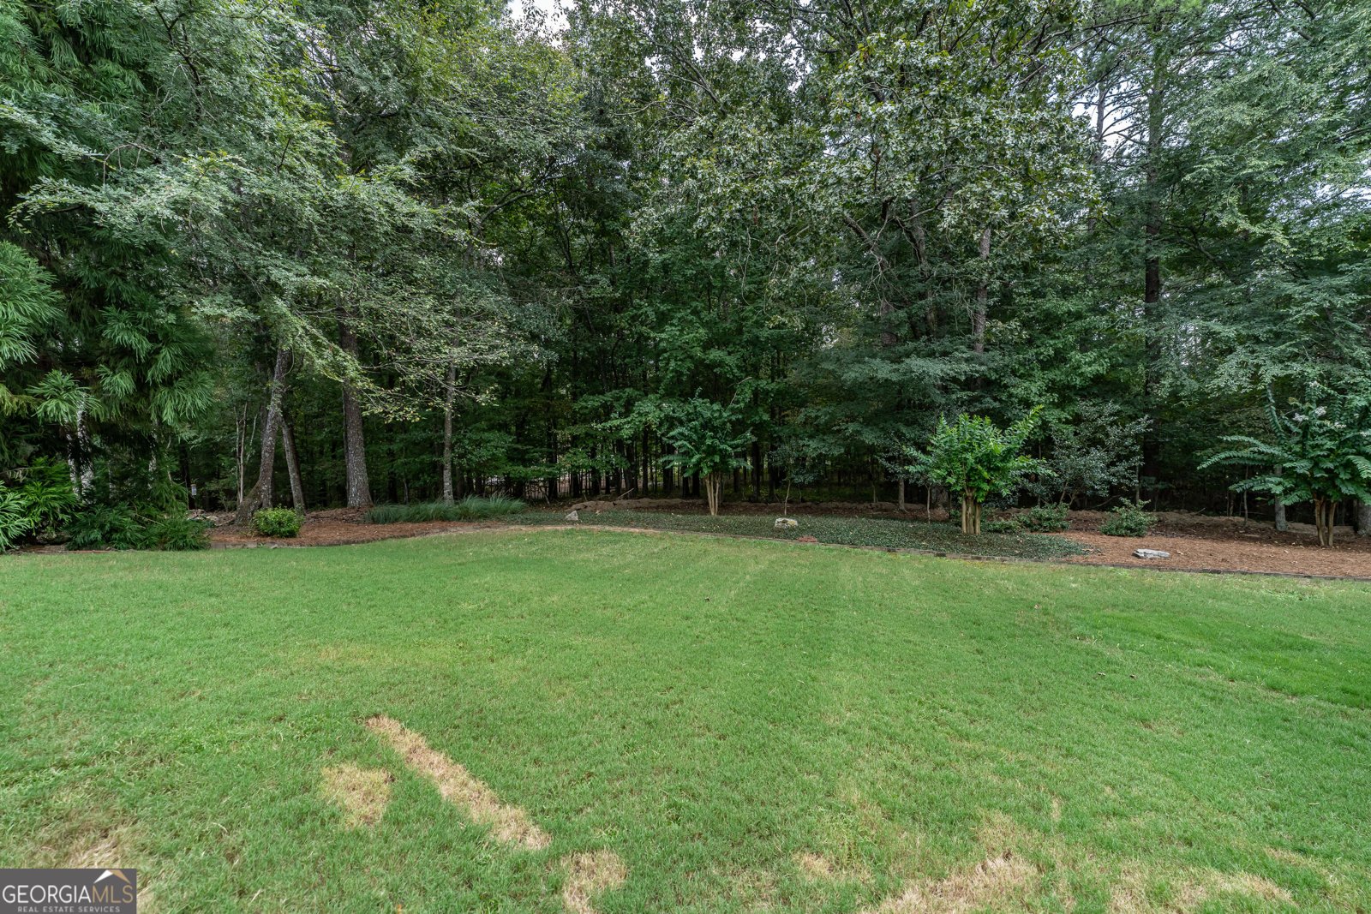
Discover this inviting 5-bedroom, 3-bath home located in the well established community of Maplewood East. With 3,035 square feet of finished living space, this floor plan offers generous gathering spaces as well as comfortable private retreats. A bright, open kitchen offers generous workspace, storage, and a direct view into the main gathering spaces. A central family room and dining area provide a welcoming place to unwind, gather, and enjoy time together. Outside, the property offers approximately 0.45 acres, giving ample room to relax, play, or plan future outdoor projects. The property includes parking available for multiple vehicles, offering convenience for residents and guests. Residents of Maplewood East enjoy a blend of neighborhood charm and easy access to everyday conveniences. Recently listed and already on many buyers radar, this home is a fresh opportunity. At $594,800, this home is well positioned for buyers seeking value in Rome.
Show more
120 Cloudview Road - Map & Directions
view in Google Maps
Facts & features
School District Information
High School
Middle School
Elementary School
Additional Information about
Maplewood East
Association
No
Additional Information about
120 Cloudview Road
County
Neighborhood
Year Built
2004
Appliances
Dishwasher
Oven (Wall)
Refrigerator
Architectural Style
Traditional
Foundation
Crawl Space
Construction Materials
Brick
Stone
Wood Siding
Cooling
Central Air
Dining Room Features
Separate Room
Fireplace Features
Family Room
Flooring
Carpet
Hardwood
Tile
Heating
Central
Home Warranty
No
Interior Features
Double Vanity
Master On Main Level
Tile Bath
Tray Ceiling(s)
Two Story Foyer
Vaulted Ceiling(s)
Kitchen Features
Breakfast Area
Solid Surface Counters
Laundry Features
In Hall
Levels
Two
Patio and Porch Features
Deck
Porch
Selling Status
Resale
Roof
Composition
Rooms
Bonus Room
Family Room
Foyer
Laundry
Sewer Type
Public Sewer
Total Finished Area
3,035
Total Fire Places
1
Utilities
Cable Available
Electricity Available
Sewer Connected
Water Available
Water Source
Public
Master on the Main
Yes
Land Information
Lot Size
Less than .5 Acres
Lot Features
Level
Open Lot
Lot Size Estimated
0.45
Garages and Parking Information
Parking Total
2
Parking Features
Attached
Garage
Tax Information
Taxes
$6,762
Tax Year
2025
Tax ID Number
K14W 071X
Show more
listed by real estate agent steve graves and hardy realty & development company