Back

21 Saddlebrook Drive

Rome, GA 30161

Rebekah Haynes
call for more info
678-512-9060
Ask a Question
Send to a Friend
Schedule a Showing
Request More Info
More Homes In
Saddlebrook Downs
3 Belmont Court, Rome
24 Saddlebrook Drive, Rome
14 Saddlebrook Drive, Rome
Smart Mortgage Options
Greg Williams
Lender
Lic. 151412
Office:
Direct: 404-457-4143
First Horizon
2987 Clairmont Rd
Suite 150
Atlanta, GA 30329
Apply for a Loan
For Sale
MLS Number 10846718
4 Bedrooms
2 Bathrooms
1 Half Baths
2,388 Square Feet *estimated
Summary of 21 Saddlebrook Drive
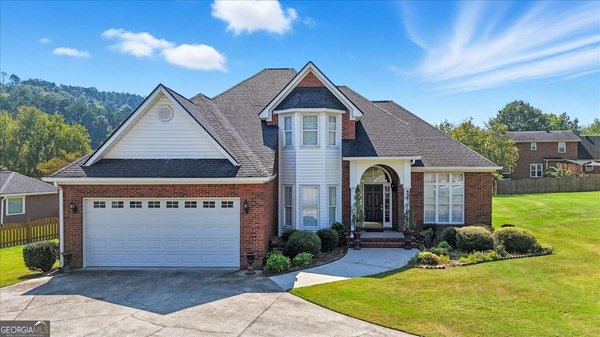
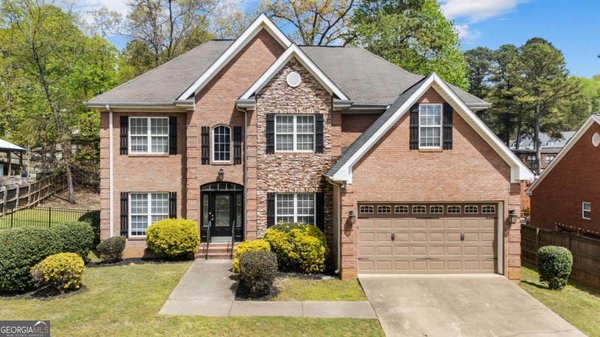
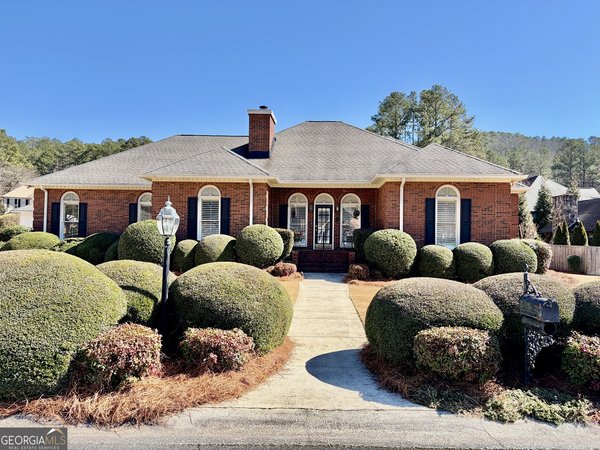
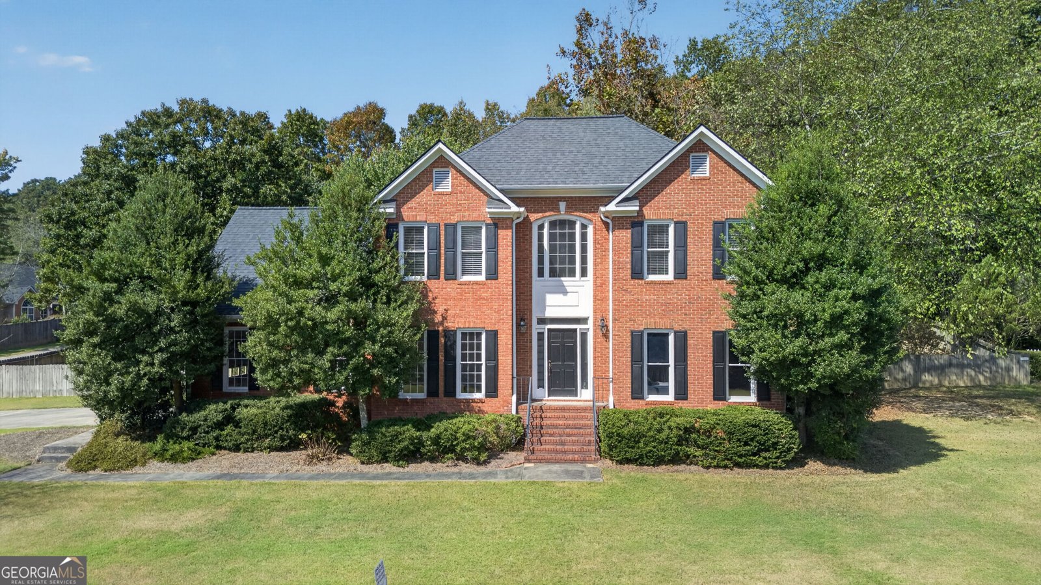
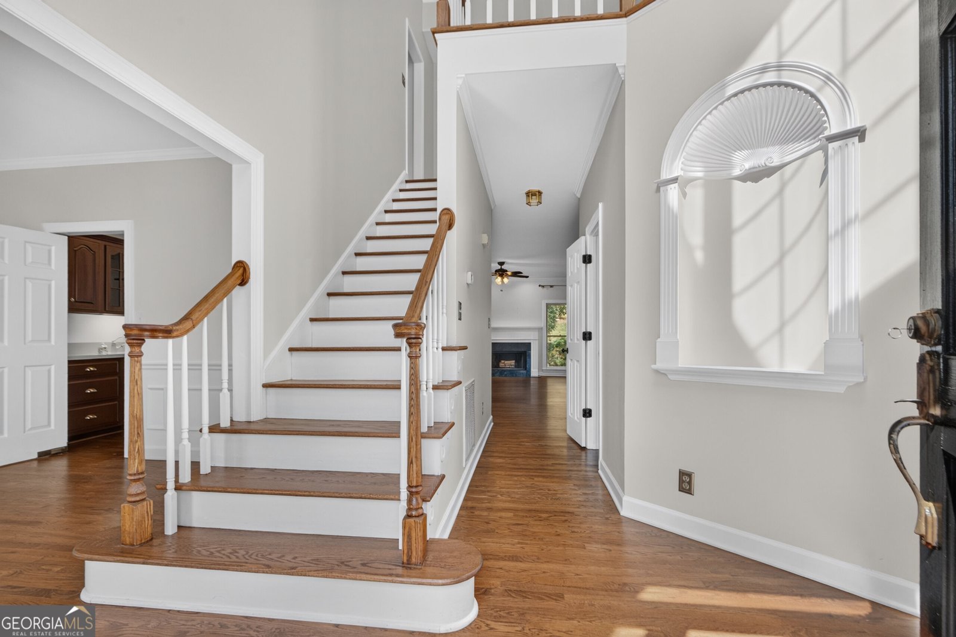
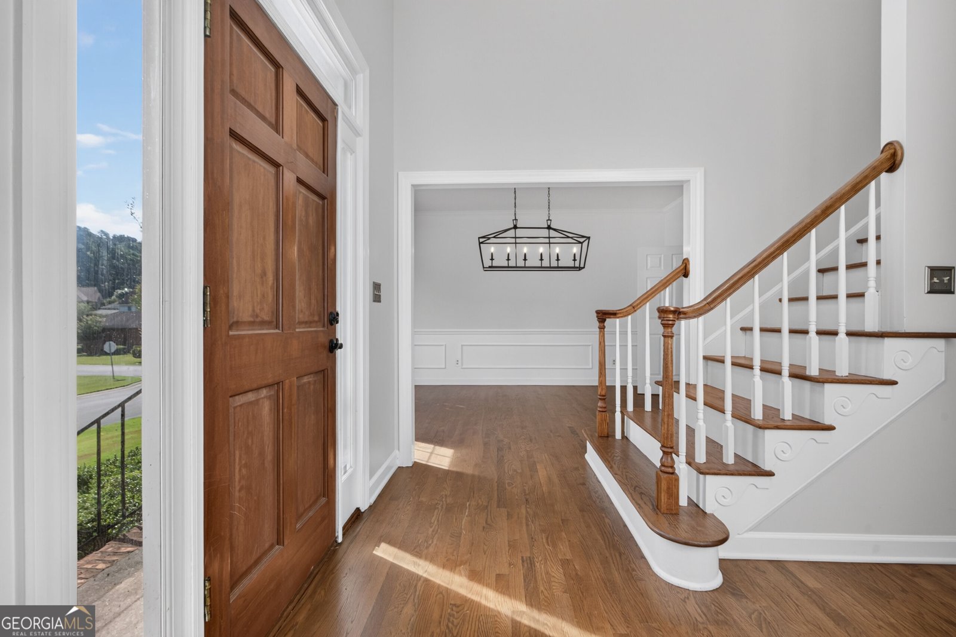
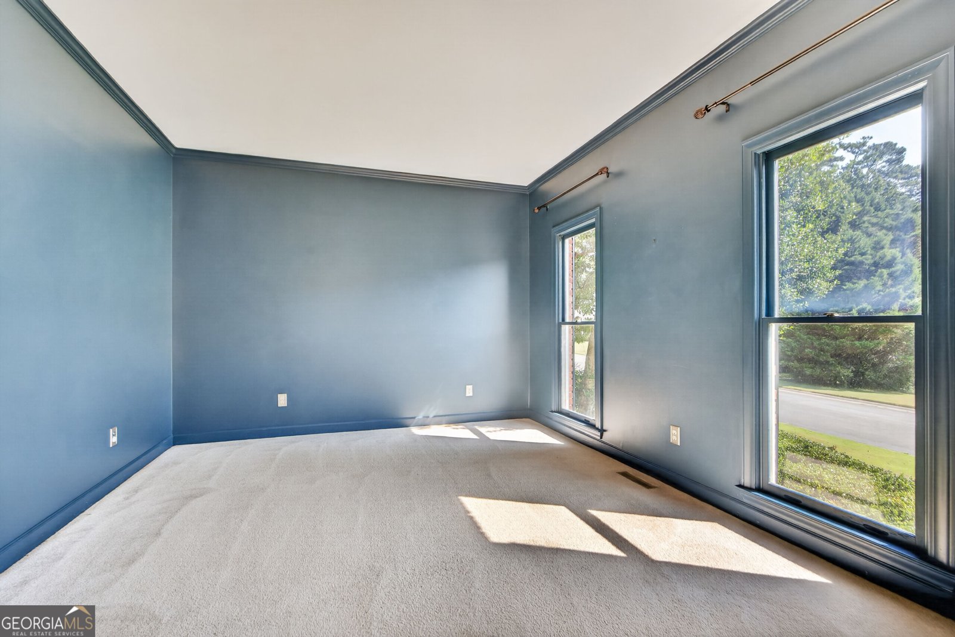
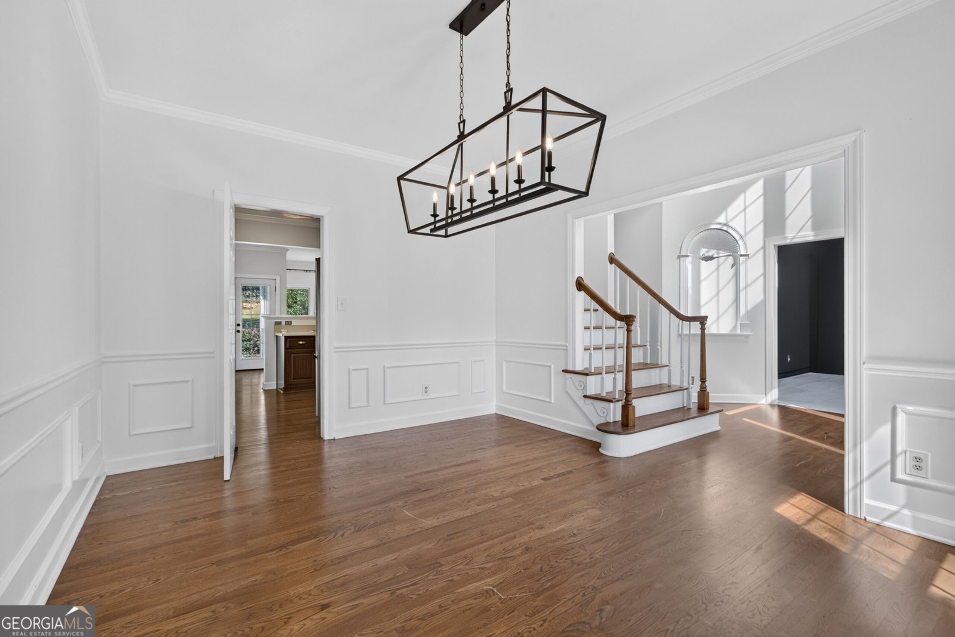
Located in established Saddlebrook Downs, this beautifully maintained 4 bedroom, 2.5 bath home combines a traditional floorplan with updated finishes, generous living spaces, and an unusually private backyard setting. The MAIN LEVEL welcomes you with a two-story foyer flanked by formal living and dining rooms. Hardwood floors extend through much of the main level, while upgraded lighting adds a fresh, polished feel throughout. The kitchen opens to an inviting family room anchored by a fireplace and overlooking the fenced backyard, creating an easy flow for everyday living and entertaining. Privately situated on the main level, the spacious primary suite features a large tile bath and provides a comfortable retreat away from the secondary bedrooms. UPSTAIRS, three additional bedrooms share a beautifully renovated full bath, providing plenty of flexibility for family, guests, or a home office. OUTSIDE, the property offers something especially unexpected for a neighborhood setting. In addition to the privacy-fenced backyard, the property includes approximately half of an additional lot extending beyond the fence into a wooded area, creating a natural buffer and added sense of seclusion. A patio with fire pit provides the perfect spot for outdoor gatherings, while professional landscaping and a built-in two-car garage complete the property. With multiple living spaces, a main-level primary suite, thoughtful updates, and a backyard setting that feels surprisingly private, 21 Saddlebrook Drive offers an exceptional combination of space, comfort, and convenience.
Set in the popular Saddlebrook Downs neighborhood, this 4-BR, 2-BA home offers a comfortable blend of space, style, and function. Thoughtfully planned, the interior provides 2,388 square feet of finished living space with an open, livable feel from room to room. A bright, open kitchen offers generous workspace, storage, and a direct view into the main gathering spaces. A central family room and dining area provide a welcoming place to unwind, gather, and enjoy time together. The outdoor space includes approximately 0.59 acres, ideal for gardening, outdoor activities, or simply enjoying the seasons. Practical parking available for multiple vehicles makes everyday living easier for households with multiple vehicles. Saddlebrook Downs offers a well established community setting in Rome with convenient access to local shopping, dining, and major routes. With only a few days on the market, this property is a must see for buyers watching the area. With an asking price of $449,000, this property represents an appealing opportunity in the current market.

Show more
21 Saddlebrook Drive - Map & Directions
view in Google Maps
Facts & features
School District Information
High School
Middle School
Elementary School
Additional Information about
Saddlebrook Downs
Association
Yes
Association Fee
$150
Community Features
Street Lights
Additional Information about
21 Saddlebrook Drive
County
Neighborhood
Year Built
1991
Appliances
Gas Water Heater
Dishwasher
Oven/Range (Combo)
Architectural Style
Brick Front
Traditional
Foundation
Crawl Space
Construction Materials
Brick
Wood Siding
Cooling
Electric
Central Air
Zoned
Dual
Dining Room Features
Separate Room
Exterior Features
Fire Pit
Fireplace Features
Family Room
Flooring
Carpet
Hardwood
Tile
Heating
Electric
Natural Gas
Central
Zoned
Dual
Home Warranty
No
Interior Features
Double Vanity
Separate Shower
Walk-In Closet(s)
Whirlpool Bath
Master On Main Level
Kitchen Features
Breakfast Area
Solid Surface Counters
Laundry Features
In Kitchen
Levels
Two
Patio and Porch Features
Deck
Patio
Selling Status
Resale
Roof
Composition
Rooms
Foyer
Laundry
Family Room
Sewer Type
Public Sewer
Total Finished Area
2,388
Total Fire Places
1
Utilities
Cable Available
Electricity Available
High Speed Internet
Natural Gas Available
Phone Available
Sewer Connected
Underground Utilities
Water Available
Water Source
Public
Master on the Main
Yes
Land Information
Lot Size
.5 to 1 Acre
Lot Features
Level
Private
Sloped
Lot Size Estimated
0.59
Fencing
Fenced
Garages and Parking Information
Parking Total
2
Parking Features
Attached
Garage
Garage Door Opener
Side/Rear Entrance
Tax Information
Taxes
$6,042
Tax Year
2025
Tax ID Number
J15Z 133
Show more
listed by real estate agent and toles, temple & wright, inc.