Back

17 Bryan Springs Road

Rome, GA 30165

Rebekah Haynes
call for more info
678-512-9060
Ask a Question
Send to a Friend
Schedule a Showing
Request More Info
More Homes In
The Highlands
42 Highlander Trail, Rome
16 Hadrian Ridge Drive, Rome
Smart Mortgage Options
Greg Williams
Lender
Lic. 151412
Office:
Direct: 404-457-4143
First Horizon
2987 Clairmont Rd
Suite 150
Atlanta, GA 30329
Apply for a Loan
For Sale
MLS Number 10830735
3 Bedrooms
2 Bathrooms
0 Half Baths
1,752 Square Feet *estimated
Summary of 17 Bryan Springs Road
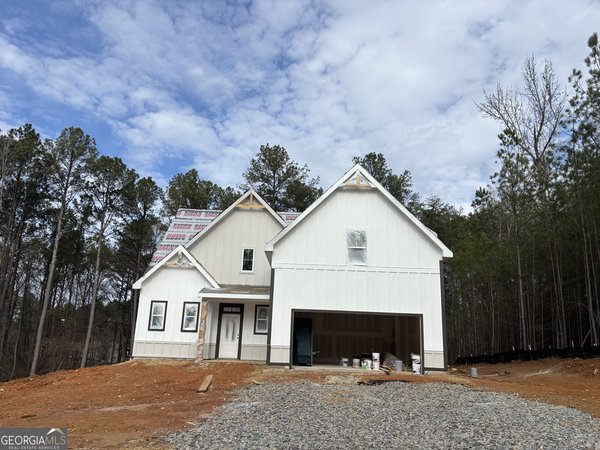
From the moment you pull into The Highlands, it just feels like home! Surrounded by beautiful North Georgia views and tucked near the end of a quiet cul-de-sac, this home sits on almost half an acre with room to enjoy both inside and out. Step inside to a spacious foyer with hardwood floors, leading upstairs to a bright, open-concept living space with vaulted ceilings and a cozy fireside family room. The kitchen features stained cabinetry, a stylish backsplash and breakfast bar, with an adjacent dining area and easy access to the back deck. Step outside to a spacious, fenced backyard with a storage shed and room for entertaining, gardening, playing or simply enjoying the outdoors! Fresh interior paint and NEW carpet carry throughout the home. The primary suite features vaulted ceilings, a large walk-in closet and private bath with a separate soaking tub and shower, while two generously sized secondary bedrooms share an additional full bath. Downstairs is a space you'll have fun making your own! An additional living area, game/bonus space, wet bar/kitchenette create a great setup for movie nights, entertaining, a home office, hobbies or simply another place to spread out. You'll also find the laundry room downstairs, along with access to the two-car garage, an additional utility room for extra storage and a tankless water heater. The Highlands offers a community playground and picnic area, adding to the quaint neighborhood feel. Enjoy a quieter setting while still being convenient to West Rome, shopping and dining along Shorter Avenue, Downtown Rome, parks, trails and everything the area has to offer! **Reduced Costs Option: With Preferred Lender, receive up to $1500 credit toward closing costs OR 1-year interest rate buydown!
Discover this inviting 3-bedroom, 2-bath home located in the well established community of The Highlands. With 1,752 square feet of finished living space, this floor plan offers generous gathering spaces as well as comfortable private retreats. A bright, open kitchen offers generous workspace, storage, and a direct view into the main gathering spaces. A central family room and dining area provide a welcoming place to unwind, gather, and enjoy time together. The outdoor space includes approximately 0.46 acres, ideal for gardening, outdoor activities, or simply enjoying the seasons. Practical parking available makes everyday living easier for households with multiple vehicles. Residents of The Highlands enjoy a blend of neighborhood charm and easy access to everyday conveniences. This home has been available for approximately 6 days and continues to attract interest. At $279,000, this home is well positioned for buyers seeking value in Rome.
Show more
17 Bryan Springs Road - Map & Directions
view in Google Maps
Facts & features
School District Information
High School
Middle School
Elementary School
Additional Information about
The Highlands
Association
No
Association Fee Includes
Maintenance Grounds
Management Fee
Community Features
Playground
Street Lights
Additional Information about
17 Bryan Springs Road
County
Neighborhood
Year Built
2005
Appliances
Dishwasher
Gas Water Heater
Microwave
Architectural Style
Brick Front
Traditional
Basement
Exterior Entry
Finished
Interior Entry
Construction Materials
Other
Cooling
Ceiling Fan(s)
Central Air
Electric
Zoned
Dining Room Features
Separate Room
Fireplace Features
Factory Built
Family Room
Gas Starter
Flooring
Carpet
Hardwood
Vinyl
Heating
Central
Natural Gas
Home Warranty
No
Interior Features
Attic Expandable
High Ceilings
Master On Main Level
Pulldown Attic Stairs
Separate Shower
Vaulted Ceiling(s)
Walk-In Closet(s)
Wet Bar
Kitchen Features
Breakfast Area
Breakfast Bar
Pantry
Levels
Multi/Split
Financing Available
Cash
Conventional
FHA
VA Loan
Other Structures
Shed(s)
Patio and Porch Features
Deck
Porch
Selling Status
Resale
Rooms
Family Room
Foyer
Security Features
Smoke Detector(s)
Sewer Type
Public Sewer
Total Finished Area
1,752
Total Fire Places
1
Utilities
Electricity Available
Natural Gas Available
Sewer Available
Underground Utilities
Water Available
Water Source
Public
Finished Basement
Yes
Master on the Main
Yes
Land Information
Lot Size
Less than .5 Acres
Lot Size Estimated
0.46
Fencing
Back Yard
Fenced
Privacy
View
Seasonal View
Garages and Parking Information
Parking Features
Attached
Basement
Garage
Garage Door Opener
Tax Information
Taxes
$3,677
Tax Year
2025
Tax ID Number
F14Z 004JJ
Show more
listed by real estate agent call agent and remax around atlanta