Back

3520 Habersham Club Drive

Cumming, GA 30041

Rebekah Haynes
call for more info
678-512-9060
Ask a Question
Send to a Friend
Schedule a Showing
Request More Info
More Homes In
Habersham
2180 Habersham Trace, Cumming
Smart Mortgage Options
Greg Williams
Lender
Lic. 151412
Office:
Direct: 404-457-4143
First Horizon
2987 Clairmont Rd
Suite 150
Atlanta, GA 30329
Apply for a Loan
For Sale
MLS Number 10846693
5 Bedrooms
3 Bathrooms
1 Half Baths
3,415 Square Feet *estimated
Summary of 3520 Habersham Club Drive
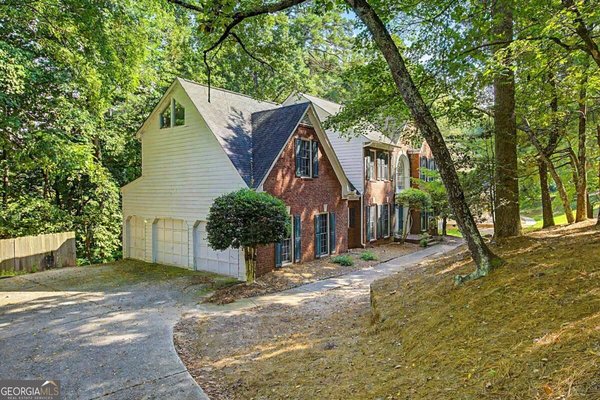
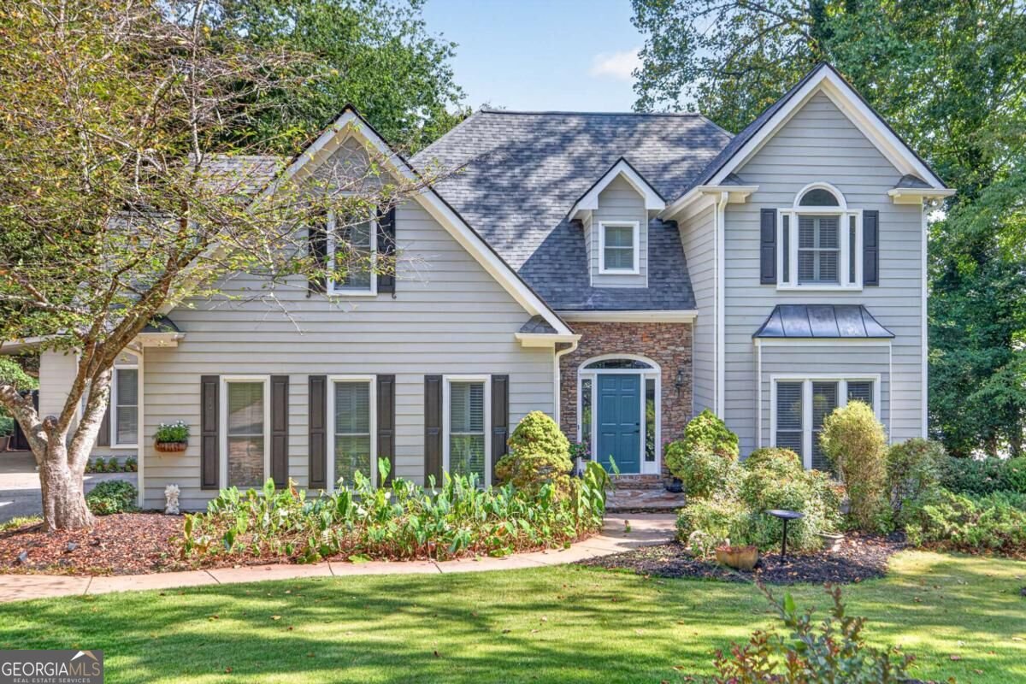
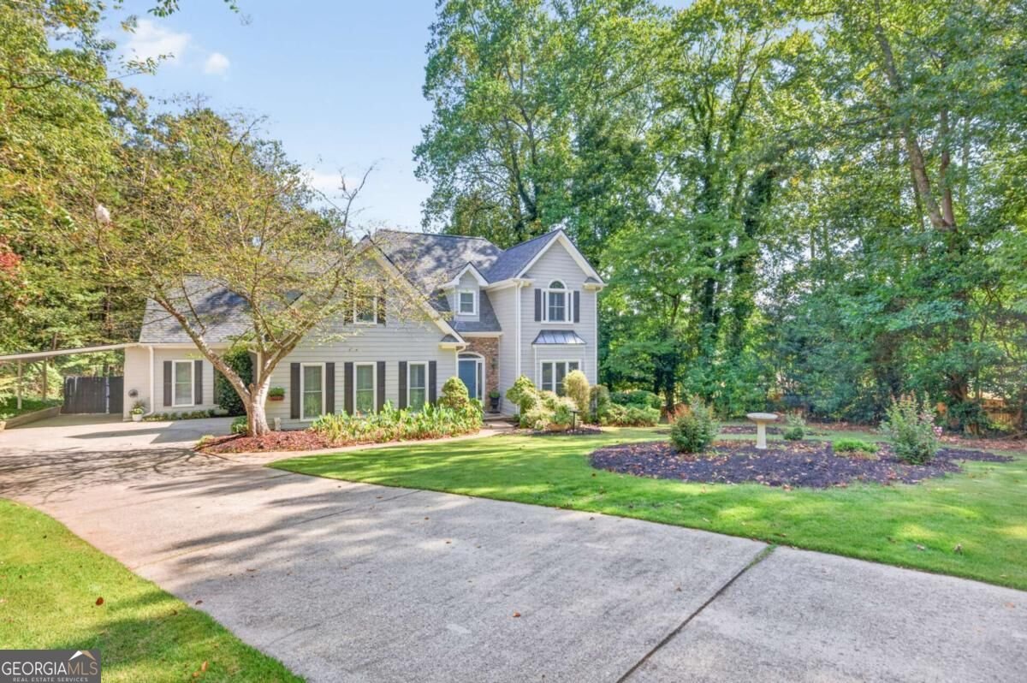
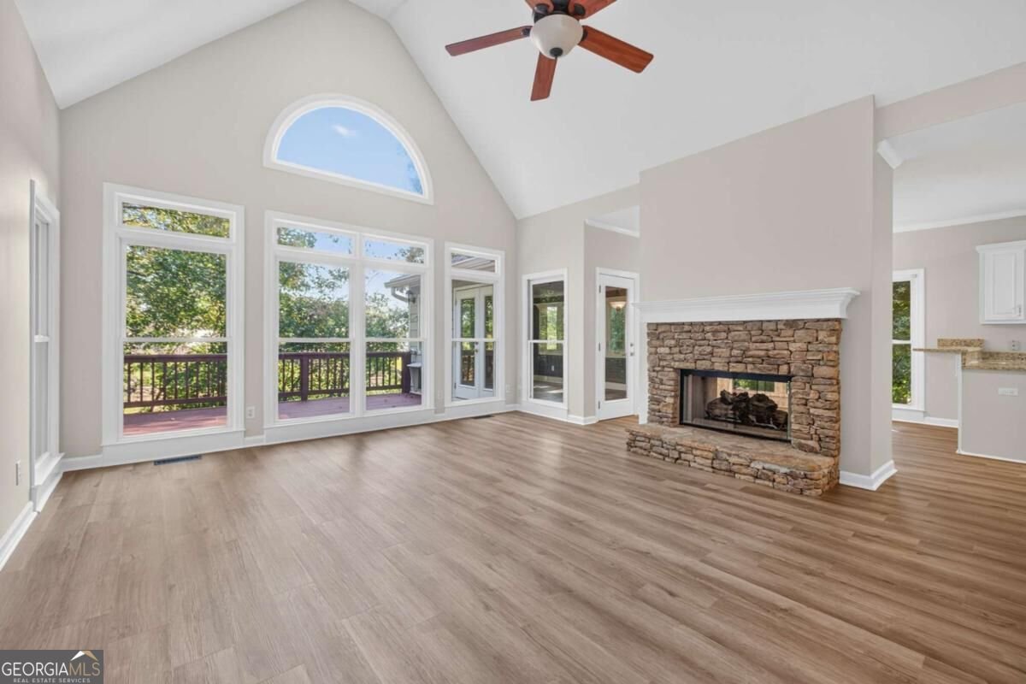
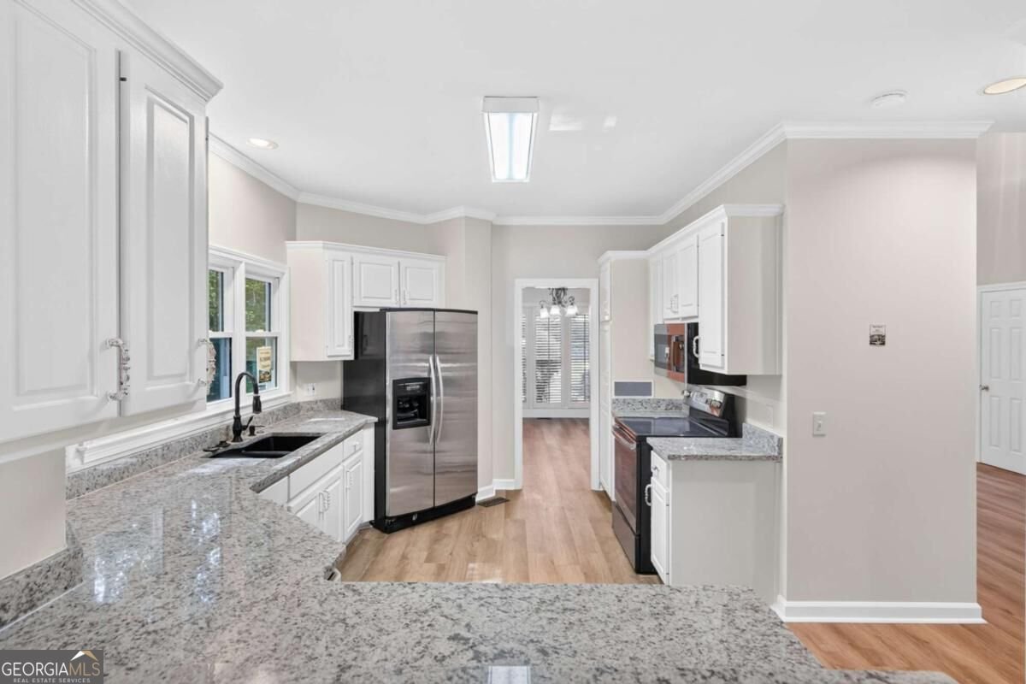
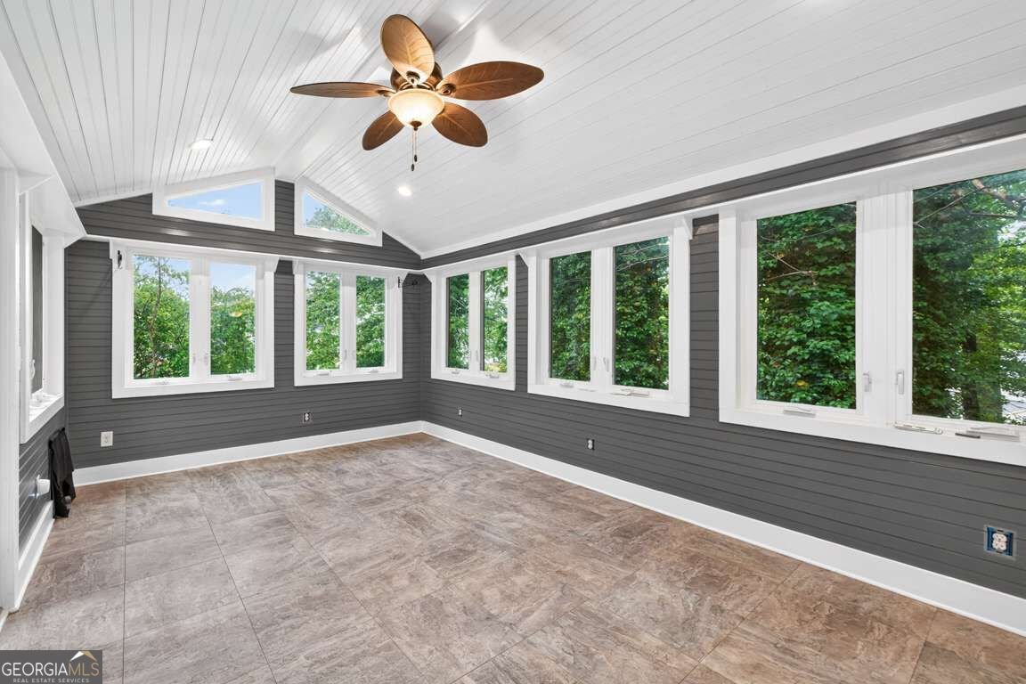
This beauty had a facelift! New LVP flooring, granite countertops and fresh paint! Run... don't wait or you will miss this one! Minutes to Lake Lanier yet tucked away on one of the LARGEST double LOT in a peaceful CUL-DE-SAC in one of the most well-established communities. This spacious 5-bedroom, 3.5-bath home offers timeless character, and endless possibilities. Situated on a finished basement with a FENCED BACKYARD, this property also features a NEWER ROOF (2yrs), two-car side-entry garage, and additional carport for extra parking or utilize as a main level side patio. Charming flagstone front porch welcomes you into a two-story foyer, highlighted by an open view of the upper-level catwalk. The formal dining room showcases a tray ceilings and plantation shutters before flowing into eat-in kitchen. Perfect for entertaining and everyday living alike, the kitchen is equipped with stainless steel appliances, breakfast bar seating, additional dining area, water filtration system, and a DOUBLE-SIDED FIREPLACE shared with the adjoining family room. The vaulted living room is filled with natural light from the wall of windows and centered around the stacked stone fireplace, creating a warm and inviting atmosphere. Just beyond, the SUNROOM and open deck provide the perfect place to enjoy indoor-outdoor living. PRIMARY SUITE ON THE MAIN LEVEL offers a private retreat complete with deck access to the HOT TUB, a tiled walk-in shower, jetted tub, split double vanities, and a large walk-in closet. Upstairs, you'll find three generously sized secondary bedrooms and an additional full bath with double vanity. The FINISHED BASEMENT expands the living space even further with a bedroom, full bath, bonus room, multiple storage areas, and direct access to the covered patio with ceiling fans overlooking the fenced backyard. Additional unfinished areas offer incredible potential for future expansion, whether you envision in-law quarters, guest accommodations, media room, gym, or the ultimate entertainment space. There's also a screened in porch ready to be finished for even more flexibility and ways to utilize every inch of the home to meet your needs. Enjoy the privacy of the neighboring vacant lot while still being conveniently located just minutes from GA 400 for an easy commute. Nearby Lake Lanier, shopping, dining, Northside Hospital, schools, and everyday conveniences making this location as desirable as the home itself. Be sure to check out the upgrade list in the photos!
Welcome to 3520 Habersham Club Drive in Habersham, where this thoughtfully designed 5-bed, 3-bath home is ready for its next chapter. With 3,415 square feet of finished living space, this floor plan offers generous gathering spaces as well as comfortable private retreats. A bright, open kitchen offers generous workspace, storage, and a direct view into the main gathering spaces. The main living areas are filled with natural light and provide an easy flow for hosting friends or enjoying quiet evenings at home. The outdoor space includes approximately 0.56 acres, ideal for gardening, outdoor activities, or simply enjoying the seasons. Practical parking available for multiple vehicles makes everyday living easier for households with multiple vehicles. Habersham offers a well established community setting in Cumming with convenient access to local shopping, dining, and major routes. With only a few days on the market, this property is a must see for buyers watching the area. At $600,000, this home is well positioned for buyers seeking value in Cumming.

Show more
3520 Habersham Club Drive - Map & Directions
view in Google Maps
Facts & features
School District Information
High School
Middle School
Elementary School
Additional Information about
Habersham
Association
Yes
Association Fee
$175
Association Fee Includes
Other
Additional Information about
3520 Habersham Club Drive
County
Neighborhood
Year Built
1994
Architectural Style
Traditional
Basement
Bath Finished
Daylight
Finished
Full
Interior Entry
Construction Materials
Wood Siding
Cooling
Ceiling Fan(s)
Central Air
Zoned
Dining Room Features
Seats 12+,Separate Room
Fireplace Features
Gas Starter
Living Room
Flooring
Carpet
Other
Heating
Forced Air
Natural Gas
Zoned
Home Warranty
No
Interior Features
Double Vanity
High Ceilings
Master On Main Level
Other
Rear Stairs
Separate Shower
Soaking Tub
Split Bedroom Plan
Tray Ceiling(s)
Two Story Foyer
Vaulted Ceiling(s)
Walk-In Closet(s)
Kitchen Features
Breakfast Area
Breakfast Bar
Breakfast Room
Solid Surface Counters
Levels
Two
Patio and Porch Features
Deck
Patio
Porch
Screened
Selling Status
Resale
Roof
Composition
Rooms
Bonus Room
Family Room
Laundry
Other
Sun Room
Security Features
Carbon Monoxide Detector(s)
Smoke Detector(s)
Sewer Type
Public Sewer
Total Finished Area
3,415
Total Fire Places
1
Utilities
Cable Available
Electricity Available
Natural Gas Available
Sewer Available
Underground Utilities
Water Available
Water Source
Public
Finished Basement
Yes
Master on the Main
Yes
Hot Tub
Yes
Land Information
Lot Size
.5 to 1 Acre
Lot Features
Cul-De-Sac
Level
Private
Lot Size Estimated
0.56
Fencing
Back Yard
Fenced
Privacy
Wood
Garages and Parking Information
Parking Total
3
Parking Features
Carport
Garage
Garage Door Opener
Kitchen Level
Side/Rear Entrance
Tax Information
Taxes
$1,016
Tax Year
2025
Tax ID Number
199-000-058
Show more
listed by real estate agent showingtime and keller williams realty atl. partners