Back

4835 Gadwall Way

Cumming, GA 30028

Rebekah Haynes
call for more info
678-512-9060
Ask a Question
Send to a Friend
Schedule a Showing
Request More Info
More Homes In
Westover
4850 Gadwall Way, Cumming
4810 Gadwall Way, Cumming
4830 Gadwall Way, Cumming
Smart Mortgage Options
Greg Williams
Lender
Lic. 151412
Office:
Direct: 404-457-4143
First Horizon
2987 Clairmont Rd
Suite 150
Atlanta, GA 30329
Apply for a Loan
For Sale
MLS Number 10831978
5 Bedrooms
5 Bathrooms
1 Half Baths
Square Footage Not Provided
Summary of 4835 Gadwall Way
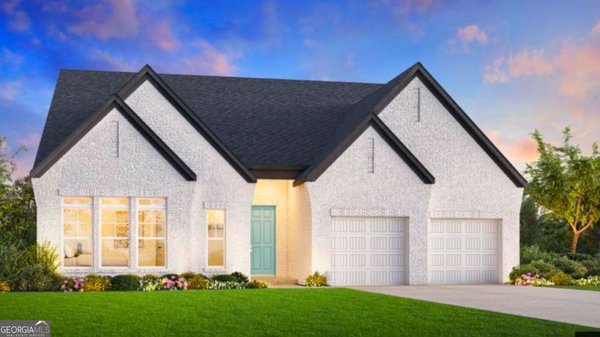
Introducing the Hedgewood 3-Car Modern Farmhouse, a stunning Northeast-facing new home from Toll Brothers, ready for immediate move-in. Set within Westover, a private wooded enclave designed for quiet living, this home greets you with a striking all-brick front, covered entry porch, and brick water table wrapping the sides and rear - the kind of solid, timeless exterior that never goes out of style. Step inside to a soaring two-story foyer that opens into an equally impressive two-story great room, awash in natural light. The kitchen is built for both everyday living and serious entertaining, with a large center island, a butler's pantry, and a separate walk-in pantry, all flowing seamlessly into the casual dining area and great room. Multi-slide stacked doors blur the line between indoors and out, opening onto a covered patio made for gathering. Near the foyer, a flexible bonus room adapts to however you live - formal dining, home office, or playroom. A main-level guest bedroom with full bath, plus a powder room, rounds out the first floor. Upstairs, the primary suite delivers a true retreat with a generous walk-in closet and convenient direct access to the laundry room. Three additional bedrooms - each with its own private bath and walk-in closet - give family and guests comfortable, private space to call their own. This sale price reflects all current incentives, so don't wait - pricing like this can change at any time. Backing this home is Toll Brothers' nearly six-decade reputation for luxury construction, including a 10-year run as FORTUNE Magazine's #1 Builder Worldwide on its "World's Most Admired Companies" list. The seller will also contribute up to $10,000 toward closing costs when financing through Toll Brothers Mortgage. Come experience what luxury and convenience look like together at Westover.
Welcome to 4835 Gadwall Way in Westover, where this thoughtfully designed 5-bed, 5-bath home is ready for its next chapter. Inside, the layout is designed for modern daily living with generous gathering spaces and private retreats. A bright, open kitchen offers generous workspace, storage, and a direct view into the main gathering spaces. The main living areas are filled with natural light and provide an easy flow for hosting friends or enjoying quiet evenings at home. Step outside to approximately 0.56 acres, creating a comfortable setting for outdoor living and weekend gatherings. The property includes parking available for multiple vehicles, offering convenience for residents and guests. Residents of Westover enjoy a blend of neighborhood charm and easy access to everyday conveniences. With roughly 5 days on the market, this property stands out for condition and location. Currently offered at $949,000, this home delivers a strong combination of space, condition, and location.
Show more
4835 Gadwall Way - Map & Directions
view in Google Maps
Facts & features
School District Information
High School
Middle School
Elementary School
Additional Information about
Westover
Association
Yes
Association Fee
$1,080
Initiation Fee
$2,000
Association Fee Includes
Other
Community Features
Sidewalks
Street Lights
Walk To Schools
Walk To Shopping
Additional Information about
4835 Gadwall Way
County
Neighborhood
Year Built
2026
Architectural Style
Craftsman
Other
Traditional
Foundation
Slab
Construction Materials
Brick
Concrete
Cooling
Ceiling Fan(s)
Central Air
Zoned
Exterior Features
Lighting
Fireplace Features
Factory Built
Family Room
Flooring
Carpet
Hardwood
Tile
Heating
Forced Air
Zoned
Home Warranty
No
Interior Features
Bookcases
Double Vanity
High Ceilings
Pulldown Attic Stairs
Split Bedroom Plan
Tray Ceiling(s)
Walk-In Closet(s)
Kitchen Features
Breakfast Area
Breakfast Room
Kitchen Island
Solid Surface Counters
Walk-in Pantry
Laundry Features
Upper Level
Levels
Two
Patio and Porch Features
Patio
Selling Status
Resale
Roof
Composition
Rooms
Great Room
Laundry
Security Features
Carbon Monoxide Detector(s)
Smoke Detector(s)
Sewer Type
Public Sewer
Total Fire Places
1
Utilities
Electricity Available
High Speed Internet
Natural Gas Available
Phone Available
Sewer Available
Underground Utilities
Water Available
Water Source
Public
Window Features
Double Pane Windows
Land Information
Lot Size
.5 to 1 Acre
Lot Features
Private
Lot Size Estimated
0.56
Garages and Parking Information
Parking Total
4
Parking Features
Attached
Garage
Garage Door Opener
Kitchen Level
Tax Information
Taxes
$3,041
Tax Year
2025
Tax ID Number
030 474
Show more
listed by real estate agent radhika doshi and keller williams realty north atlanta