Back

9025 Devonwood Court

Gainesville, GA 30506

Rebekah Haynes
call for more info
678-512-9060
Ask a Question
Send to a Friend
Schedule a Showing
Request More Info
More Homes In
Riverstone Plantation
8860 Creekstone Place, Gainesville
8450 Woodland View Drive, Gainesville
8455 Post Oak Lane, Gainesville
Smart Mortgage Options
Greg Williams
Lender
Lic. 151412
Office:
Direct: 404-457-4143
First Horizon
2987 Clairmont Rd
Suite 150
Atlanta, GA 30329
Apply for a Loan
For Sale
MLS Number 10816543
6 Bedrooms
4 Bathrooms
0 Half Baths
4,189 Square Feet *estimated
Summary of 9025 Devonwood Court
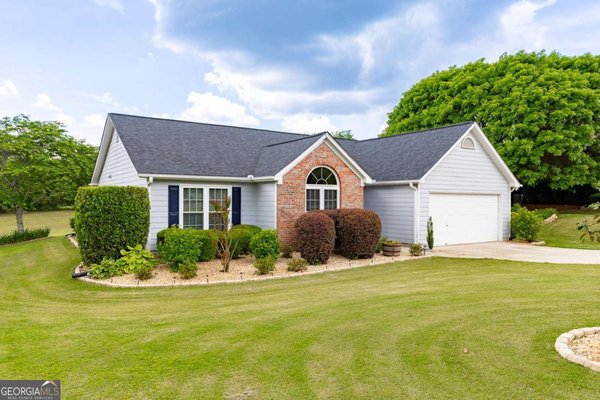
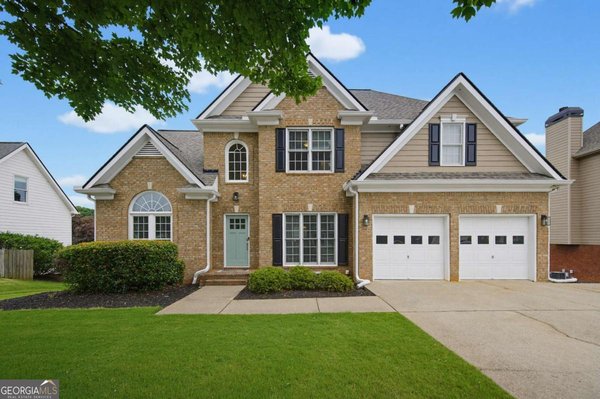
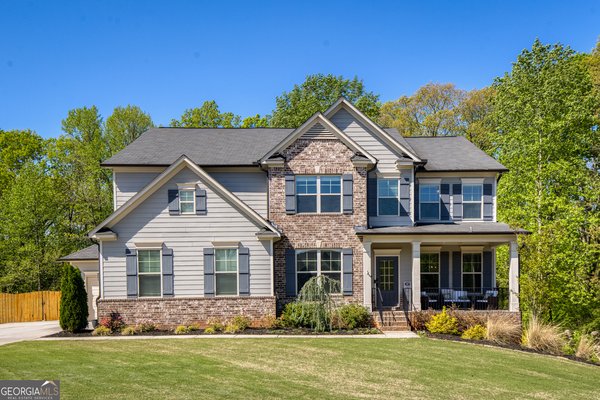
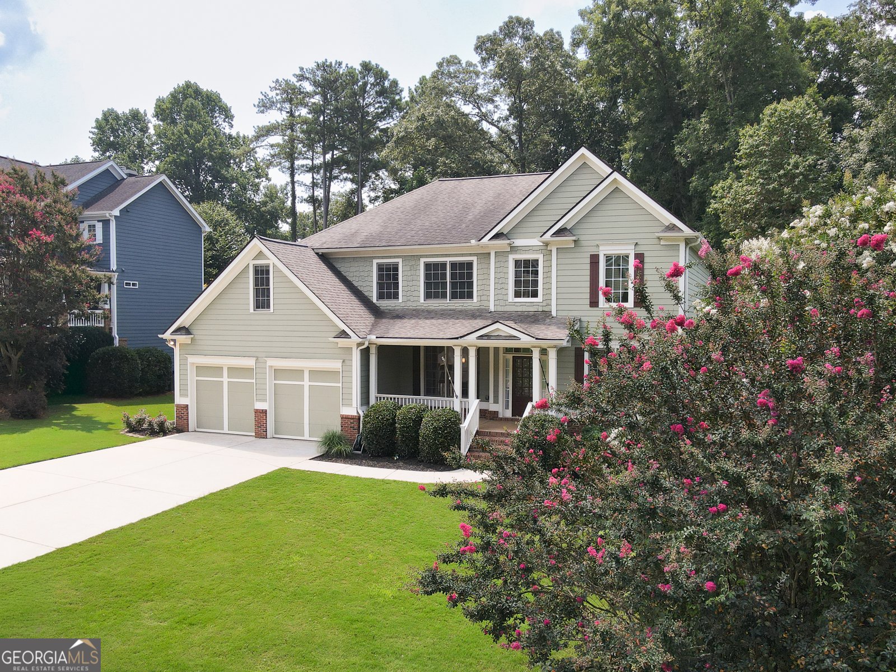
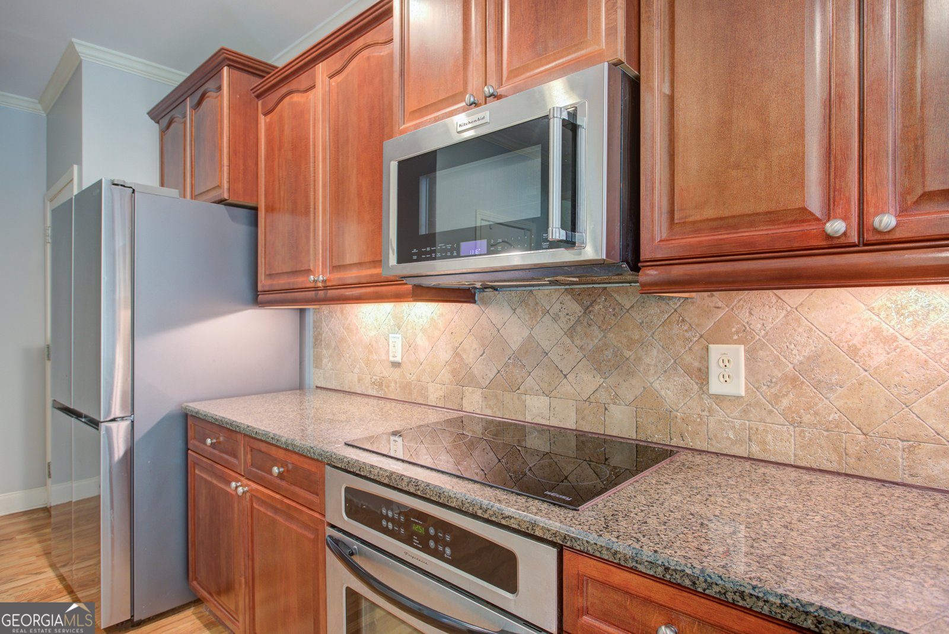
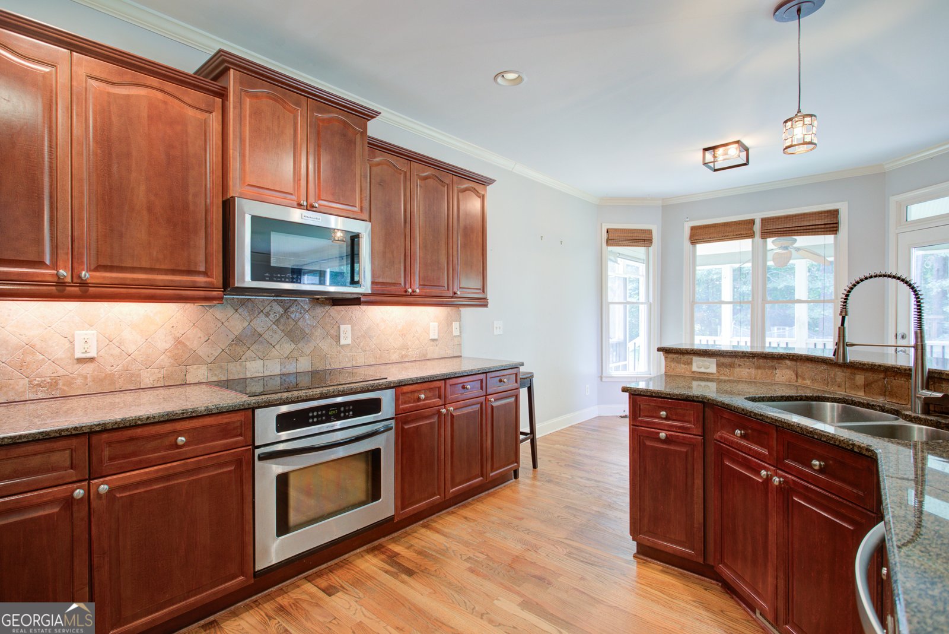
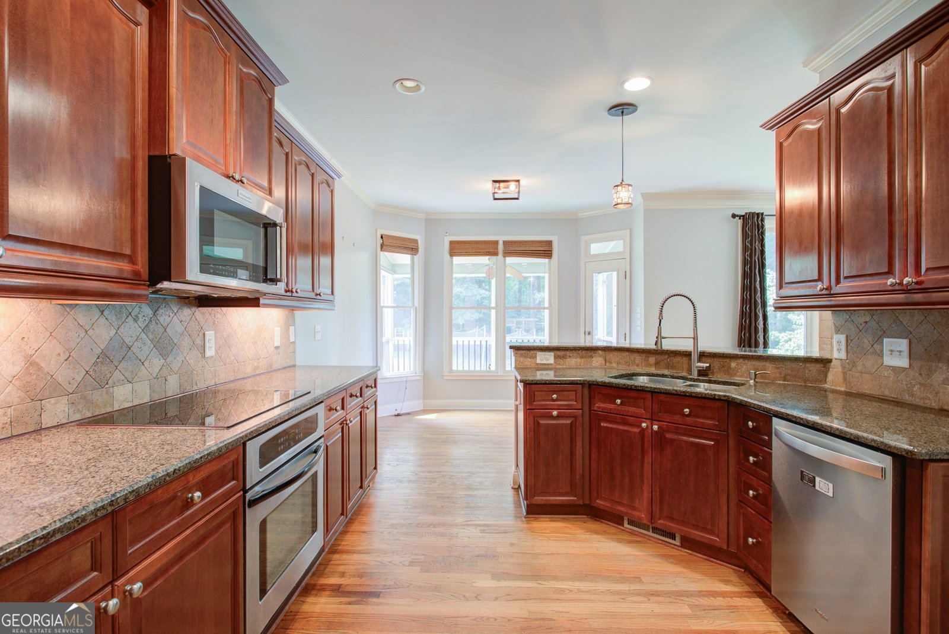
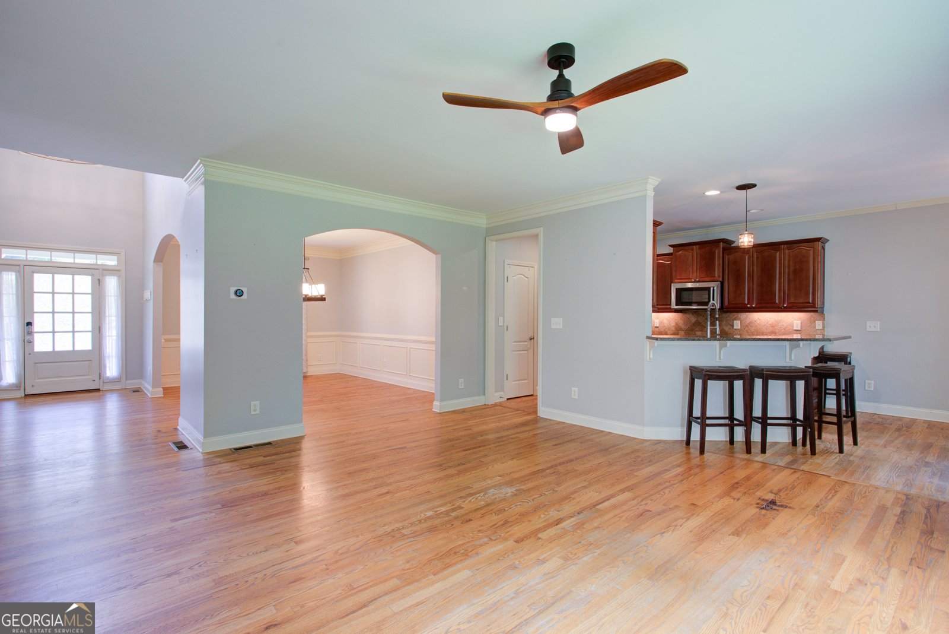
Welcome Home! This gorgeous Riverstone Plantation home offers an exceptional combination of space, comfort, and convenience, with an open floor plan designed for everyday living and effortless entertaining. Beautiful hardwood floors span most of the main level and flow into the spacious gourmet kitchen featuring granite countertops, abundant cabinetry, and plenty of workspace. Just off the kitchen, the screened porch provides the perfect spot to relax and enjoy the oversized, level, fenced backyard. The main level also features a full bedroom and full bath, making it ideal for guests or multigenerational living. Upstairs, you'll find a spacious owner's suite along with three additional generously sized bedrooms. The fully finished basement is an entertainer's dream, featuring a media room, recreation room, additional bedroom, full bath, and unfinished storage. Even better, the media room furniture and equipment, pool table and accessories, and workout equipment all remain with the home! The home also features a new hot water heater. Located in the highly sought-after Riverstone Plantation community, residents enjoy resort-style amenities including a swimming pool, six tennis courts, basketball courts, pickleball courts, playground, and year-round community events. Conveniently located near Hwy 400, East Forsyth High School, shopping, dining, Lake Lanier, Downtown Gainesville, North Georgia Premium Outlets, Cumming City Center, and Alpharetta, this home puts everything you need within easy reach. With incredible space, fantastic community amenities, and an opportunity to add your own personal updates and finishes, this home is ready to become your dream home. Don't miss this exceptional opportunity in one of Forsyth County's most desirable communities. Schedule your private tour today!
Welcome home to this spacious 6-bed, 4-bath residence nestled in Riverstone Plantation in Gainesville, GA. With 4,189 square feet of finished living space, this floor plan offers generous gathering spaces as well as comfortable private retreats. The kitchen was planned for both everyday meals and special occasions, with plenty of room to cook, serve, and connect. Open concept living and dining spaces create a comfortable setting for gatherings of all kinds. Outside, the property offers approximately 0.47 acres, giving ample room to relax, play, or plan future outdoor projects. Practical parking available for multiple vehicles makes everyday living easier for households with multiple vehicles. Riverstone Plantation offers a well established community setting in Gainesville with convenient access to local shopping, dining, and major routes. After roughly 27 days on the market, this home remains a strong option in the area. With an asking price of $615,000, this property represents an appealing opportunity in the current market.

Show more
9025 Devonwood Court - Map & Directions
view in Google Maps
Facts & features
School District Information
High School
Middle School
Elementary School
Additional Information about
Riverstone Plantation
Association
Yes
Association Fee
$850
Association Fee Includes
Swimming
Tennis
Community Features
Playground
Pool
Sidewalks
Tennis Court(s)
Neighborhood Tennis
Yes
Neighborhood Pool
Yes
Additional Information about
9025 Devonwood Court
County
Neighborhood
Year Built
2006
Appliances
Dishwasher
Microwave
Architectural Style
Traditional
Basement
Bath Finished
Daylight
Exterior Entry
Finished
Full
Interior Entry
Construction Materials
Concrete
Cooling
Ceiling Fan(s)
Central Air
Zoned
Dining Room Features
Seats 12+
Exterior Features
Garden
Fireplace Features
Factory Built
Family Room
Gas Log
Flooring
Carpet
Hardwood
Heating
Forced Air
Natural Gas
Zoned
Home Warranty
No
Interior Features
High Ceilings
Tray Ceiling(s)
Walk-In Closet(s)
Kitchen Features
Breakfast Area
Breakfast Bar
Walk-in Pantry
Levels
Two
Other Structures
Outbuilding
Patio and Porch Features
Screened
Selling Status
Resale
Roof
Composition
Rooms
Family Room
Foyer
Game Room
Laundry
Media Room
Office
Security Features
Security System
Smoke Detector(s)
Sewer Type
Septic Tank
Total Finished Area
4,189
Total Fire Places
1
Utilities
High Speed Internet
Underground Utilities
Water Source
Public
Window Features
Double Pane Windows
Finished Basement
Yes
Land Information
Lot Size
Less than .5 Acres
Lot Features
Level
Private
Lot Size Estimated
0.47
Garages and Parking Information
Parking Total
2
Parking Features
Garage
Tax Information
Taxes
$5,685
Tax Year
2025
Tax ID Number
292 142
Show more
listed by real estate agent kelly gillian and keller williams community partners