Back

2851 Dawkins Road

Canon, GA 30520

Rebekah Haynes
call for more info
678-512-9060
Ask a Question
Send to a Friend
Schedule a Showing
Request More Info
Smart Mortgage Options
Greg Williams
Lender
Lic. 151412
Office:
Direct: 404-457-4143
First Horizon
2987 Clairmont Rd
Suite 150
Atlanta, GA 30329
Apply for a Loan
For Sale
MLS Number 10816114
3 Bedrooms
2 Bathrooms
0 Half Baths
1,430 Square Feet *estimated
Summary of 2851 Dawkins Road
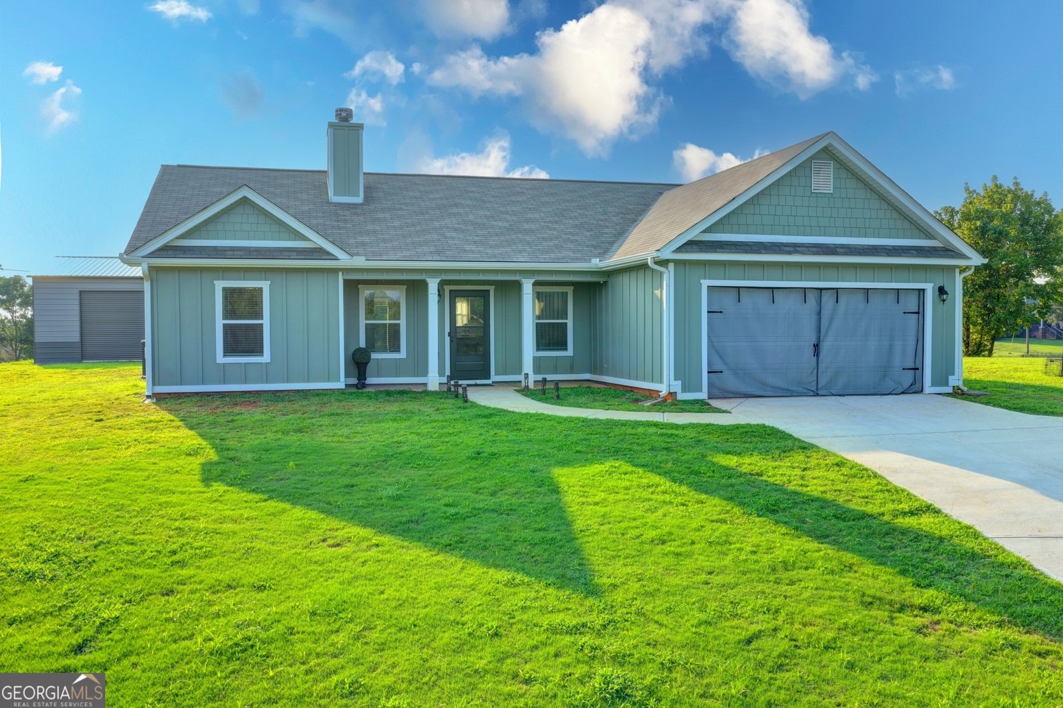
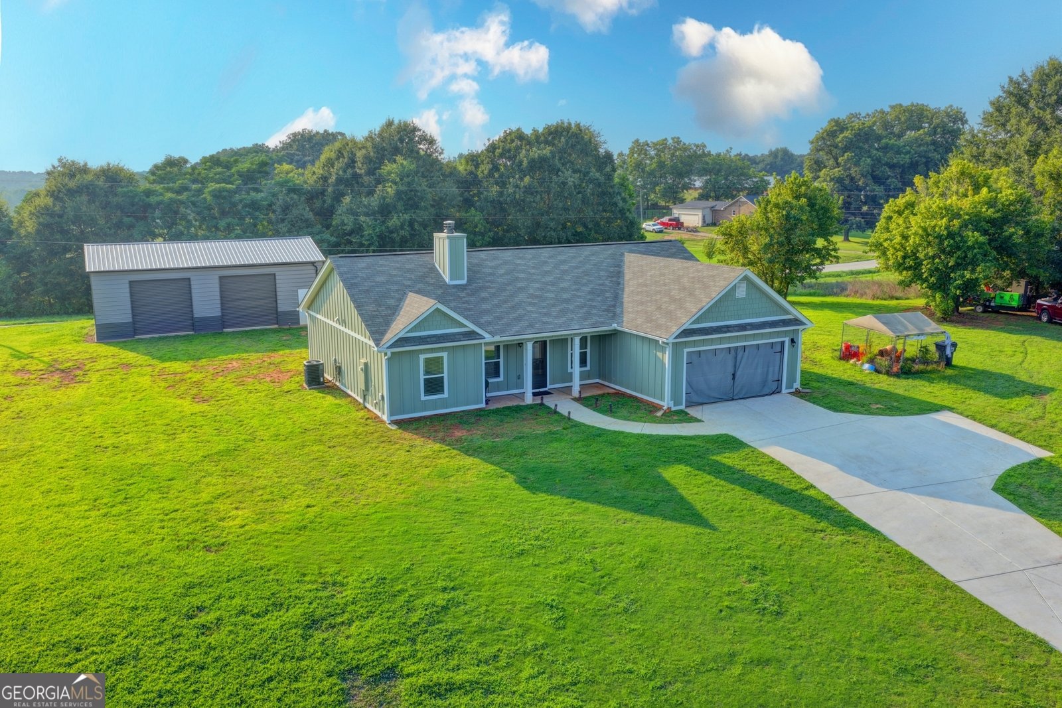
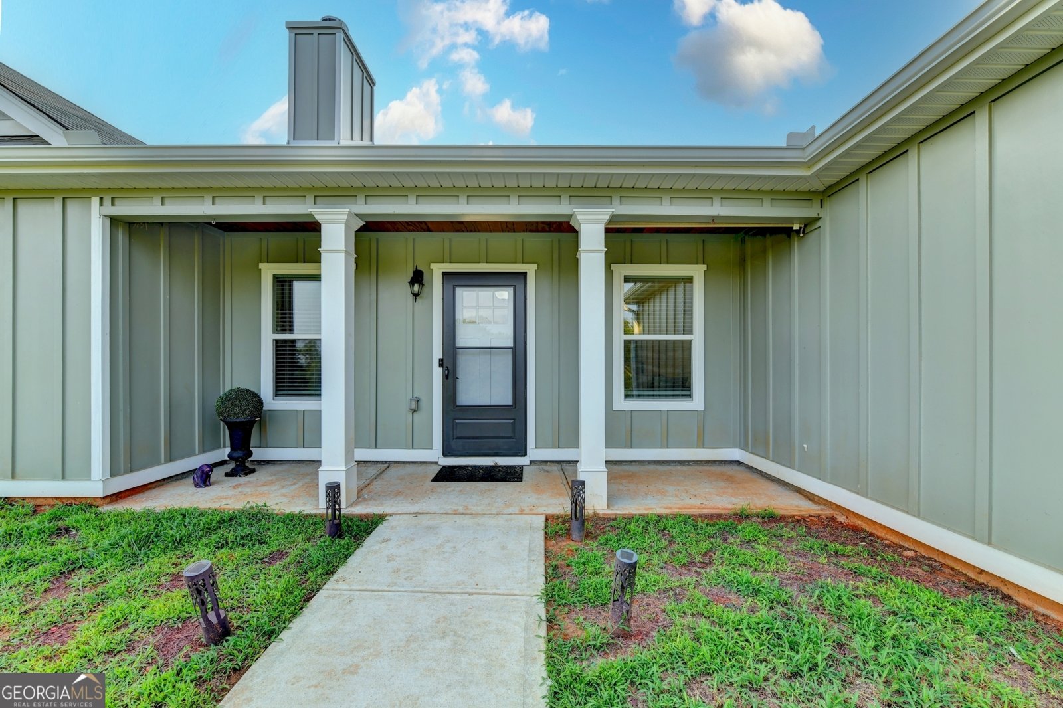
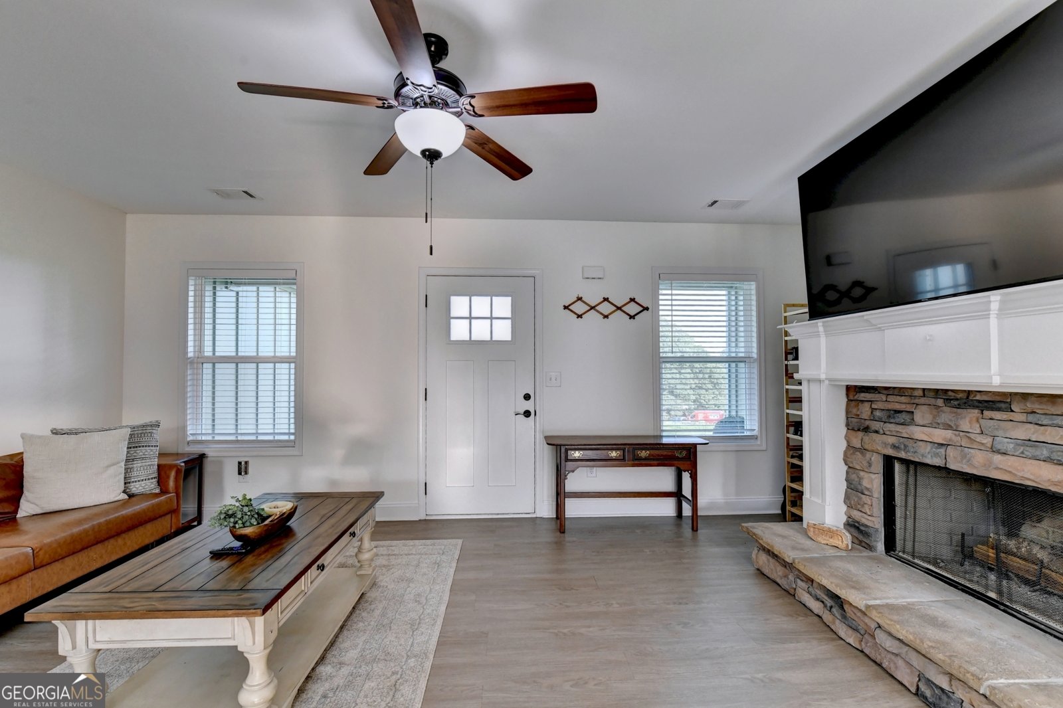
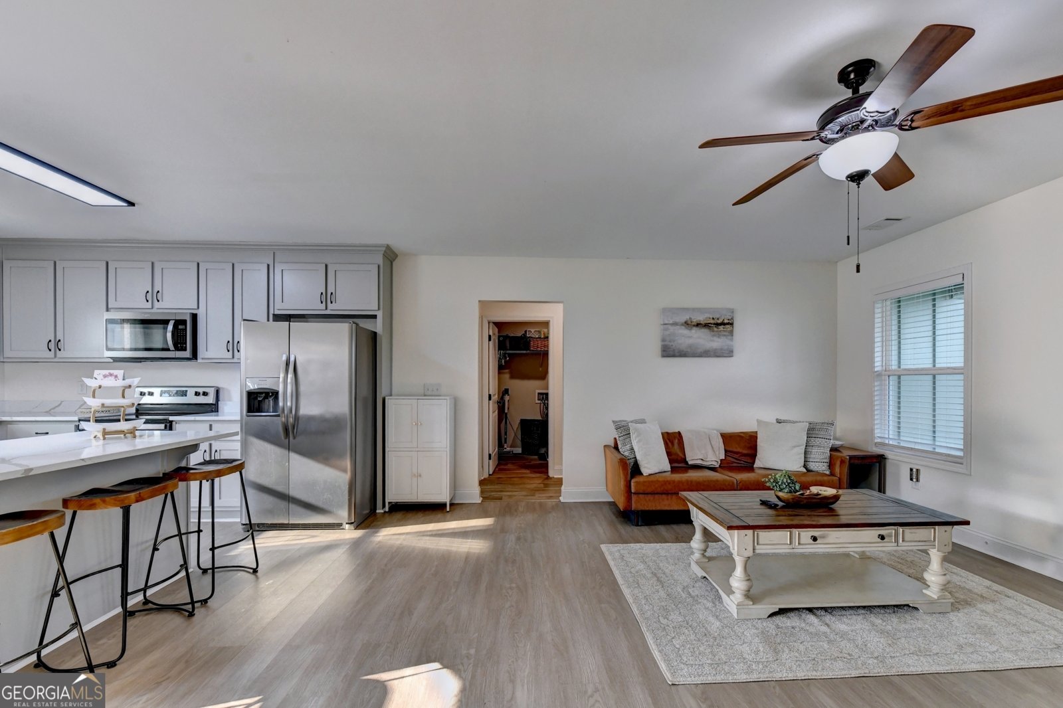
Rare Opportunity! This beautifully updated 3-bedroom, 2-bath ranch comes complete with an incredible 40' x 24' detached metal workshop featuring two roll-up garage doors, concrete slab floors, and electricity-perfect for car enthusiasts, hobbyists, small business owners, woodworking, equipment storage, or anyone needing exceptional workspace. Situated on a corner lot of more than one acre, this property offers the freedom and privacy that are becoming increasingly difficult to find. With no HOA, you'll have the flexibility to enjoy your property your way while still benefiting from a peaceful rural North Georgia setting with plenty of room to spread out. The home offers outstanding curb appeal with new Hardie Plank siding, decorative scalloped siding on the garage, and a welcoming front porch accented by a custom stained wood ceiling. Inside, you'll find an inviting, move-in-ready interior with new luxury vinyl plank flooring throughout, providing both beauty and durability with no carpet to maintain. The updated kitchen is designed to impress with quartz countertops, freshly painted cabinetry, upgraded cabinet hardware, and a new under-mount sink. Both bathrooms have also been upgraded with granite countertops and new undermount sinks, creating a clean, modern feel throughout the home. Beyond the home itself, you'll love the location. Just minutes from Lake Hartwell, you'll enjoy easy access to boating, fishing, kayaking, swimming, and waterfront dining. The surrounding North Georgia area offers endless opportunities for outdoor recreation, including hiking, camping, hunting, and exploring the region's beautiful lakes, mountains, parks, and scenic backroads. Every improvement has been thoughtfully selected to provide comfort, style, and low-maintenance living. Whether you're enjoying the beautifully updated interior, working in the impressive detached workshop, or taking advantage of the acreage and outdoor lifestyle, this exceptional property offers the perfect combination of modern updates, functional space, and rural charm. Don't miss your opportunity to make it yours!
Set outside of a traditional subdivision in Canon, this well cared for 3-bedroom, 2-bath home offers space, comfort, and freedom from HOA restrictions. With 1,430 square feet of finished living space, this floor plan offers generous gathering spaces as well as comfortable private retreats. The kitchen functions as the heart of the home with ample counter space, storage, and a natural connection to the main living areas. A central family room and dining area provide a welcoming place to unwind, gather, and enjoy time together. Step outside to approximately 1.03 acres, creating a comfortable setting for outdoor living and weekend gatherings. Practical parking available for multiple vehicles makes everyday living easier for households with multiple vehicles. Located in Canon but outside a traditional subdivision, this home combines neighborhood convenience with a non HOA setting. With only a few days on the market, this property is a must see for buyers watching the area. At $375,000, this home is well positioned for buyers seeking value in Canon.
Show more
2851 Dawkins Road - Map & Directions
view in Google Maps
Facts & features
School District Information
High School
Middle School
Elementary School
Additional Information about
None
Association
No
Additional Information about
2851 Dawkins Road
County
Neighborhood
Year Built
2022
Appliances
Dishwasher
Microwave
Oven/Range (Combo)
Refrigerator
Stainless Steel Appliance(s)
Architectural Style
Ranch
Foundation
Slab
Construction Materials
Other
Cooling
Ceiling Fan(s)
Central Air
Dining Room Features
Dining Rm/Living Rm Combo
Fireplace Features
Living Room
Flooring
Vinyl
Heating
Forced Air
Home Warranty
No
Interior Features
Master On Main Level
Pulldown Attic Stairs
Walk-In Closet(s)
Kitchen Features
Breakfast Area
Breakfast Bar
Kitchen Island
Solid Surface Counters
Levels
One
Other Structures
Outbuilding,Workshop
Patio and Porch Features
Patio
Porch
Selling Status
Resale
Roof
Composition
Rooms
Family Room
Laundry
Sewer Type
Septic Tank
Total Finished Area
1,430
Total Fire Places
1
Utilities
Cable Available
Electricity Available
High Speed Internet
Phone Available
Water Available
Water Source
Public
Master on the Main
Yes
Land Information
Lot Size
1 to 2 Acres
Lot Features
Corner Lot
Level
Private
Sloped
Lot Size Estimated
1.03
Garages and Parking Information
Parking Total
2
Parking Features
Garage
Tax Information
Taxes
$2,550
Tax Year
25
Tax ID Number
057 074 01
Show more
listed by real estate agent derek spain and exp realty