Back

741 Ashley Glen Lane

Alpharetta, GA 30022

Rebekah Haynes
call for more info
678-512-9060
Ask a Question
Send to a Friend
Schedule a Showing
Request More Info
Smart Mortgage Options
Greg Williams
Lender
Lic. 151412
Office:
Direct: 404-457-4143
First Horizon
2987 Clairmont Rd
Suite 150
Atlanta, GA 30329
Apply for a Loan
For Sale
MLS Number 10833153
3 Bedrooms
2 Bathrooms
1 Half Baths
Square Footage Not Provided
Summary of 741 Ashley Glen Lane
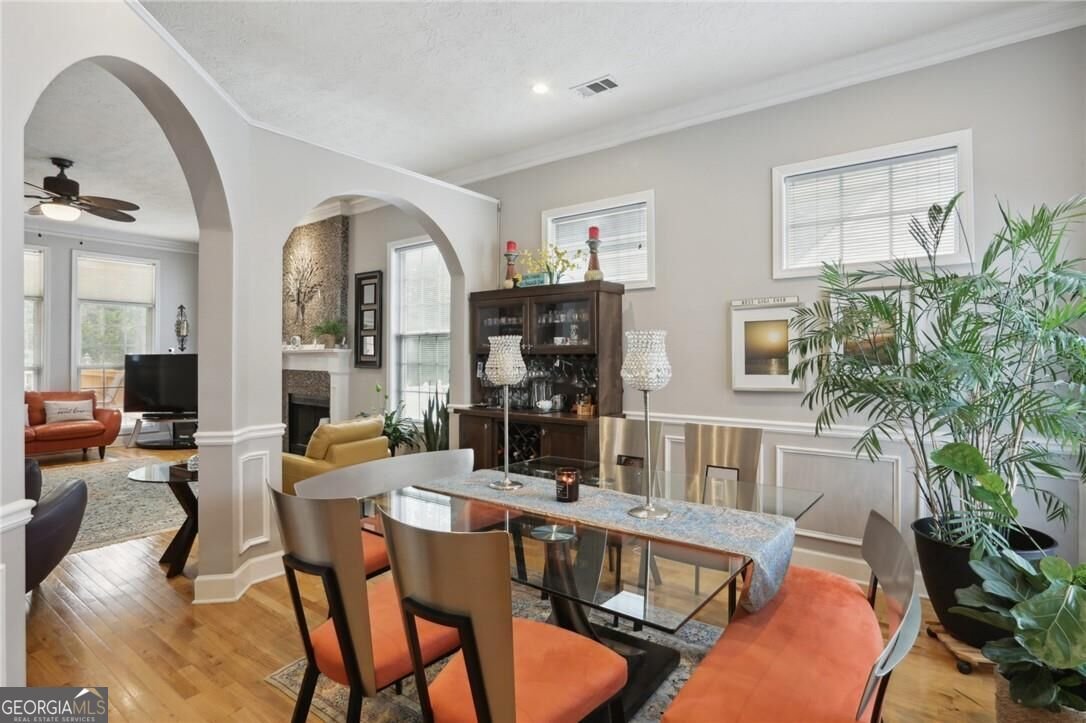
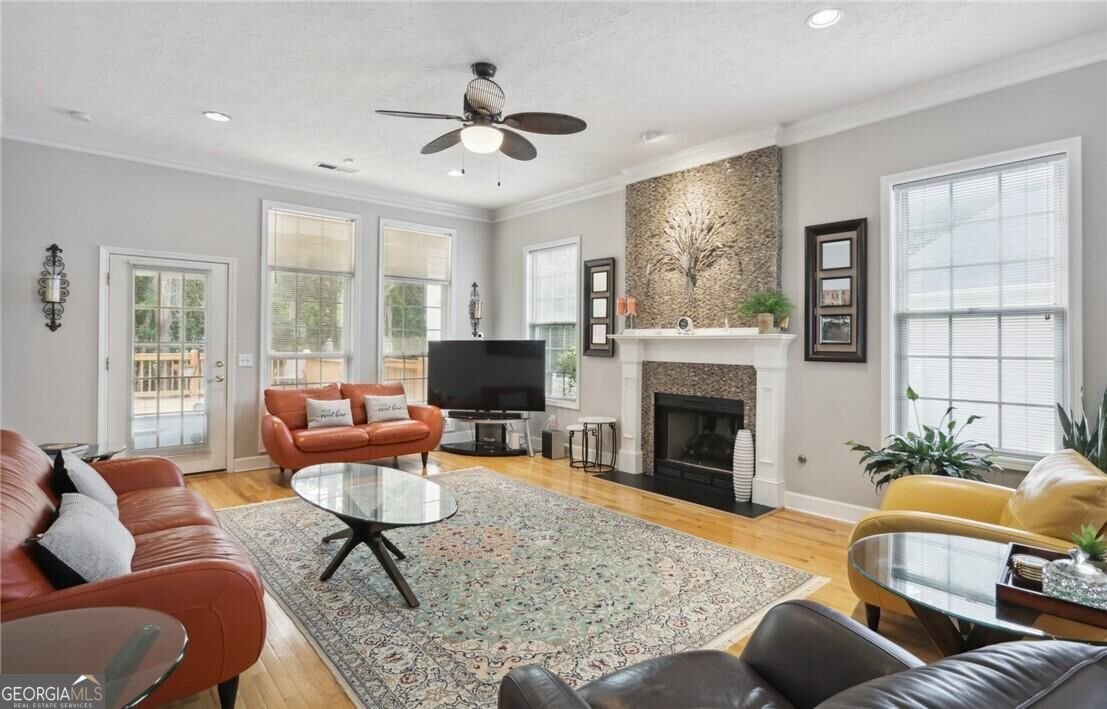
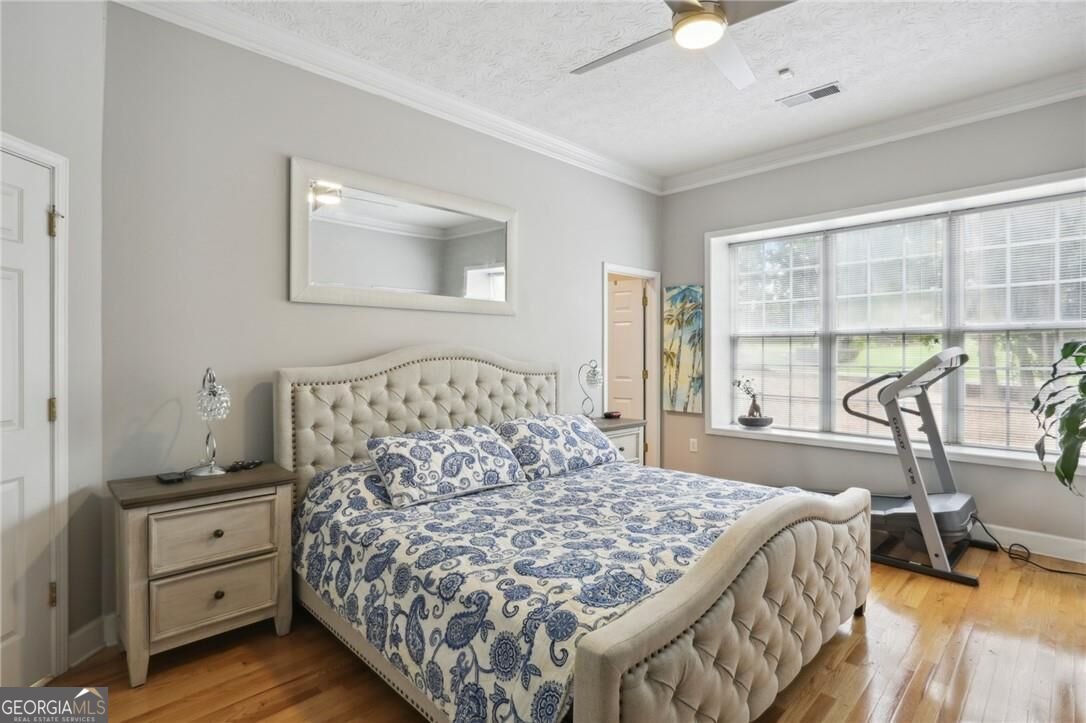
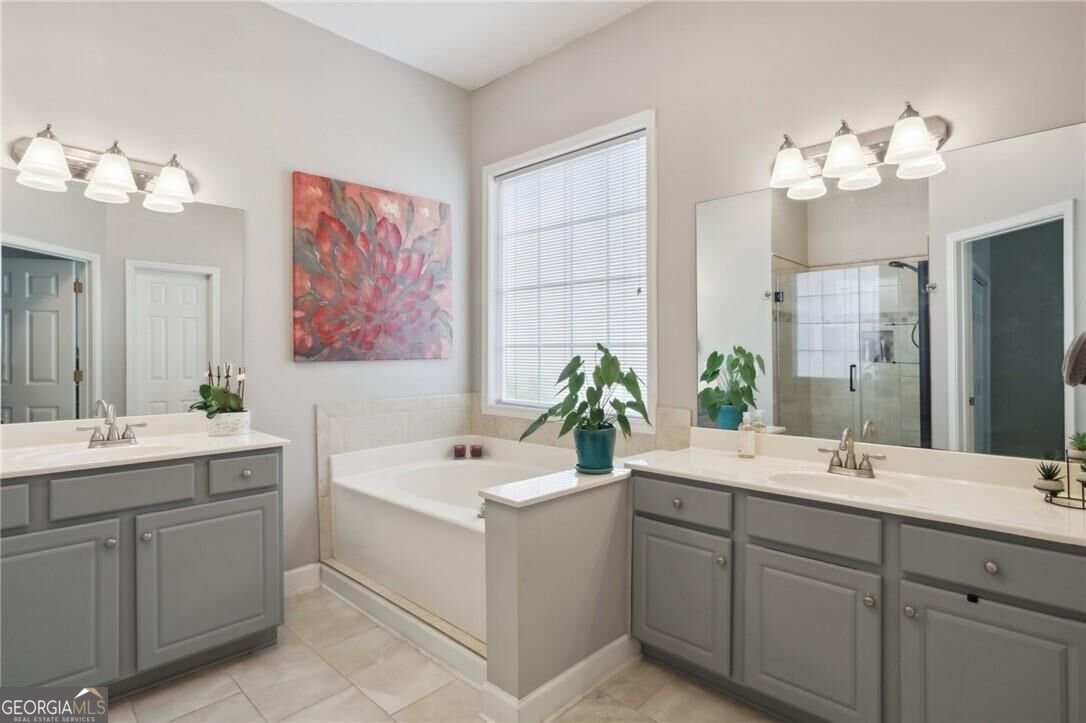
Hard-to-find Master on the Main! This beautifully maintained home offers an inviting open floor plan with hardwood floors throughout the main level, 10-foot ceilings, elegant crown molding, and an abundance of natural light. The spacious living area features a cozy fireplace, while the formal dining room showcases charming arched entrances-perfect for entertaining. The well-appointed kitchen features hardwood floors, quartz countertops, an eat-in area, and two convenient pantries for exceptional storage. The spacious primary suite on the main level offers plenty of room for a king-size bedroom suite, two generous closets including a walk-in, and a beautifully updated primary bath with new fixtures, double vanities, garden tub, and a tiled shower. Upstairs, you'll find two spacious secondary bedrooms with ample closet space and plenty of additional storage, along with an updated secondary bathroom featuring a stylish tiled shower. This home offers an abundance of storage throughout, making it easy to keep everything organized. A convenient two-car garage provides even more storage and functionality. Step outside to enjoy the beautiful backyard setting and patio-ideal for morning coffee, relaxing, or entertaining. You'll love the incredible natural light throughout this home! Ideally located near upscale grocery stores, popular restaurants, theaters, shopping, sought-after North Fulton schools, and top private schools. A rare combination of a main-level primary suite, spacious bedrooms, abundant storage, beautiful finishes, and an exceptional location-this home is truly a must-see!
Discover this inviting 3-bedroom, 2-bath home located in the well established community of Ashley Glen. An open and comfortable floor plan makes it easy to relax, work, and entertain. The kitchen functions as the heart of the home with ample counter space, storage, and a natural connection to the main living areas. Open concept living and dining spaces create a comfortable setting for gatherings of all kinds. The outdoor space includes approximately 0.404 acres, ideal for gardening, outdoor activities, or simply enjoying the seasons. The property includes parking available for multiple vehicles, offering convenience for residents and guests. Set within Ashley Glen in Alpharetta, this home is close to schools, shopping, dining, and area attractions. At $535,000, this home is well positioned for buyers seeking value in Alpharetta.
Show more
741 Ashley Glen Lane - Map & Directions
view in Google Maps
Facts & features
School District Information
High School
Middle School
Elementary School
Additional Information about
Ashley Glen
Association
Yes
Association Fee
$400
Initiation Fee
$400
Association Fee Includes
Other
Community Features
Park
Sidewalks
Walk To Schools
Walk To Shopping
Additional Information about
741 Ashley Glen Lane
County
Neighborhood
Year Built
1997
Architectural Style
European
Traditional
Foundation
Slab
Construction Materials
Other
Stucco
Cooling
Attic Fan
Ceiling Fan(s)
Central Air
Dining Room Features
Seats 12+
Fireplace Features
Family Room
Gas Log
Gas Starter
Flooring
Carpet
Hardwood
Tile
Heating
Central
Home Warranty
No
Interior Features
Double Vanity
Master On Main Level
Roommate Plan
Walk-In Closet(s)
Kitchen Features
Breakfast Area
Breakfast Bar
Pantry
Solid Surface Counters
Laundry Features
In Kitchen,Laundry Closet
Levels
Two
Patio and Porch Features
Deck
Selling Status
Resale
Roof
Composition
Rooms
Foyer
Security Features
Carbon Monoxide Detector(s)
Smoke Detector(s)
Sewer Type
Public Sewer
Listing Conditions
Agent/Seller Relationship,As Is
Total Fire Places
1
Utilities
Cable Available
Electricity Available
High Speed Internet
Natural Gas Available
Phone Available
Sewer Available
Underground Utilities
Water Available
Water Source
Public
Window Features
Double Pane Windows
Master on the Main
Yes
Land Information
Lot Size
Less than .5 Acres
Lot Features
Private
Lot Size Estimated
0.404
Water Front Features
No Dock Or Boathouse
Garages and Parking Information
Parking Total
2
Parking Features
Attached
Garage
Garage Door Opener
Tax Information
Taxes
$1,655
Tax Year
2025
Tax ID Number
12-3060-0836-096-4
Show more
listed by real estate agent kal and chapman hall realtors alpharetta