Back

12200 Stevens Creek Drive

Alpharetta, GA 30005

Rebekah Haynes
call for more info
678-512-9060
Ask a Question
Send to a Friend
Schedule a Showing
Request More Info
Smart Mortgage Options
Greg Williams
Lender
Lic. 151412
Office:
Direct: 404-457-4143
First Horizon
2987 Clairmont Rd
Suite 150
Atlanta, GA 30329
Apply for a Loan
For Sale
MLS Number 10813723
6 Bedrooms
3 Bathrooms
0 Half Baths
3,895 Square Feet *estimated
Summary of 12200 Stevens Creek Drive
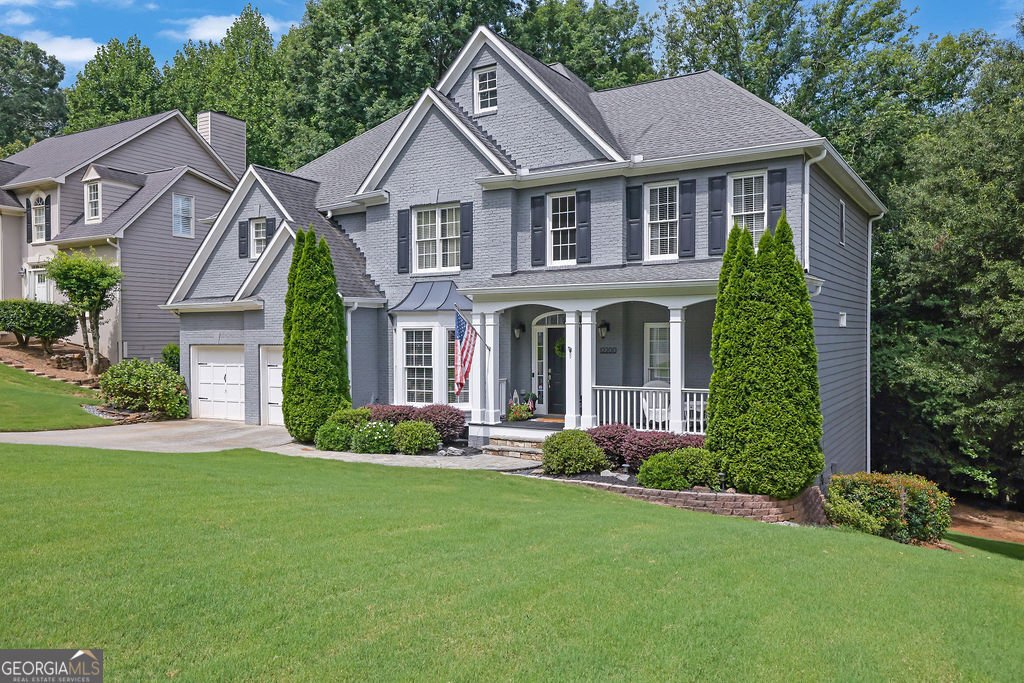
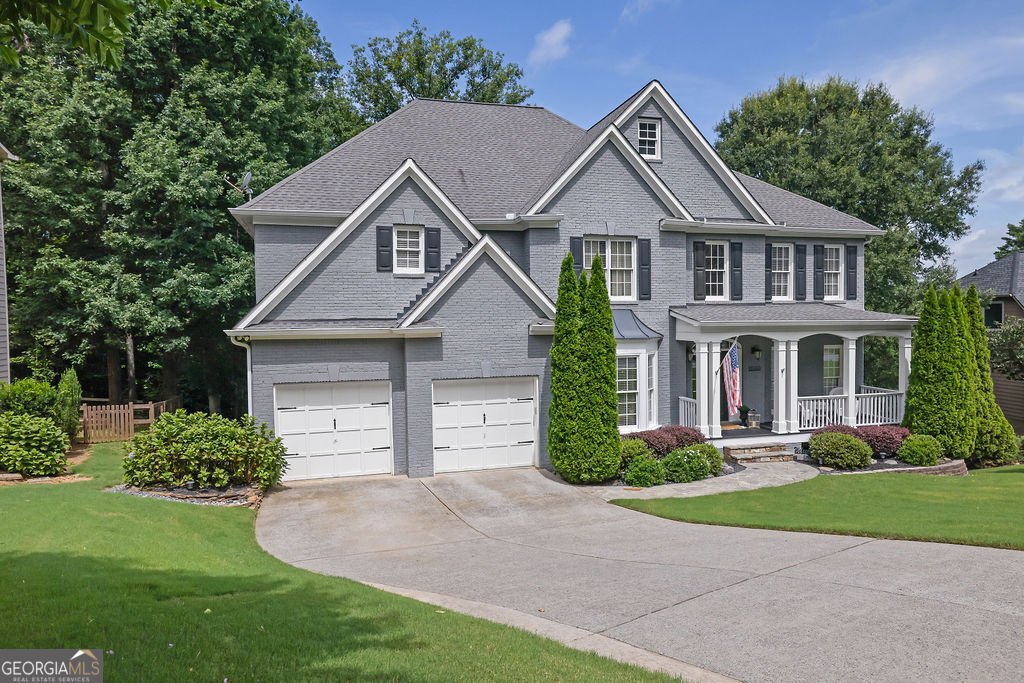
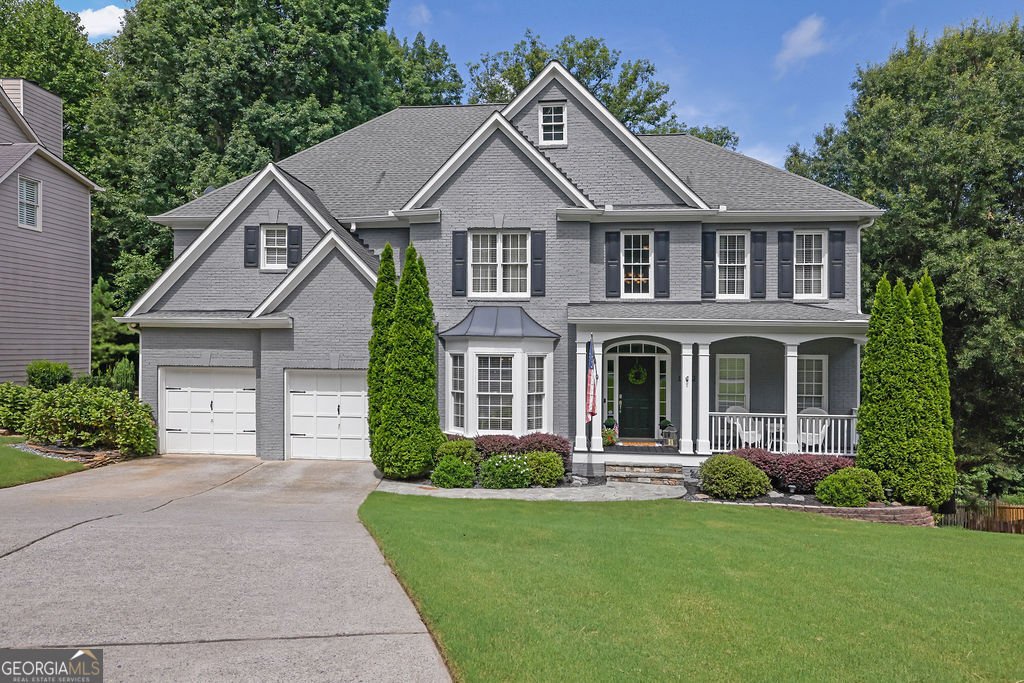
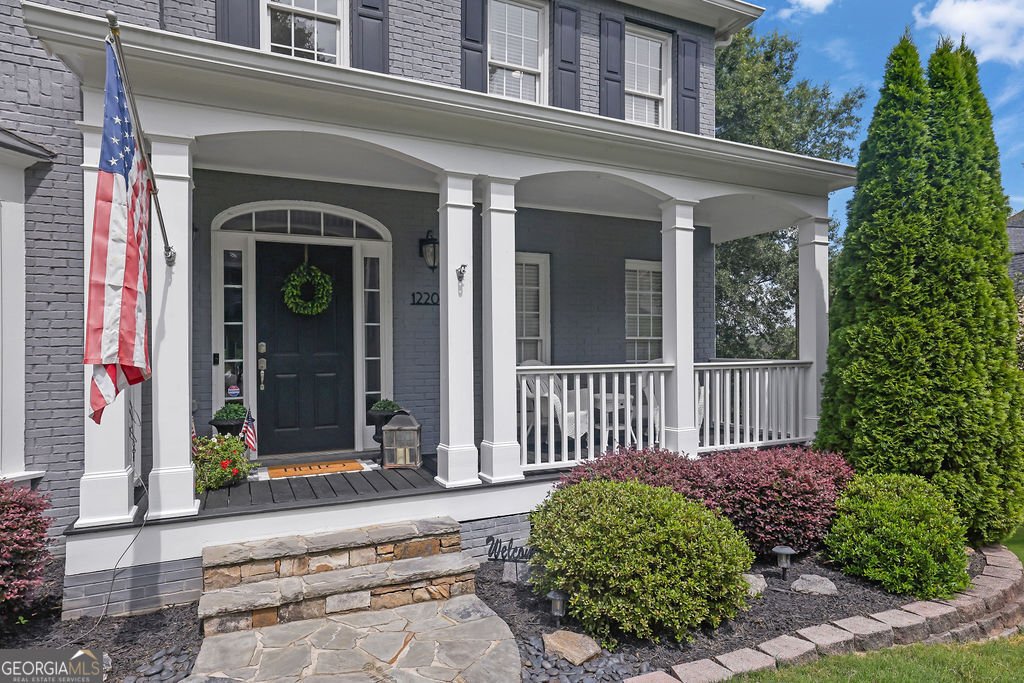
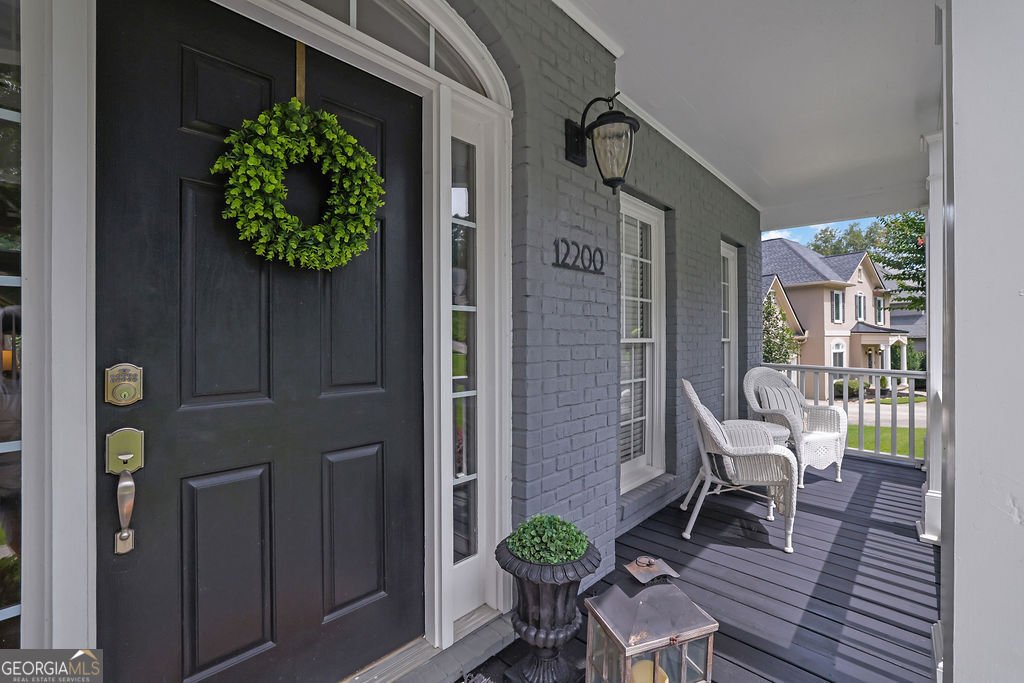
Welcome home to this beautifully remodeled 6-bedroom, 3-bath residence nestled on a quiet cul-de-sac in one of Alpharetta/Johns Creek's most sought-after neighborhoods, served by award-winning schools. Exceptionally maintained and move-in ready, this home combines timeless design with modern updates and outstanding curb appeal highlighted by its contemporary exterior paint. Step inside to a spectacular glass-walled great room featuring soaring Palladian windows that flood the home with natural light while offering peaceful views of the surrounding landscape. The spacious floor plan is ideal for both everyday living and entertaining, with generous living areas and thoughtfully designed spaces throughout. Outdoor living is unmatched with three expansive deck areas, including a private deck accessed directly from the owner's suite-perfect for enjoying your morning coffee or relaxing in the evening. The finished terrace level offers incredible flexibility with a kitchenette, multiple bedrooms, and abundant living space, making it ideal for multigenerational living, extended family, guests, or a private home retreat. Every detail has been carefully updated, creating a home that is exceptionally clean, stylish, and truly turnkey. Conveniently located near premier shopping, dining, parks, and major commuter routes, this is a rare opportunity to own a beautifully renovated home in one of North Fulton's most desirable communities.
Discover this inviting 6-bedroom, 3-bath home located in the well established community of Stevens Creek. Inside, the home offers 3,895 square feet of finished living space, giving plenty of room for everyday living and easy entertaining. A bright, open kitchen offers generous workspace, storage, and a direct view into the main gathering spaces. Open concept living and dining spaces create a comfortable setting for gatherings of all kinds. Outside, the property offers approximately 0.41 acres, giving ample room to relax, play, or plan future outdoor projects. Practical parking available makes everyday living easier for households with multiple vehicles. Set within Stevens Creek in Alpharetta, this home is close to schools, shopping, dining, and area attractions. With only a few days on the market, this property is a must see for buyers watching the area. Currently offered at $889,000, this home delivers a strong combination of space, condition, and location.
Show more
12200 Stevens Creek Drive - Map & Directions
view in Google Maps
Facts & features
School District Information
High School
Middle School
Elementary School
Additional Information about
Stevens Creek
Association
Yes
Association Fee
$1,488
Association Fee Includes
Other
Community Features
Playground
Sidewalks
Additional Information about
12200 Stevens Creek Drive
County
Neighborhood
Year Built
1997
Architectural Style
Traditional
Basement
Daylight
Finished
Exterior Entry
Construction Materials
Other
Brick
Cooling
Central Air
Fireplace Features
Gas Log
Gas Starter
Flooring
Hardwood
Carpet
Tile
Heating
Natural Gas
Home Warranty
No
Interior Features
Bookcases
Vaulted Ceiling(s)
Other
Laundry Features
Other,Laundry Closet,Upper Level
Levels
Two
Selling Status
Resale
Roof
Composition
Rooms
Exercise Room
Other
Sewer Type
Public Sewer
Total Finished Area
3,895
Total Fire Places
2
Utilities
Cable Available
Water Source
Public
Window Features
Bay Window(s)
Double Pane Windows
Finished Basement
Yes
Land Information
Lot Size
Less than .5 Acres
Lot Features
Other
Sloped
Private
Lot Size Estimated
0.41
Fencing
Back Yard
Wood
Garages and Parking Information
Parking Features
Garage
Tax Information
Taxes
$10,917
Tax Year
2026
Tax ID Number
21 574012300406
Show more
listed by real estate agent and mark spain real estate