Back

3085 Oakside Circle

Alpharetta, GA 30004

Rebekah Haynes
call for more info
678-512-9060
Ask a Question
Send to a Friend
Schedule a Showing
Request More Info
Smart Mortgage Options
Greg Williams
Lender
Lic. 151412
Office:
Direct: 404-457-4143
First Horizon
2987 Clairmont Rd
Suite 150
Atlanta, GA 30329
Apply for a Loan
For Sale
MLS Number 10820501
3 Bedrooms
2 Bathrooms
0 Half Baths
1,735 Square Feet *estimated
Summary of 3085 Oakside Circle
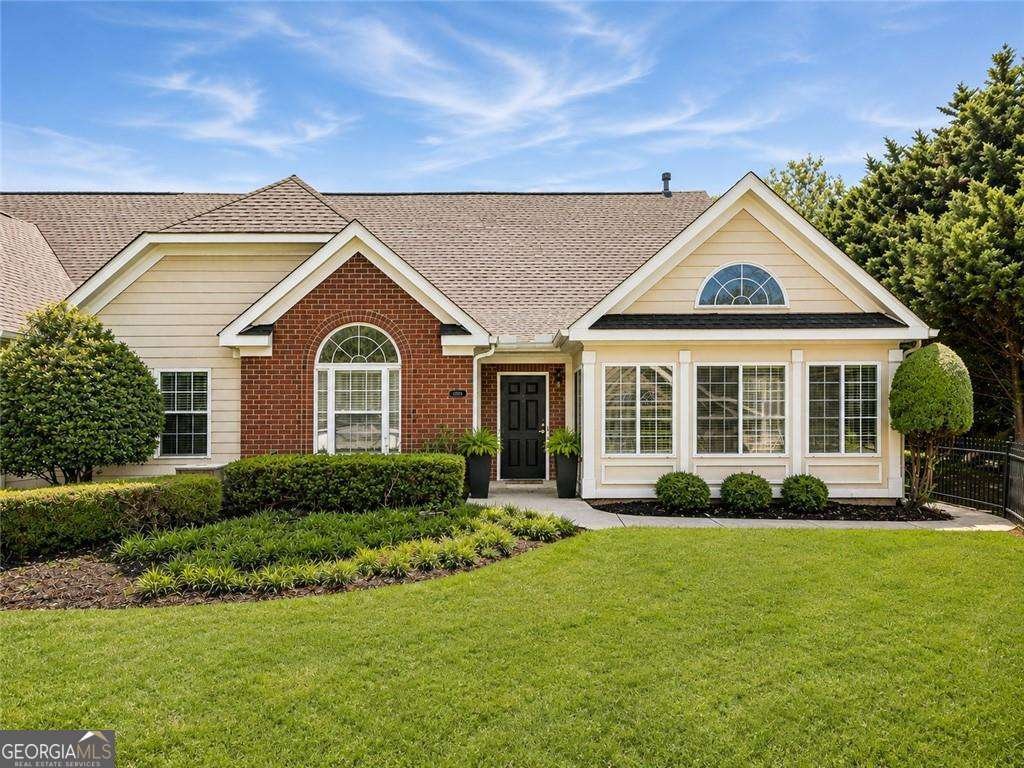
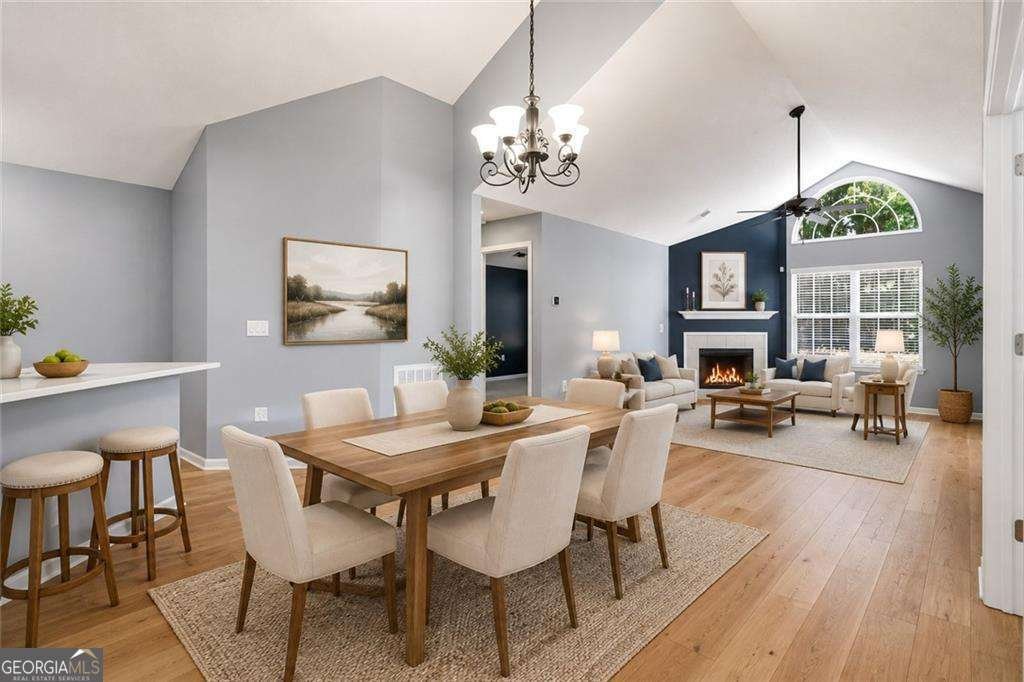
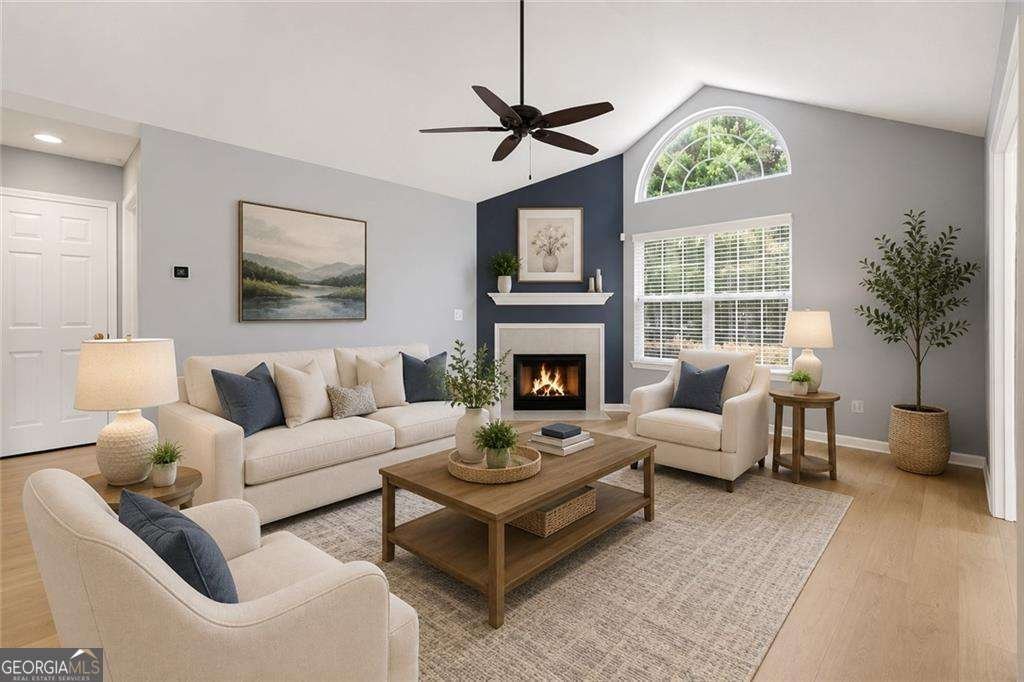
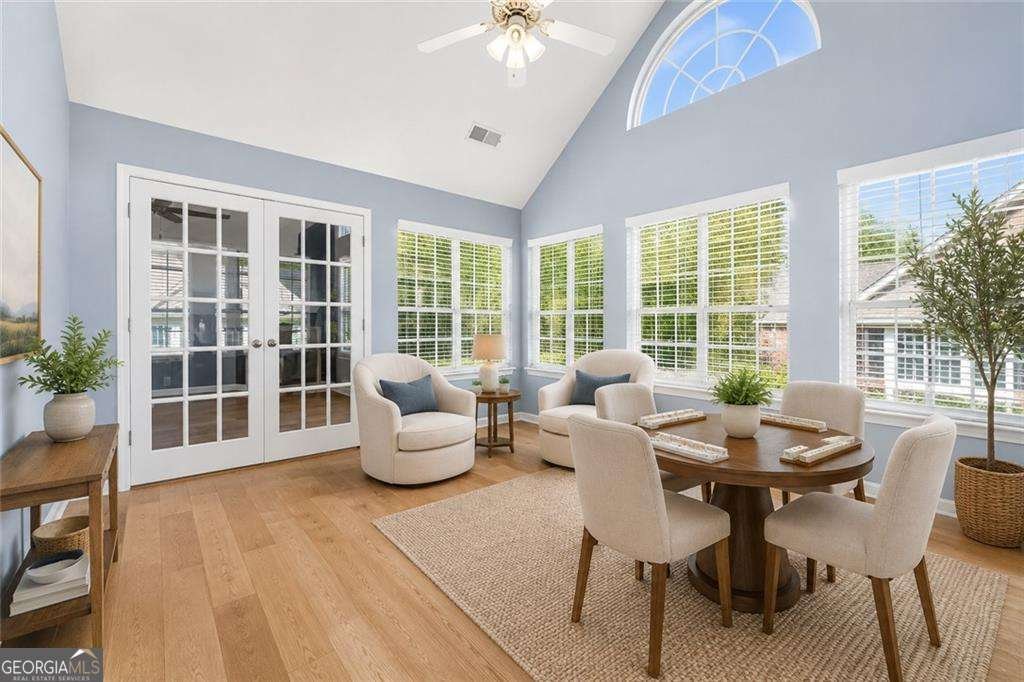
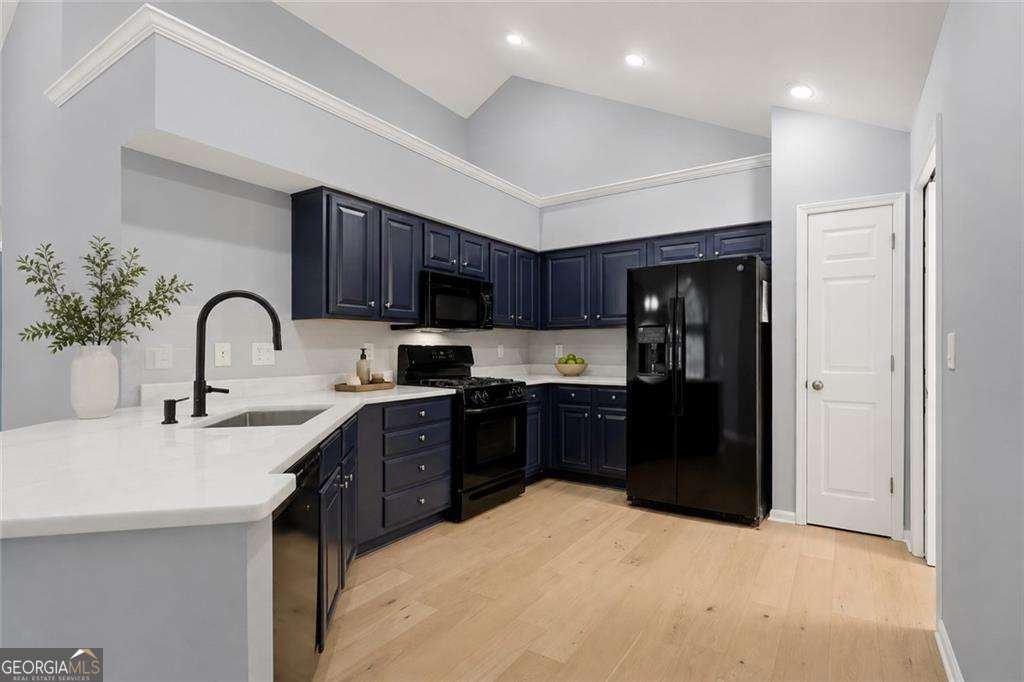
Less maintenance. More living. Welcome home to a lifestyle that's as convenient as it is comfortable. Ideally located just minutes from Avalon, Downtown Alpharetta, Costco, Target, Publix, restaurants, parks, and everything that makes everyday life easier, this beautifully updated ranch offers the perfect blend of comfort, convenience, and carefree one-level living. Inside, soaring vaulted ceilings, gorgeous wide-plank hardwood floors, and abundant natural light create an open, welcoming feel, while a thoughtful floor plan offers three bedrooms, two full baths, and a bright sunroom that provides valuable additional living space. The updated kitchen features quartz countertops, painted cabinetry, gas cooking, and generous prep space, all overlooking the spacious fireside family room and dining area, creating an ideal layout for both everyday living and entertaining. Just beyond, the bright sunroom provides the perfect place to enjoy your morning coffee, unwind with a good book, host weekly games of Mahjong or Canasta with friends, or simply relax and enjoy the peaceful surroundings. Privately situated on the opposite side of the home, the spacious primary suite offers a quiet retreat with a walk-in closet and ensuite bath, while two additional bedrooms provide comfortable accommodations for family and guests. The bedroom with French doors also offers wonderful flexibility for those seeking a home office, library, or hobby room. A large two-car garage offers exceptional storage, adding even more everyday convenience. Lawn maintenance is included, giving you more time to enjoy the community clubhouse, swimming pool, fitness center, and active social atmosphere. Combined with an unbeatable location near Avalon, Downtown Alpharetta, Costco, Target, grocery stores, restaurants, medical offices, and GA-400, this home offers the perfect blend of comfort, convenience, and low-maintenance living. This is the kind of home that simply makes everyday life a little easier.
Set in the popular Orchards Of Windward neighborhood, this 3-BR, 2-BA home offers a comfortable blend of space, style, and function. Inside, the home offers 1,735 square feet of finished living space, giving plenty of room for everyday living and easy entertaining. A bright, open kitchen offers generous workspace, storage, and a direct view into the main gathering spaces. A central family room and dining area provide a welcoming place to unwind, gather, and enjoy time together. The outdoor space includes approximately 0.039 acres, ideal for gardening, outdoor activities, or simply enjoying the seasons. With parking available for multiple vehicles, the home provides flexible options for families and visitors. Set within Orchards Of Windward in Alpharetta, this home is close to schools, shopping, dining, and area attractions. After roughly 20 days on the market, this home remains a strong option in the area. At $530,000, this home is well positioned for buyers seeking value in Alpharetta.
Show more
3085 Oakside Circle - Map & Directions
view in Google Maps
Facts & features
School District Information
High School
Middle School
Elementary School
Additional Information about
Orchards Of Windward
Association
Yes
Association Fee
$5,100
Initiation Fee
$1,050
Association Fee Includes
Maintenance Exterior
Maintenance Grounds
Reserve Fund
Swimming
Trash
Water
Community Features
Clubhouse
Fitness Center
Gated
Pool
Retirement Community
Street Lights
Walk To Shopping
Neighborhood Pool
Yes
Gated Community
Yes
Additional Information about
3085 Oakside Circle
County
Neighborhood
Year Built
2004
Appliances
Dishwasher
Disposal
Dryer
Microwave
Washer
Architectural Style
Ranch
Traditional
Foundation
Slab
Construction Materials
Brick
Cooling
Ceiling Fan(s)
Central Air
Fireplace Features
Family Room
Flooring
Hardwood
Heating
Central
Home Warranty
No
Interior Features
Double Vanity
Master On Main Level
Roommate Plan
Walk-In Closet(s)
Kitchen Features
Breakfast Bar
Pantry
Laundry Features
Common Area
Levels
One
Selling Status
Resale
Roof
Composition
Rooms
Family Room
Foyer
Laundry
Sun Room
Security Features
Gated Community
Sewer Type
Public Sewer
Listing Conditions
Other
Total Finished Area
1,735
Total Fire Places
1
Utilities
Cable Available
Electricity Available
High Speed Internet
Natural Gas Available
Phone Available
Sewer Available
Underground Utilities
Water Available
Water Source
Public
Master on the Main
Yes
Land Information
Lot Size
Less than .5 Acres
Lot Features
Corner Lot
Cul-De-Sac
Level
Lot Size Estimated
0.039
Garages and Parking Information
Parking Total
2
Parking Features
Attached
Garage
Tax Information
Taxes
$5,101
Tax Year
2025
Tax ID Number
22 526009702885
Show more
listed by real estate agent text agent and weichert realtors - the collective