Back

1215 Whitestone Ridge

Alpharetta, GA 30005

Rebekah Haynes
call for more info
678-512-9060
Ask a Question
Send to a Friend
Schedule a Showing
Request More Info
More Homes In
Stoneridge
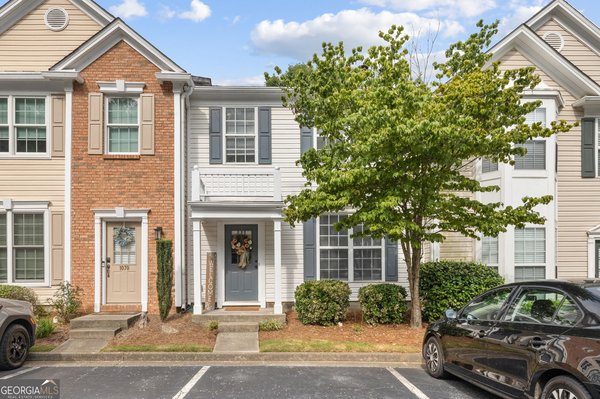
1080 Whitestone Ridge, Alpharetta
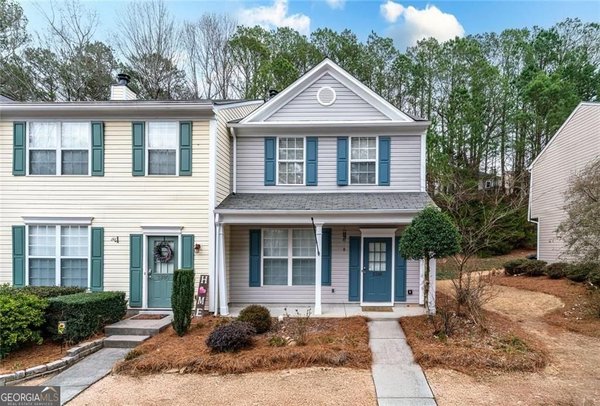
2290 Whitestone Place, Alpharetta
Smart Mortgage Options
Greg Williams
Lender
Lic. 151412
Office:
Direct: 404-457-4143
First Horizon
2987 Clairmont Rd
Suite 150
Atlanta, GA 30329
Apply for a Loan
For Sale
MLS Number 10728309
3 Bedrooms
2 Bathrooms
1 Half Baths
1,360 Square Feet *estimated
Summary of 1215 Whitestone Ridge
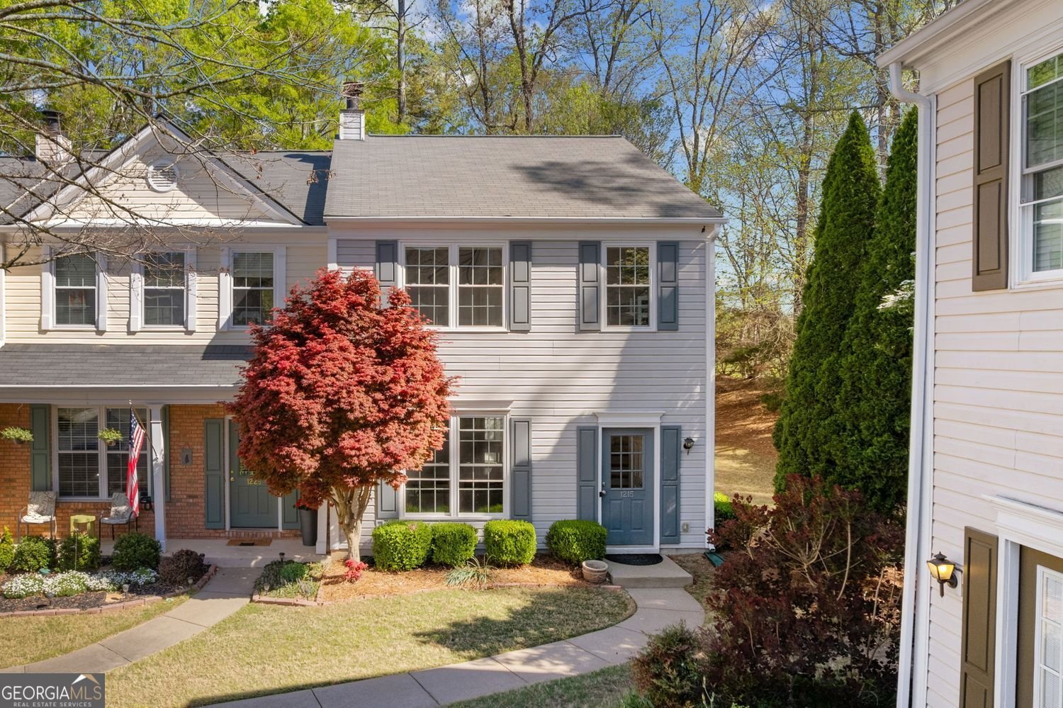
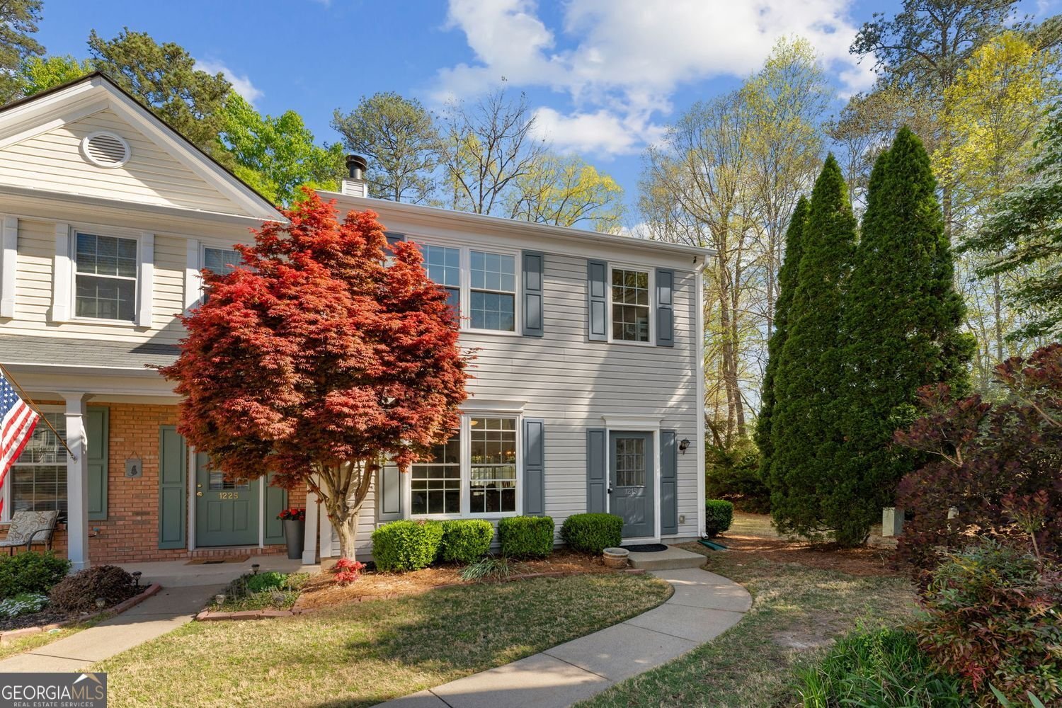
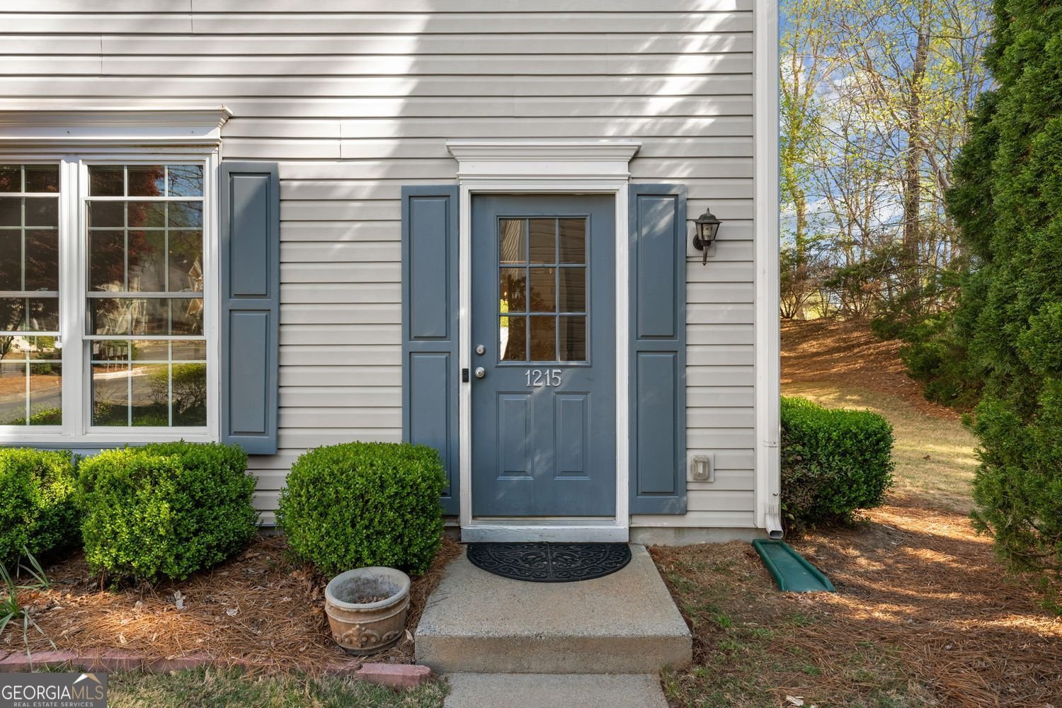
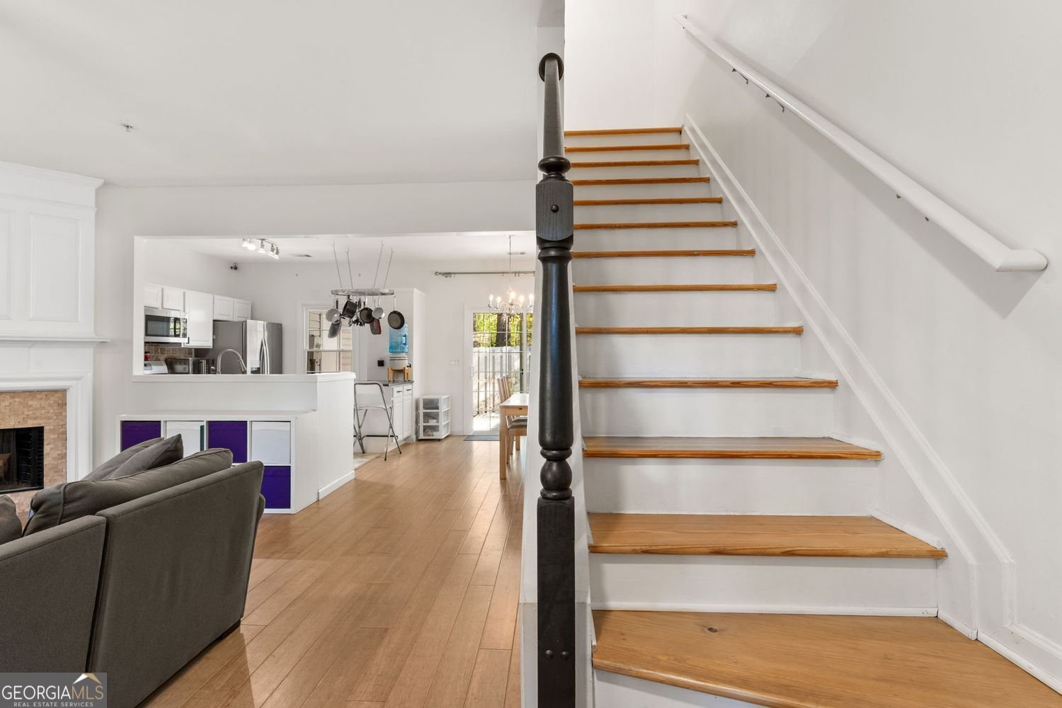
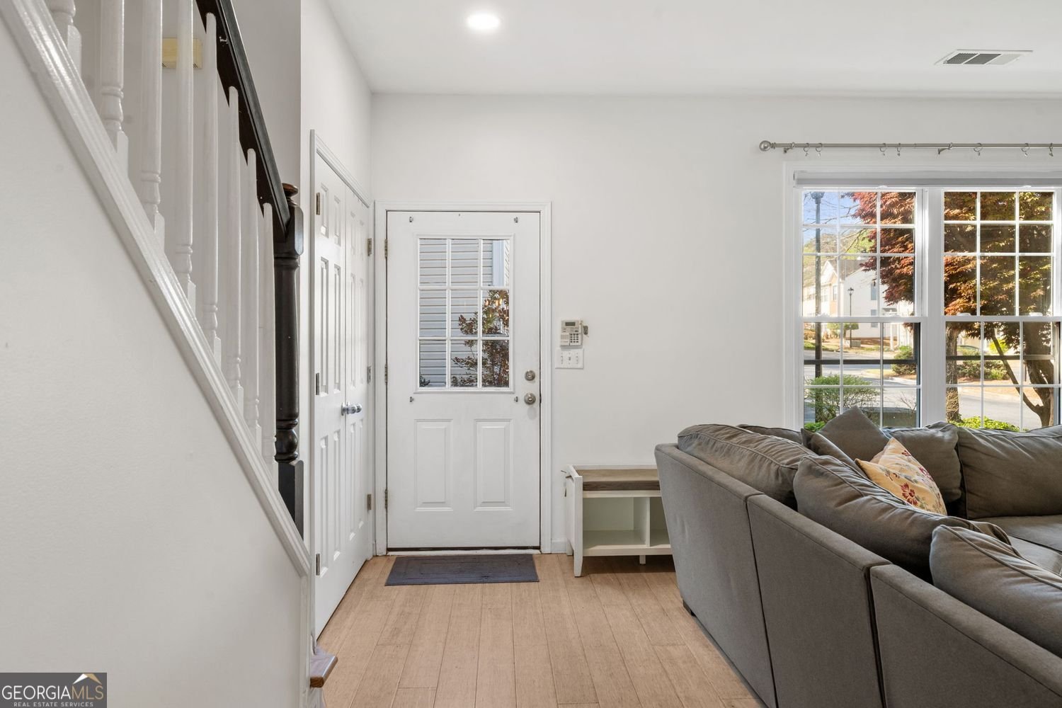
Fantastic Alpharetta location, end-unit privacy, and a rare fenced outdoor space-this townhome has so much to offer! Conveniently located near GA-400, Avalon, shopping, dining, and entertainment, this 3-bedroom, 2.5-bath home combines everyday convenience with low-maintenance townhome living. Inside, the bright, open main level features hardwood/LVP flooring, fresh interior paint, and a spacious family room with fireplace. The kitchen offers granite countertops and touchless stainless steel appliances and opens to the dining area, creating an easy flow for everyday living and entertaining. Upstairs, you'll find a spacious primary suite with updated bathroom, two additional bedrooms, and full secondary bathroom. Step outside to one of this home's best features-a private fenced courtyard/yard, something you don't often find with a townhome! Whether you envision a cozy seating area, space for your four-legged companion, gardening, or outdoor entertaining, this extra outdoor space is a definite bonus. The end-unit location provides additional privacy, while a climate-controlled storage building and floored attic offer plenty of extra storage. Big-ticket updates are already in place, including a new HVAC system, newer roof, newer windows, and newer water heater. Additional features include a smart thermostat, sprinkler system, and fire safety system. And the location is tough to beat! Big Creek Greenway access is approximately two minutes from the community, with miles of scenic trails for recreation, while GA-400, Avalon, and many of Alpharetta's most popular destinations are just minutes away. Seller incentive is available with acceptable offer! Seller is willing to contribute toward a one-year interest rate buydown or Buyer's closing costs, subject to lender approval and applicable lending guidelines.
Welcome to 1215 Whitestone Ridge in Stoneridge, where this thoughtfully designed 3-bed, 2-bath home is ready for its next chapter. Inside, the home offers 1,360 square feet of finished living space, giving plenty of room for everyday living and easy entertaining. The kitchen was planned for both everyday meals and special occasions, with plenty of room to cook, serve, and connect. The main living areas are filled with natural light and provide an easy flow for hosting friends or enjoying quiet evenings at home. The outdoor space includes approximately 0.032 acres, ideal for gardening, outdoor activities, or simply enjoying the seasons. Practical parking available for multiple vehicles makes everyday living easier for households with multiple vehicles. Stoneridge offers a well established community setting in Alpharetta with convenient access to local shopping, dining, and major routes. After roughly 139 days on the market, this home remains a strong option in the area. Currently offered at $355,000, this home delivers a strong combination of space, condition, and location.

Show more
1215 Whitestone Ridge - Map & Directions
view in Google Maps
Facts & features
School District Information
High School
Middle School
Elementary School
Additional Information about
Stoneridge
Association
Yes
Association Fee
$2,820
Association Fee Includes
Maintenance Grounds
Pest Control
Additional Information about
1215 Whitestone Ridge
County
Neighborhood
Year Built
1997
Appliances
Refrigerator
Oven/Range (Combo)
Microwave
Gas Water Heater
Dishwasher
Disposal
Architectural Style
Traditional
Foundation
Slab
Construction Materials
Stone
Cooling
Central Air
Ceiling Fan(s)
Gas
Fireplace Features
Family Room
Flooring
Hardwood
Heating
Central
Forced Air
Home Warranty
No
Interior Features
Walk-In Closet(s)
Tile Bath
Vaulted Ceiling(s)
Double Vanity
Pulldown Attic Stairs
Kitchen Features
Pantry
Solid Surface Counters
Breakfast Area
Kitchen Island
Laundry Features
Laundry Closet,In Hall
Levels
Two
Financing Available
Conventional
Cash
FHA
VA Loan
Patio and Porch Features
Patio
Selling Status
Resale,Updated/Remodeled
Roof
Composition
Rooms
Family Room
Security Features
Fire Sprinkler System
Sewer Type
Public Sewer
Total Finished Area
1,360
Total Fire Places
1
Utilities
Natural Gas Available
Electricity Available
Underground Utilities
Water Source
Public
Window Features
Double Pane Windows
Land Information
Lot Size
Less than .5 Acres
Lot Features
Level
Lot Size Estimated
0.032
Fencing
Privacy
Garages and Parking Information
Parking Total
2
Parking Features
Off Street
Tax Information
Taxes
$4,749
Tax Year
2025
Tax ID Number
11 001000451067
Show more
listed by real estate agent andrea paulinelli and bhgre metro brokers