Back

350 Welwyn Walk

Alpharetta, GA 30022

Rebekah Haynes
call for more info
678-512-9060
Ask a Question
Send to a Friend
Schedule a Showing
Request More Info
More Homes In
Tuxford
10785 Tuxford Drive, Alpharetta
140 Lambdin Lane, Alpharetta
Smart Mortgage Options
Greg Williams
Lender
Lic. 151412
Office:
Direct: 404-457-4143
First Horizon
2987 Clairmont Rd
Suite 150
Atlanta, GA 30329
Apply for a Loan
For Sale
MLS Number 10829831
5 Bedrooms
4 Bathrooms
0 Half Baths
4,119 Square Feet *estimated
Summary of 350 Welwyn Walk
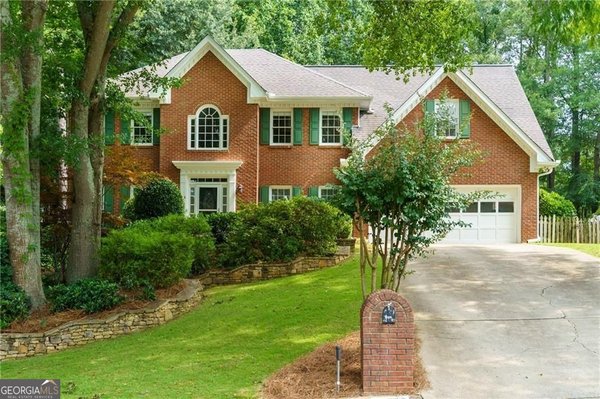
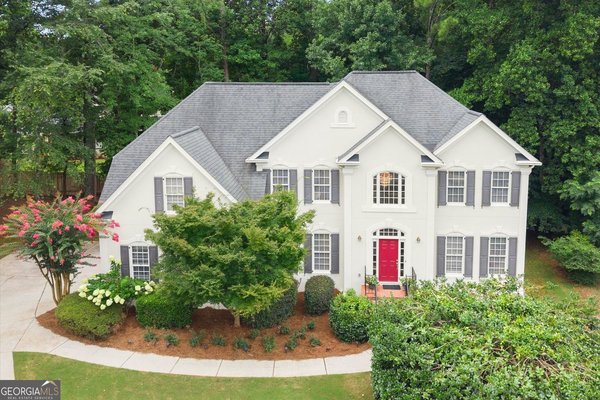
Nestled on a quiet cul-de-sac street in sought-after Tuxford, this timeless brick beauty delivers the space, privacy, and neighborhood lifestyle buyers love. Step inside to a welcoming, light-filled floor plan featuring a two-story foyer, 9-foot ceilings, hardwood floors, rich millwork, plantation shutters, a spacious home office, formal dining room, and vaulted fireside family room. The bright kitchen features granite countertops, stainless steel appliances, abundant workspace, and easy access to the deck overlooking the private, fenced wooded backyard-the perfect spot for morning coffee, grilling with friends, letting the kids or dogs play, or simply kicking back at the end of the day. Other highlights include BRAND NEW ROOF installed July 2026, NEW Deck, new lighting and more! Upstairs, the oversized primary suite is a relaxing retreat, complemented by spacious secondary bedrooms and a versatile bonus room. Downstairs is where the fun begins! The full finished terrace level features a NEW wet bar, fireside MEDIA room, and plenty of room for movie nights, game days, a home gym, playroom, home office, or a favorite hangout spot for family and friends. Tuxford is one of Alpharetta's most desirable swim and tennis communities, known for its active neighborhood lifestyle, planned activities, get-togethers, and new clubhouse completed in 2026. Enjoy the perfect combination of a warm, welcoming community and an exceptional location-just 3 miles from Avalon and Downtown Alpharetta, with easy access to GA-400, Big Creek Greenway, and top-rated schools. Beautiful home. Incredible community. Unbeatable Alpharetta location. You will love living here!
Welcome home to this spacious 5-bed, 4-bath residence nestled in Tuxford in Alpharetta, GA. Thoughtfully planned, the interior provides 4,119 square feet of finished living space with an open, livable feel from room to room. A bright, open kitchen offers generous workspace, storage, and a direct view into the main gathering spaces. Open concept living and dining spaces create a comfortable setting for gatherings of all kinds. Step outside to approximately 0.297 acres, creating a comfortable setting for outdoor living and weekend gatherings. Practical parking available makes everyday living easier for households with multiple vehicles. Residents of Tuxford enjoy a blend of neighborhood charm and easy access to everyday conveniences. With roughly 6 days on the market, this property stands out for condition and location. Currently offered at $875,000, this home delivers a strong combination of space, condition, and location.
Show more
350 Welwyn Walk - Map & Directions
view in Google Maps
Facts & features
School District Information
High School
Middle School
Elementary School
Additional Information about
Tuxford
Association
Yes
Association Fee
$1,590
Initiation Fee
$2,385
Association Fee Includes
Swimming
Tennis
Community Features
Clubhouse
Playground
Pool
Street Lights
Tennis Court(s)
Walk To Schools
Walk To Shopping
Neighborhood Tennis
Yes
Neighborhood Pool
Yes
Additional Information about
350 Welwyn Walk
County
Neighborhood
Year Built
1989
Appliances
Dishwasher
Disposal
Microwave
Architectural Style
Traditional
Basement
Bath Finished
Daylight
Exterior Entry
Finished
Full
Construction Materials
Brick
Cooling
Ceiling Fan(s)
Central Air
Dining Room Features
Seats 12+,Separate Room
Exterior Features
Garden
Fireplace Features
Basement
Flooring
Carpet
Hardwood
Heating
Central
Forced Air
Home Warranty
No
Interior Features
Bookcases
Separate Shower
Tray Ceiling(s)
Two Story Foyer
Walk-In Closet(s)
Kitchen Features
Breakfast Area
Breakfast Room
Pantry
Laundry Features
Upper Level
Levels
Two
Patio and Porch Features
Deck
Patio
Selling Status
Resale
Roof
Composition
Rooms
Bonus Room
Den
Exercise Room
Family Room
Foyer
Game Room
Media Room
Office
Sewer Type
Public Sewer
Total Finished Area
4,119
Total Fire Places
2
Utilities
Electricity Available
Natural Gas Available
Sewer Available
Underground Utilities
Water Available
Water Source
Public
Window Features
Window Treatments
Finished Basement
Yes
Land Information
Lot Size
Less than .5 Acres
Lot Features
Level
Private
Lot Size Estimated
0.297
Fencing
Back Yard
Fenced
Wood
Garages and Parking Information
Parking Features
Attached
Garage
Garage Door Opener
Kitchen Level
Tax Information
Taxes
$7,804
Tax Year
2025
Tax ID Number
11 004100381366
Show more
listed by real estate agent donna sullivan and ansley re|christie's int'l re