Back

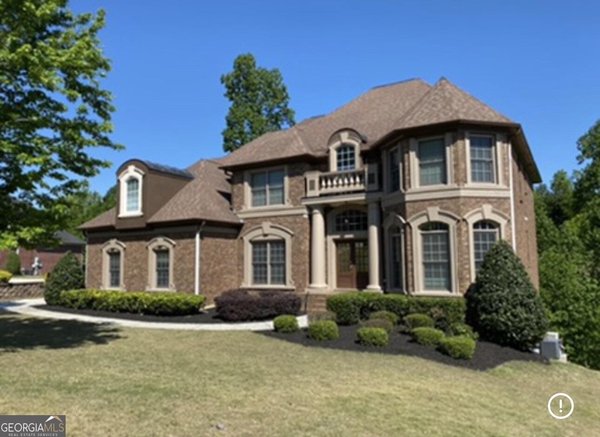
430 Kendrick Terrace

Atlanta, GA 30331

Rebekah Haynes
call for more info
678-512-9060
Ask a Question
Send to a Friend
Schedule a Showing
Request More Info
More Homes In
Barrington Trace
5173 Barrington Trc, Atlanta
5185 Barrington Trace Drive, Atlanta
Smart Mortgage Options
Greg Williams
Lender
Lic. 151412
Office:
Direct: 404-457-4143
First Horizon
2987 Clairmont Rd
Suite 150
Atlanta, GA 30329
Apply for a Loan
For Sale
MLS Number 10829343
5 Bedrooms
5 Bathrooms
1 Half Baths
6,160 Square Feet *estimated
Summary of 430 Kendrick Terrace
Beautifully appointed and nestled in one of South Fulton's most desirable and established neighborhoods. This gorgeous home offers a warm blend of elegance, comfort, and thoughtful design. From the moment you enter, the attention to detail is evident --- from the beautiful finishes and designer-inspired lighting to the gleaming hardwood floors. The chefs kitchen is both stylish and functional, while the indulgent primary suite is complimented by the perfect sitting room --- a peaceful retreat to unwind. The living space extends outdoors, with both a floating and an attached deck creating an ideal setting for morning coffee, evening gatherings or simply relaxing. The exquisitely finished terrace (lower) level was designed for true living and provides exceptional flexibility for entertaining, exploring hobbies, or enjoying friends. With many more additional highlights throughout, this is a home where quality, comfort, and effortless elegance come together beautifully.
Set in the popular Barrington Trace neighborhood, this 5-BR, 5-BA home offers a comfortable blend of space, style, and function. Inside, the home offers 6,160 square feet of finished living space, giving plenty of room for everyday living and easy entertaining. The kitchen functions as the heart of the home with ample counter space, storage, and a natural connection to the main living areas. The main living areas are filled with natural light and provide an easy flow for hosting friends or enjoying quiet evenings at home. Outside, the property offers approximately 0.454 acres, giving ample room to relax, play, or plan future outdoor projects. With parking available for multiple vehicles, the home provides flexible options for families and visitors. Residents of Barrington Trace enjoy a blend of neighborhood charm and easy access to everyday conveniences. This home has been available for approximately 6 days and continues to attract interest. With an asking price of $749,900, this property represents an appealing opportunity in the current market.

Show more
430 Kendrick Terrace - Map & Directions
view in Google Maps
Facts & features
School District Information
High School
Middle School
Elementary School
Additional Information about
Barrington Trace
Association
Yes
Association Fee
$850
Initiation Fee
$1,500
Association Fee Includes
Maintenance Grounds
Reserve Fund
Swimming
Tennis
Community Features
Clubhouse
Playground
Pool
Sidewalks
Street Lights
Tennis Court(s)
Neighborhood Tennis
Yes
Neighborhood Pool
Yes
Additional Information about
430 Kendrick Terrace
County
Neighborhood
Year Built
2006
Appliances
Dishwasher
Disposal
Double Oven
Gas Water Heater
Microwave
Architectural Style
Brick 3 Side
European
Traditional
Basement
Bath Finished
Daylight
Exterior Entry
Finished
Full
Interior Entry
Construction Materials
Concrete
Cooling
Ceiling Fan(s)
Central Air
Zoned
Fireplace Features
Basement
Factory Built
Family Room
Gas Starter
Flooring
Carpet
Hardwood
Tile
Heating
Central
Forced Air
Natural Gas
Zoned
Home Warranty
No
Interior Features
Double Vanity
Other
Pulldown Attic Stairs
Split Bedroom Plan
Tray Ceiling(s)
Walk-In Closet(s)
Kitchen Features
Breakfast Area
Breakfast Bar
Kitchen Island
Pantry
Solid Surface Counters
Walk-in Pantry
Laundry Features
Upper Level
Levels
Two
Financing Available
Cash
Conventional
VA Loan
Other Structures
Other
Patio and Porch Features
Deck
Patio
Selling Status
Resale
Roof
Composition
Rooms
Bonus Room
Exercise Room
Family Room
Foyer
Game Room
Laundry
Other
Security Features
Security System
Smoke Detector(s)
Sewer Type
Public Sewer
Total Finished Area
6,160
Total Fire Places
2
Utilities
Cable Available
Electricity Available
High Speed Internet
Natural Gas Available
Phone Available
Sewer Available
Underground Utilities
Water Available
Water Source
Public
Window Features
Double Pane Windows
Finished Basement
Yes
Land Information
Lot Size
Less than .5 Acres
Lot Features
Level
Lot Size Estimated
0.454
Garages and Parking Information
Parking Total
3
Parking Features
Attached
Garage
Garage Door Opener
Kitchen Level
Side/Rear Entrance
Tax Information
Taxes
$8,435
Tax Year
2025
Tax ID Number
14F0075 LL0535
Show more
listed by real estate agent contact listing agent - melani and coldwell banker realty