Back

135 Woodmere Square

Atlanta, GA 30327

Rebekah Haynes
call for more info
678-512-9060
Ask a Question
Send to a Friend
Schedule a Showing
Request More Info
More Homes In
Cross Creek
30 Arpege Way, Atlanta
122 Woodmere Square, Atlanta
112 Adrian Place, Atlanta
Smart Mortgage Options
Greg Williams
Lender
Lic. 151412
Office:
Direct: 404-457-4143
First Horizon
2987 Clairmont Rd
Suite 150
Atlanta, GA 30329
Apply for a Loan
For Sale
MLS Number 10832309
3 Bedrooms
3 Bathrooms
0 Half Baths
1,899 Square Feet *estimated
Summary of 135 Woodmere Square
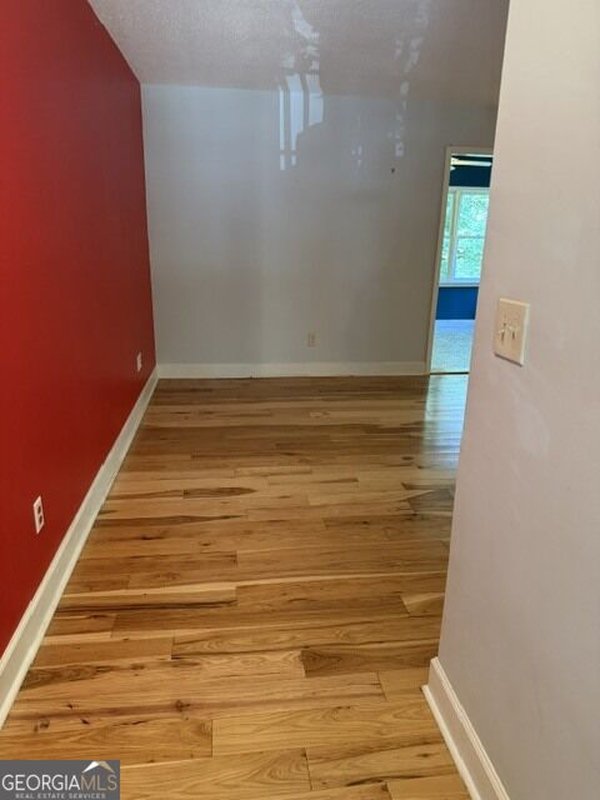
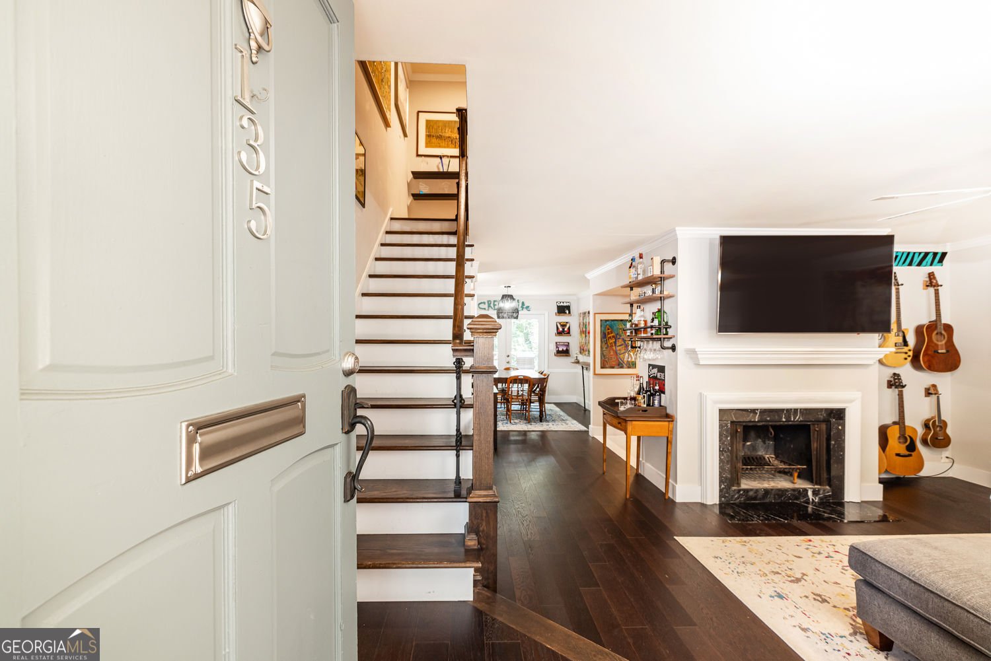
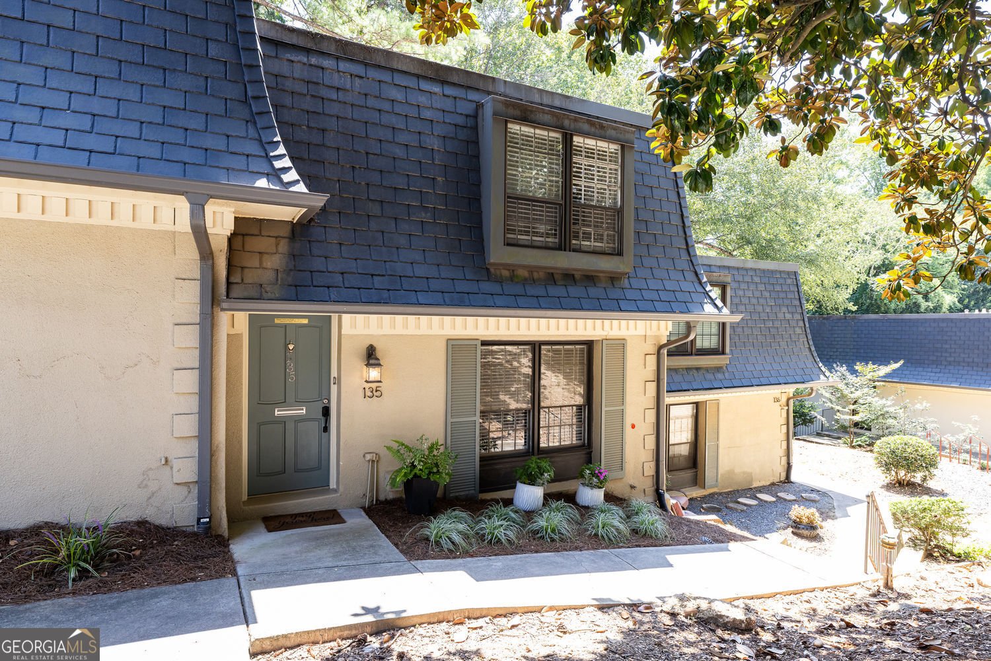
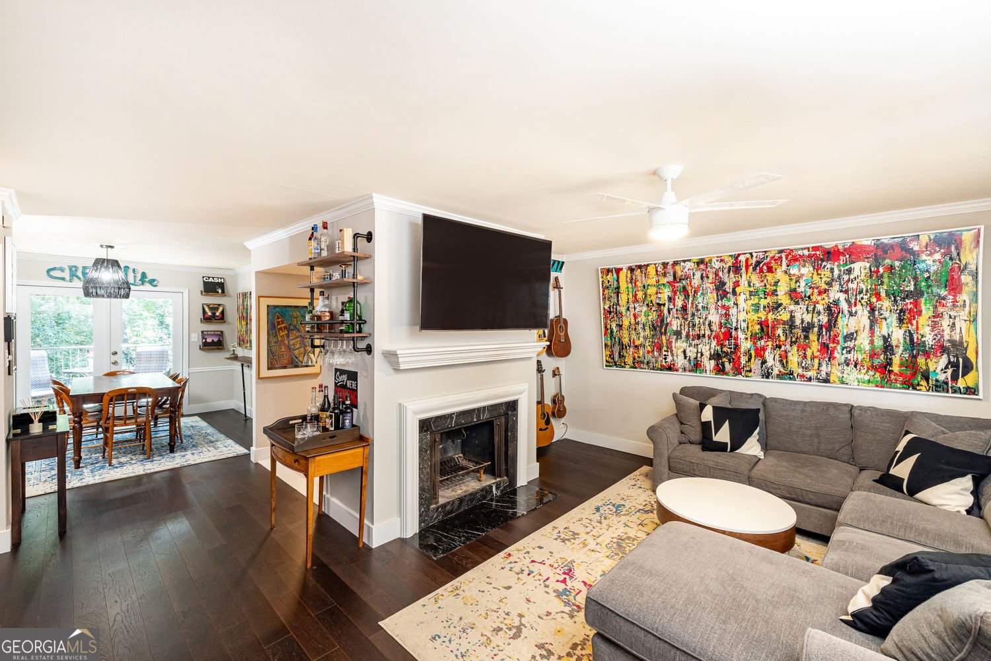
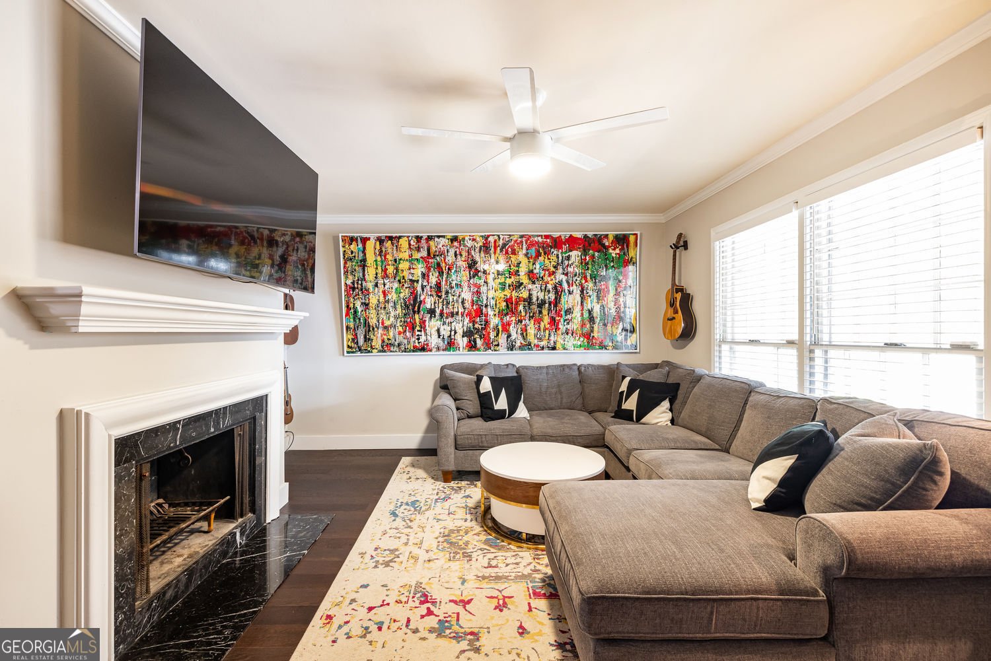
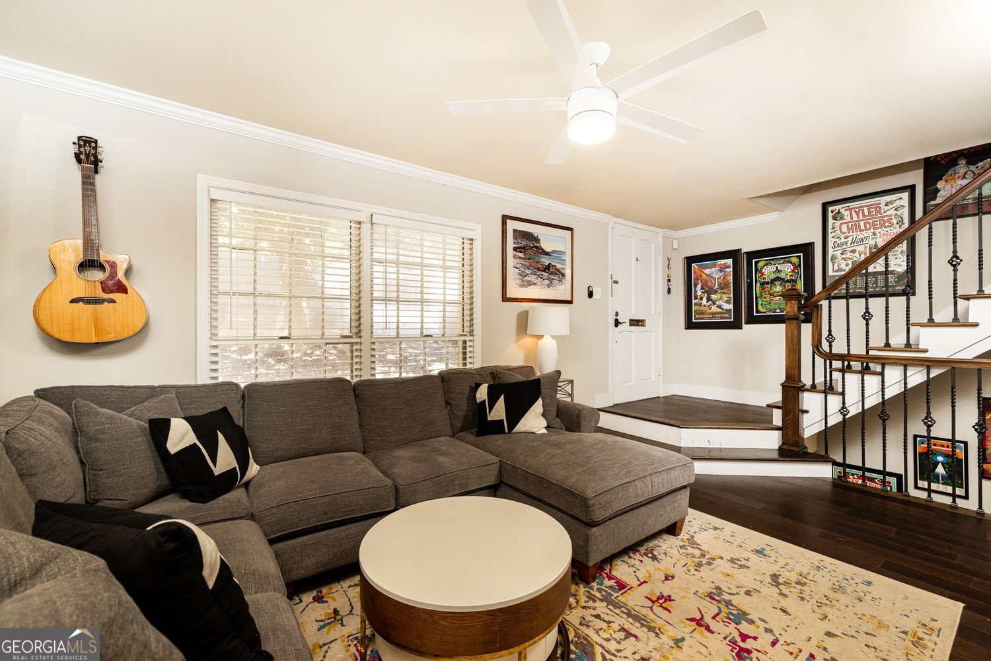
MUST SEE! TOTAL RENOVATON "RARE FIND"--Only a few three level 3 bedroom townhomes with TWO WONDERFUL OUTSIDE AREAS were built in Cross Creek's 936 homes. THEY ARE RARELY AVAILABLE. Live in Cross Creek's unique sought after gated community with everything in Atlanta at your fingertips. LOCATION, LOCATION, LOCATION! Enjoy three levels of treasured living space on a quiet street overlooking peaceful green space with coveted covered parking. The townhouse is 1899 sq. ft. which doesn't include the balcony on main & huge fenced courtyard on the terrace level. There are two private en-suites with totally renovated baths. Fresh paint throughout, ALL NEW flooring throughout, ALL NEW lighting/ceiling fans, ALL NEW interior doors which include stained wood panel doors & new French doors, new crown molding and new blinds throughout. The townhouse has a desirable private landscaped front entry. Enjoy an open plan, welcoming foyer with lovely dramatic staircases going upstairs & downstairs-dark wood stairs with dark wood & decorative iron handrails. Main level has lovely dark stained engineered wood flooring. Generous family room has great windows, crown molding, ceiling fan, and sought after wood burning fireplace. Formal Dining Room is perfect for entertaining. Take the French door to the balcony, perfect place for morning coffee. The TOTALLY RENOVATED CHEF'S KITCHEN has custom cabinetry to the ceiling with under cabinet lighting, beautiful marble counters, tile floor & backsplash, deep farm sink with high neck faucet, new kitchen window, large pantry, and eat-in kitchen area. The two upstairs private en-suites have TOTALLY RENOVATED BATHS, added desirable window seats, crown molding, master has a ceiling fan, generous closets. Master Bath: separate vanity area, custom cabinetry with double vanities, marble counters, new lighting, sinks, faucets, mirrors, toilet, and huge walk-in shower with seamless glass door. 2nd en-suite overlooks a peaceful wooded area and has a totally renovated tile bath with everything new. Terrace Level has additional living space with a generous BONUS ROOM-you choose-den/office/3rd bedroom/gym/etc. This room has a large walk-in closet, new window, and full updated bath. Take the French doors to the huge private fenced courtyard overlooking peaceful green space. Great place to entertain or just relax and enjoy nature. The terrace level has additional storage areas which include a large storage room which houses the washer/dryer. Hot water heater and HVAC replaced in 2022 and the electrical panel has also been replaced. ENERGY EFFICIENT FEATURES: HVAC/HOT WATER HEATER/NEW WINDOWS-KITCHEN & BONUS ROOM/APPLIANCES/LIGHTING/THERMOSTAT. CROSS CREEK'S UNSURPASSED AMENITIES: 24 hour staffed gate, 18 hole par 3 golf course, 3 pool (main pool with lifeguard on duty in summer & 2 saltwater satellite pools), 3 clubhouses (main clubhouse with meeting rooms & 2 renovated satellite clubhouses), bar/restaurant, pickleball, tennis, parks, lake, pro-shop with recreations manager, management office, guest suite for resident guests, EV-charging stations throughout the community. Cross Creek is a Certified Wildlife Habitat by the National Wildlife Federation. THIS COMMUNITY IS TRULY A HIDDEN JEWEL IN METRO ATLANTA and is on 122 acres of mature green space in the middle of the city. Many owners choose to live in Cross Creek for a long time, never choosing to leave.
Welcome to this beautifully maintained 3-bedroom, 3-bath home in the sought after Cross Creek community of Atlanta. Thoughtfully planned, the interior provides 1,899 square feet of finished living space with an open, livable feel from room to room. The kitchen was planned for both everyday meals and special occasions, with plenty of room to cook, serve, and connect. A central family room and dining area provide a welcoming place to unwind, gather, and enjoy time together. The outdoor space includes approximately 0.043 acres, ideal for gardening, outdoor activities, or simply enjoying the seasons. With parking available for multiple vehicles, the home provides flexible options for families and visitors. Residents of Cross Creek enjoy a blend of neighborhood charm and easy access to everyday conveniences. Just listed within the last few days, this home is already drawing attention. Currently offered at $440,000, this home delivers a strong combination of space, condition, and location.
Show more
135 Woodmere Square - Map & Directions
view in Google Maps
Facts & features
School District Information
High School
Middle School
Elementary School
Additional Information about
Cross Creek
Association
Yes
Association Fee
$10,003
Initiation Fee
$200
Association Fee Includes
Insurance
Maintenance Grounds
Reserve Fund
Sewer
Tennis
Water
Trash
Maintenance Exterior
Private Roads
Swimming
Community Features
Clubhouse
Gated
Golf
Lake
Park
Pool
Tennis Court(s)
Street Lights
Pickleball Court(s)
Guest Lodging
Sidewalks
Neighborhood Tennis
Yes
Neighborhood Golf
Yes
Neighborhood Pool
Yes
Gated Community
Yes
Additional Information about
135 Woodmere Square
County
Neighborhood
Year Built
1970
Appliances
Dishwasher
Disposal
Electric Water Heater
Refrigerator
Microwave
Stainless Steel Appliance(s)
Ice Maker
Architectural Style
Traditional
Basement
Full
Exterior Entry
Finished
Construction Materials
Stucco
Cooling
Central Air
Ceiling Fan(s)
Electric
Dining Room Features
Separate Room
Exterior Features
Balcony
Fireplace Features
Living Room
Factory Built
Flooring
Hardwood
Carpet
Tile
Heating
Electric
Central
Forced Air
Home Warranty
No
Interior Features
Double Vanity
Walk-In Closet(s)
Roommate Plan
Kitchen Features
Pantry
Breakfast Area
Laundry Features
Laundry Closet,In Basement
Levels
Three Or More
Financing Available
FHA
Cash
VA Loan
Other Equipment
Electric Air Filter
Other Structures
Other
Patio and Porch Features
Patio
Deck
Selling Status
Resale
Rooms
Bonus Room
Den
Exercise Room
Security Features
Smoke Detector(s)
Sewer Type
Public Sewer
Total Finished Area
1,899
Total Fire Places
1
Utilities
Cable Available
Electricity Available
Phone Available
Sewer Available
Water Available
Water Source
Public
Finished Basement
Yes
Land Information
Lot Size
Less than .5 Acres
Lot Features
Level
Lot Size Estimated
0.043
Fencing
Back Yard
Fenced
Privacy
Garages and Parking Information
Parking Total
2
Parking Features
Carport
Assigned
Detached
Detached Garage
Yes
Tax Information
Taxes
$2,509
Tax Year
2025
Tax ID Number
17 018500051350
Show more
listed by real estate agent brenda ritchie and harry norman realtors