Back

1956 Baker Road

Atlanta, GA 30318

Rebekah Haynes
call for more info
678-512-9060
Ask a Question
Send to a Friend
Schedule a Showing
Request More Info
Smart Mortgage Options
Greg Williams
Lender
Lic. 151412
Office:
Direct: 404-457-4143
First Horizon
2987 Clairmont Rd
Suite 150
Atlanta, GA 30329
Apply for a Loan
For Sale
MLS Number 10825895
4 Bedrooms
3 Bathrooms
0 Half Baths
2,780 Square Feet *estimated
Summary of 1956 Baker Road
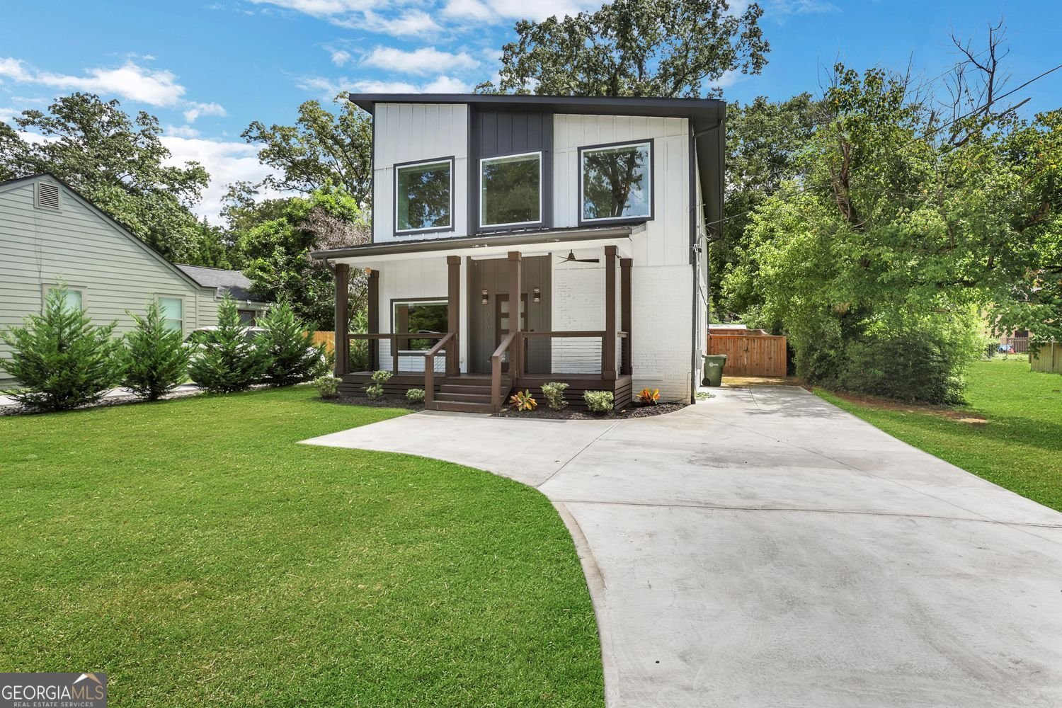
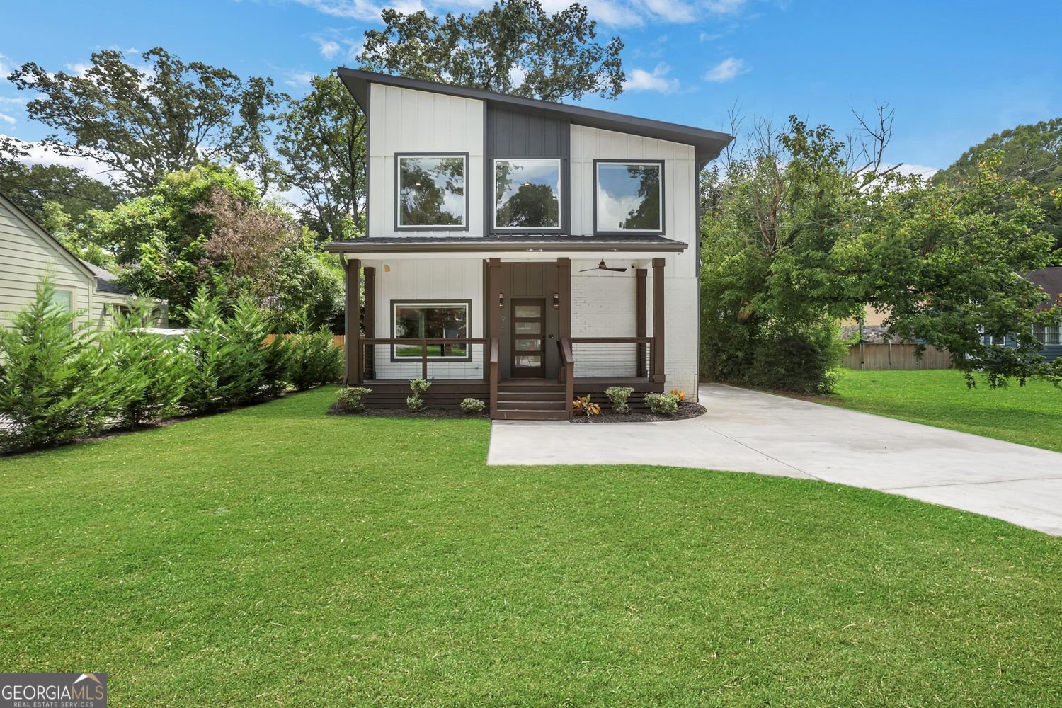
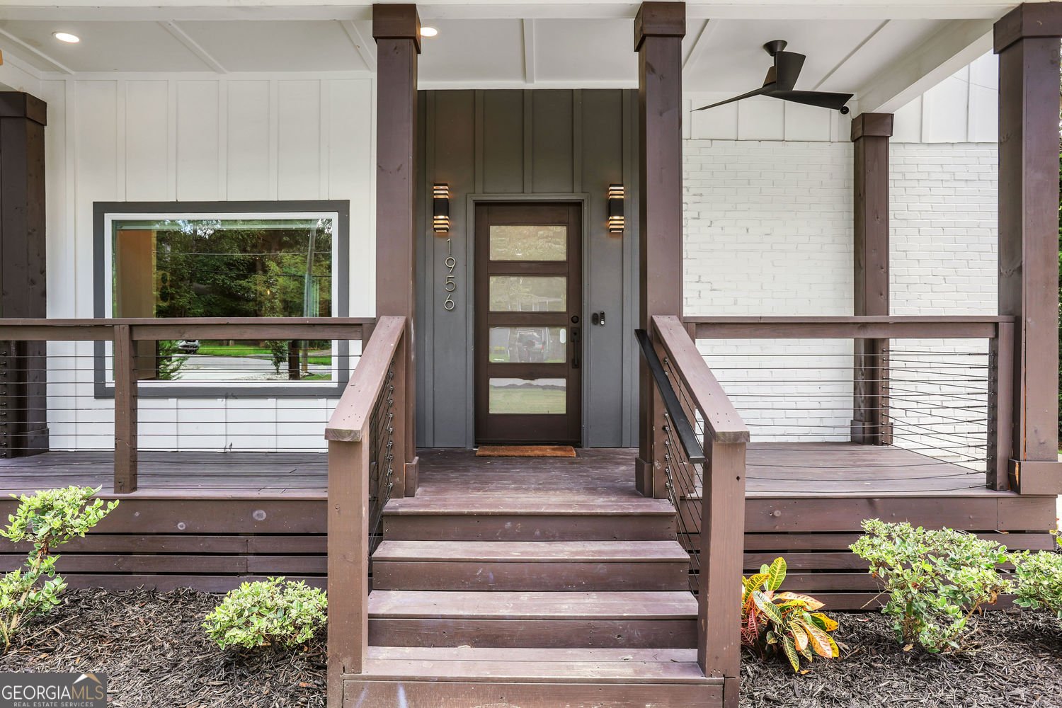
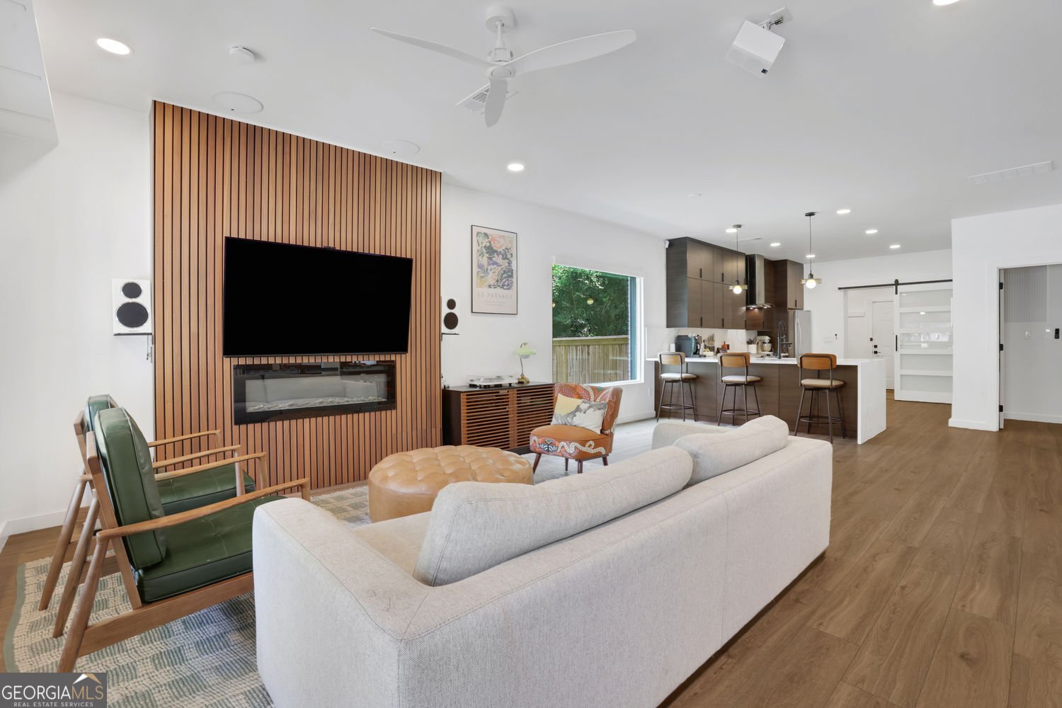
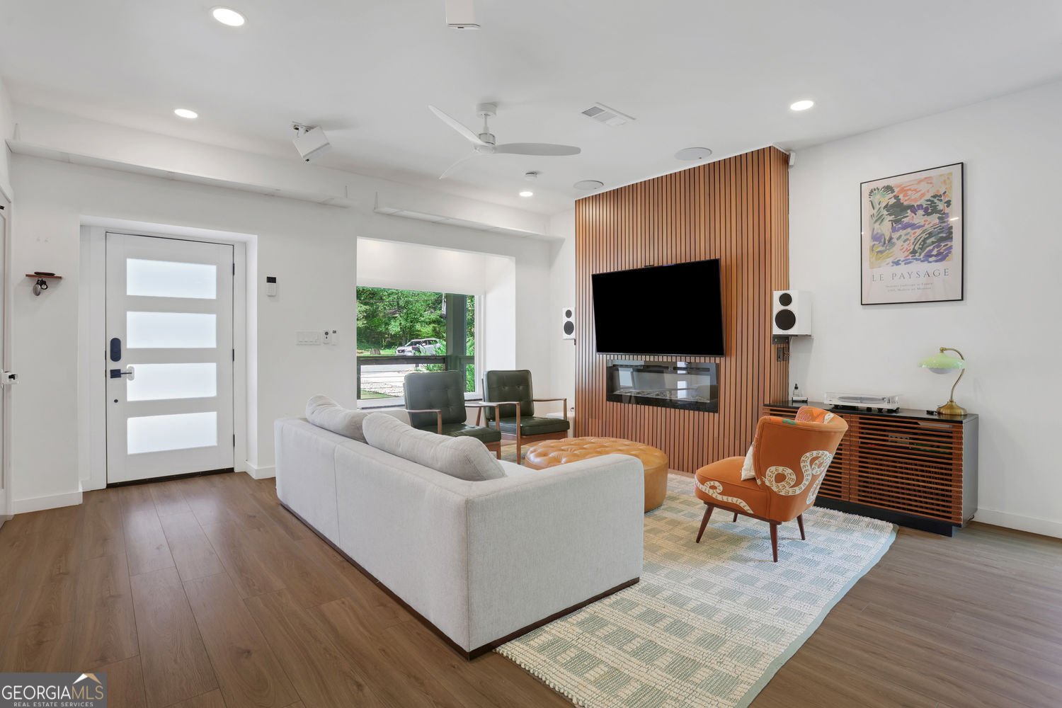
PRICE IMPROVEMENT...LOCATED INSIDE 285 PERIMETER! Going downtown or out of town...location is perfect. Bring your family, roomate and/or pets to your gorgeous home with a fenced back lawn. ALL NEW - ROOF, HVAC, TANKLESS HOT WATER HEATER, TOTAL RENOVATION - INSIDE AND OUT IN 2022. Large Bedroom on the main floor and a full bathroom. Your new home is in a perfect location, nestled in the Heart of Grove Park, this exceptional 4-bedroom, 3-bath home was thoughtfully redesigned from the foundation up, retaining only portions of the original exterior walls and foundation. Blending contemporary style with everyday comfort, the residence features hig ceilings, expansive windows that flood the home with natural light, a spacious open living area, and a striking fireplace centerpiece. The chef's kitchen is sure to impress with premium stainless steel appliances, elegant stone countertops, a waterfall-edge island, a seamless solid-surface backsplash, and automated blinds throughout the home. Adjacent to the kitchen, the formal dining room offers an inviting space for gatherings and entertaining. A spacious bedroom and full bath on the main level provide versatile living options, making it ideal for a primary-on-main layout, guest suite, or multigenerational living. The oversized laundry room with integrated pantry space enhances convenience and functionality. Upstairs, the expansive owner's retreat offers a generous walk-in closet and a beautifully appointed spa-style bathroom designed for relaxation. A versatile 26' x 12' loft creates the perfect flex space for a media room, office, or play area, while two additional bedrooms provide ample accommodations. Step outside to a private, fully fenced backyard complete with a storage building, offering both privacy and practicality. Ideally located just minutes from Westside Park, highly regarded schools including Westside Charter School, acclaimed dining, boutique shopping, and Atlanta's thriving Westside amenities, this move-in-ready home delivers the perfect combination of luxury, location, and lifestyle. A rare opportunity to own a like-new home in one of Atlanta's most exciting and rapidly growing neighborhoods.
This 4-bed, 3-bath residence in Atlanta offers the flexibility of a non HOA setting while still providing comfortable everyday living. With 2,780 square feet of finished living space, this floor plan offers generous gathering spaces as well as comfortable private retreats. A bright, open kitchen offers generous workspace, storage, and a direct view into the main gathering spaces. A central family room and dining area provide a welcoming place to unwind, gather, and enjoy time together. Outside, the property offers approximately 0.196 acres, giving ample room to relax, play, or plan future outdoor projects. With parking available for multiple vehicles, the home provides flexible options for families and visitors. Located in Atlanta but outside a traditional subdivision, this home combines neighborhood convenience with a non HOA setting. With roughly 12 days on the market, this property stands out for condition and location. With an asking price of $525,000, this property represents an appealing opportunity in the current market.

Show more
1956 Baker Road - Map & Directions
view in Google Maps
Facts & features
School District Information
High School
Middle School
Elementary School
Additional Information about
None
Association
No
Additional Information about
1956 Baker Road
County
Neighborhood
Year Built
1938
Appliances
Dishwasher
Electric Water Heater
Microwave
Architectural Style
Contemporary
Foundation
Crawl Space
Construction Materials
Concrete
Cooling
Ceiling Fan(s)
Dining Room Features
Seats 12+
Fireplace Features
Living Room
Flooring
Tile
Vinyl
Heating
Central
Home Warranty
No
Interior Features
Double Vanity
Kitchen Features
Breakfast Bar
Solid Surface Counters
Levels
Two
Financing Available
Cash
Conventional
FHA
VA Loan
1031 Exchange
Other Structures
Outbuilding
Patio and Porch Features
Patio
Selling Status
New Construction
Roof
Composition
Rooms
Loft
Security Features
Smoke Detector(s)
Security System
Sewer Type
Public Sewer
Listing Conditions
Real Estate Owned
Total Finished Area
2,780
Total Fire Places
1
Utilities
Cable Available
Electricity Available
High Speed Internet
Natural Gas Available
Sewer Available
Underground Utilities
Water Available
Water Source
Public
Window Features
Double Pane Windows
Window Treatments
New Construction
Yes
Land Information
Lot Size
Less than .5 Acres
Lot Features
Level
Private
Lot Size Estimated
0.196
Fencing
Back Yard
Privacy
Wood
View
City
Garages and Parking Information
Parking Total
3
Parking Features
Parking Pad
Tax Information
Taxes
$5,958
Tax Year
2025
Tax ID Number
14 017500010231
Show more
listed by real estate agent suzie stinson and maximum one executive realtors