Back

953 Ormewood Avenue

Atlanta, GA 30316

Rebekah Haynes
call for more info
678-512-9060
Ask a Question
Send to a Friend
Schedule a Showing
Request More Info
More Homes In
Ormewood Park
667 Juneberry Lane, Atlanta
461 Glenwood Place, Atlanta
1148 Woodland Avenue, Atlanta
Smart Mortgage Options
Greg Williams
Lender
Lic. 151412
Office:
Direct: 404-457-4143
First Horizon
2987 Clairmont Rd
Suite 150
Atlanta, GA 30329
Apply for a Loan
For Sale
MLS Number 10829942
5 Bedrooms
3 Bathrooms
1 Half Baths
3,932 Square Feet *estimated
Summary of 953 Ormewood Avenue
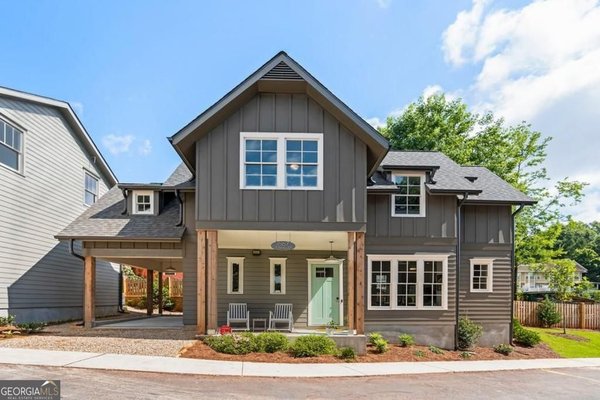
Striking New Construction 1 block from one of the newest Atlanta Beltline entrances and surrounded by the best of Ormewood Park, Grant Park, Glenwood Park, and East Atlanta Village. Fully finished basement designed for in-law suite/separate apartment. This boldly designed home delivers architecture you'll feel the moment you pull into the driveway. The dramatic charcoal facade & clean geometric massing create a striking modern presence - warmed by intentional landscape and wood accents. Step inside to find a warm transitional-modern interior where every finish was thoughtfully selected. Consistent, but not cookie cutter, design runs throughout. The home offers multiple living and entertaining spaces with flexible functionality. The kitchen opens to a generous living and dining area and seamless access to a covered side porch and grilling deck with steps to the backyard. The main-level primary suite offers a serene retreat with a walk-in shower, soaking tub, and spacious walk-in closet. Upstairs includes an additional den, large rooftop deck, two bedrooms, a full bath, and laundry room. The finished terrace level offers a den, 2 bedrooms, full bath, and kitchenette, and unfinished storage that could be finished - ideal for guests, multigenerational living, or potential rental income. Walk, bike, skate, or stroll to coffee shops, restaurants, grocery stores, farmers markets, parks, Zoo Atlanta, a movie theatre, schools, and more. This is the Intown lifestyle Atlanta was made for. The addition of one of the newest Beltline entrances just a block away means your home is now in a super prime location, and you can enjoy the Beltline lifestyle "at your doorstep". Ask about the Builder Choice Credit of up to $15,000 (closing cost contribution, closet buildout, fireplace, or other builder approved items). Combine this with $5,000 credit if use Jasmine Mortgage Team for financing & that's 20k credit! Home is staged, and unstaged areas have been virtually staged. The areas that have been virtually staged have the vacant room after the staged photo. The kitchenette shown in the lower level is to be installed by the 2nd week of September.
Welcome to this beautifully maintained 5-bedroom, 3-bath home in the sought after Ormewood Park community of Atlanta. Thoughtfully planned, the interior provides 3,932 square feet of finished living space with an open, livable feel from room to room. The kitchen was planned for both everyday meals and special occasions, with plenty of room to cook, serve, and connect. The main living areas are filled with natural light and provide an easy flow for hosting friends or enjoying quiet evenings at home. The outdoor space includes approximately 0.173 acres, ideal for gardening, outdoor activities, or simply enjoying the seasons. Practical parking available for multiple vehicles makes everyday living easier for households with multiple vehicles. Set within Ormewood Park in Atlanta, this home is close to schools, shopping, dining, and area attractions. This home has been available for approximately 6 days and continues to attract interest. At $1,399,000, this home is well positioned for buyers seeking value in Atlanta.
Show more
953 Ormewood Avenue - Map & Directions
view in Google Maps
Facts & features
School District Information
High School
Middle School
Elementary School
Additional Information about
Ormewood Park
Association
No
Community Features
Park
Sidewalks
Street Lights
Additional Information about
953 Ormewood Avenue
County
Neighborhood
Year Built
2026
Appliances
Dishwasher
Disposal
Microwave
Refrigerator
Tankless Water Heater
Architectural Style
Contemporary
Basement
Full
Interior Entry
Finished
Daylight
Construction Materials
Concrete
Cooling
Central Air
Ceiling Fan(s)
Zoned
Dining Room Features
Dining Rm/Living Rm Combo
Exterior Features
Balcony
Flooring
Hardwood
Heating
Forced Air
Zoned
Central
Home Warranty
Yes
Interior Features
Double Vanity
Walk-In Closet(s)
Kitchen Features
Kitchen Island
Solid Surface Counters
Laundry Features
Upper Level
Levels
Two
Financing Available
Conventional
Other Structures
Other
Patio and Porch Features
Deck
Selling Status
New Construction
Roof
Composition
Rooms
Family Room
Other
Security Features
Carbon Monoxide Detector(s)
Smoke Detector(s)
Sewer Type
Public Sewer
Total Finished Area
3,932
Utilities
Cable Available
Electricity Available
Natural Gas Available
Phone Available
Sewer Available
Water Available
Water Source
Public
Window Features
Double Pane Windows
New Construction
Yes
Finished Basement
Yes
Land Information
Lot Size
Less than .5 Acres
Lot Features
City Lot
Lot Size Estimated
0.173
Fencing
Back Yard
Garages and Parking Information
Parking Total
4
Parking Features
Carport
Attached
Off Street
Tax Information
Taxes
$1,297
Tax Year
2025
Tax ID Number
14 001100080133
Show more
listed by real estate agent connie cousins-baker and harry norman realtors