Back

713 Moreland Avenue

Atlanta, GA 30316

Rebekah Haynes
call for more info
678-512-9060
Ask a Question
Send to a Friend
Schedule a Showing
Request More Info
Smart Mortgage Options
Greg Williams
Lender
Lic. 151412
Office:
Direct: 404-457-4143
First Horizon
2987 Clairmont Rd
Suite 150
Atlanta, GA 30329
Apply for a Loan
For Sale
MLS Number 10815570
3 Bedrooms
3 Bathrooms
1 Half Baths
1,794 Square Feet *estimated
Summary of 713 Moreland Avenue
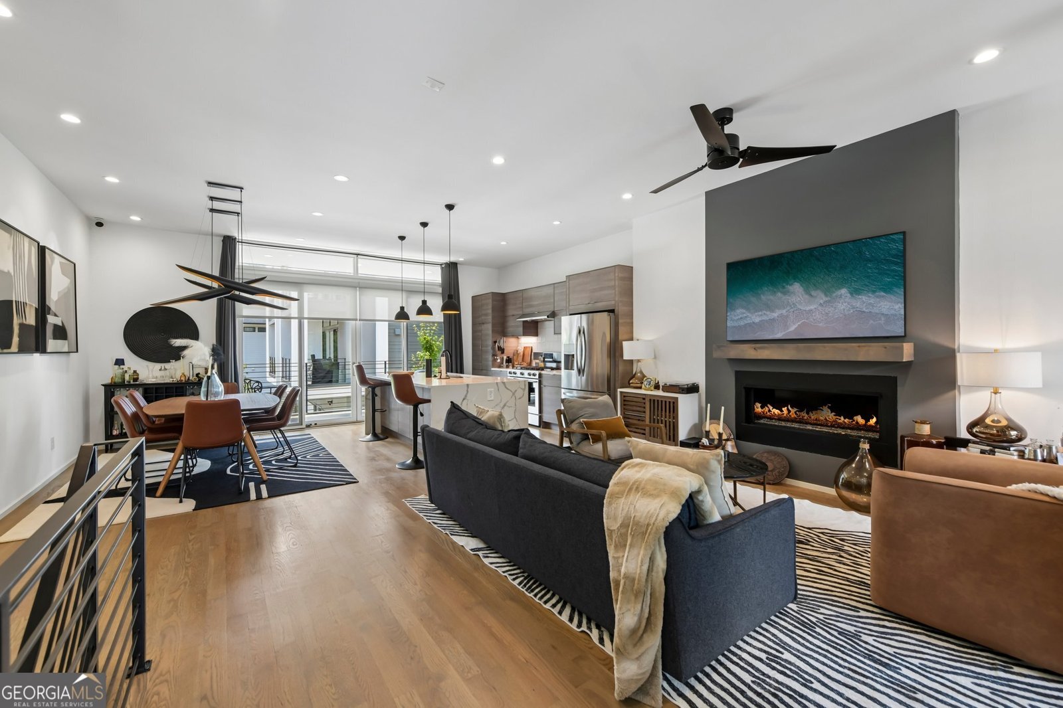
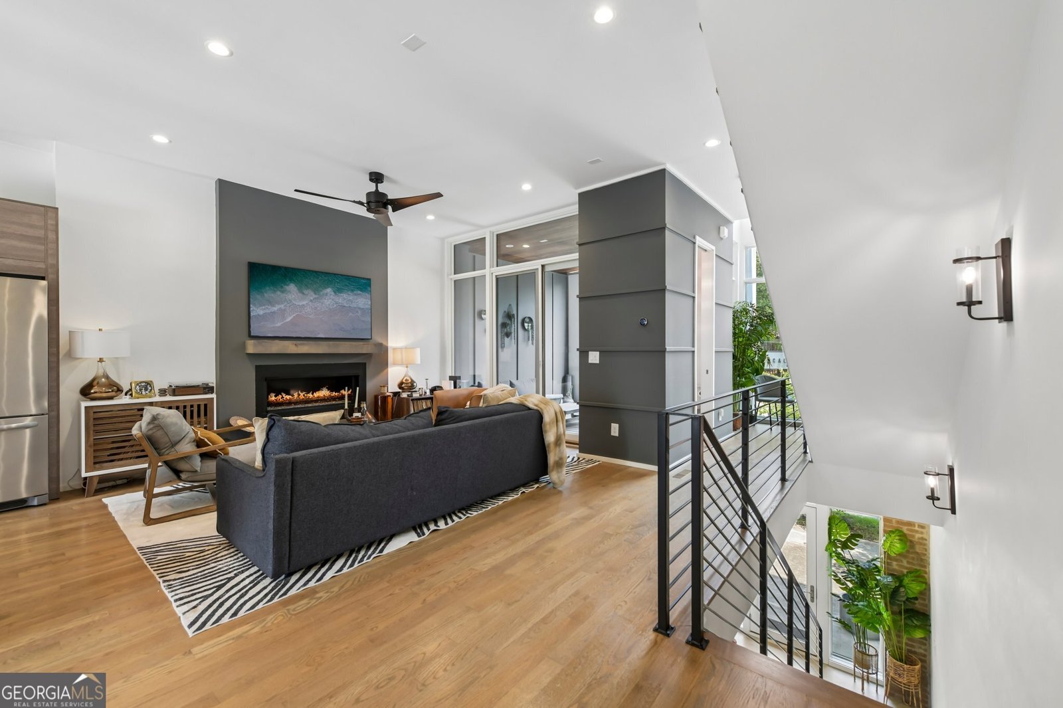
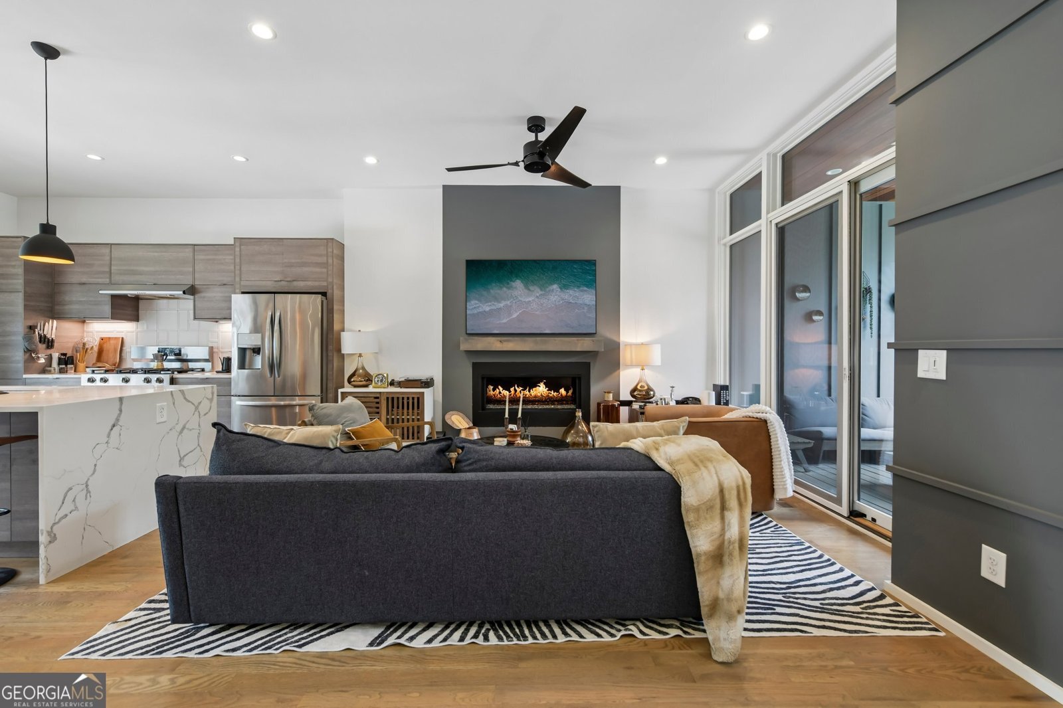
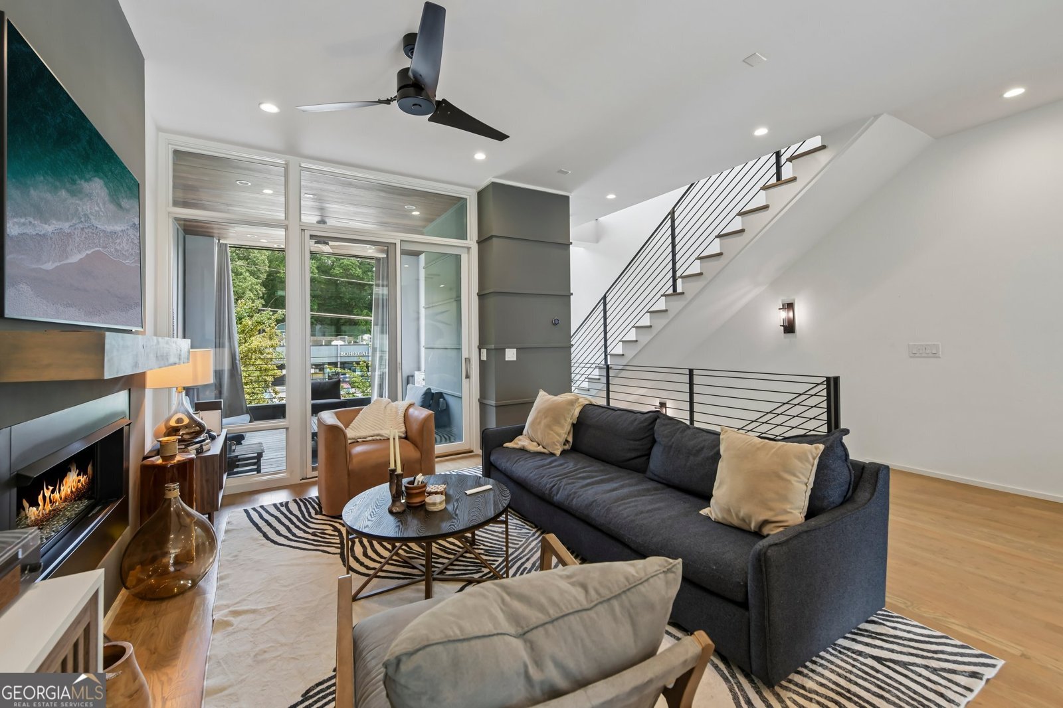
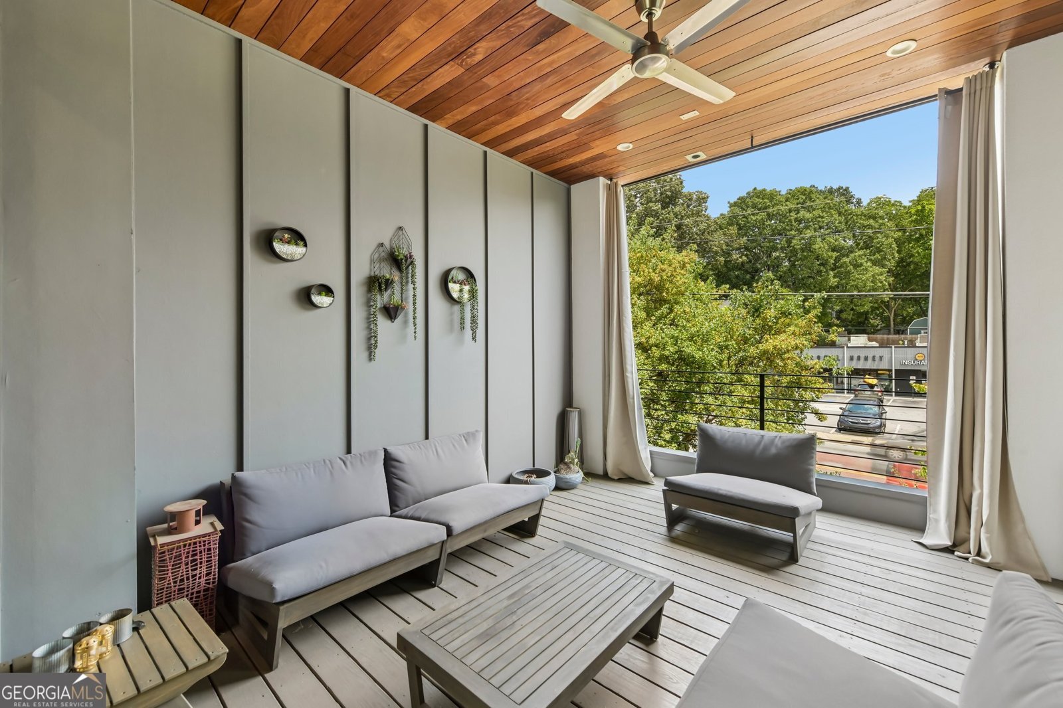
MODERN TOWNHOME BELTLINE LIVING PRIVATE OUTDOOR LIVING BUILT IN 2019 PRIME INTOWN LOCATION Experience the best of intown Atlanta living in this beautifully designed three-level modern townhome built in 2019. Perfectly positioned between East Atlanta Village, Glenwood Park and Grant Park, this move-in ready home offers the ideal combination of contemporary design, functional living spaces and an unbeatable location. The thoughtfully designed floor plan offers exceptional flexibility with a private bedroom and full bathroom on the terrace level, making it ideal for guests, a home office, fitness room or multigenerational living. The main level serves as the heart of the home, featuring an open-concept living room, dining area and modern kitchen designed for everyday living and entertaining plus a half bath for guests. Step outside to enjoy both front and rear balconies, creating seamless indoor-outdoor living and multiple spaces to relax or entertain. The third level features two additional bedrooms, including a spacious primary suite with its own private balcony, providing a peaceful retreat to enjoy your morning coffee or unwind after a day in the city. Outdoor living is a standout feature of this home, offering multiple private outdoor spaces rarely found in intown townhomes. Located just minutes from the Atlanta BeltLine, East Atlanta Village, Glenwood Park, Grant Park, Zoo Atlanta, Summerhill, Madison Yards, Krog Street Market and Little Five Points, you'll enjoy easy access to some of Atlanta's best restaurants, breweries, coffee shops, parks, shopping and entertainment. With I-20 only minutes away, commuting to Downtown Atlanta, Midtown, Buckhead, Mercedes-Benz Stadium, State Farm Arena, Georgia State University, Emory University and Hartsfield-Jackson Atlanta International Airport is fast and convenient. Whether you're searching for a stylish primary residence, a low-maintenance intown lifestyle or a home with flexible living spaces close to everything Atlanta has to offer, this exceptional modern townhome checks every box. Welcome Home.
Set in the popular Ormewood Townhome neighborhood, this 3-BR, 3-BA home offers a comfortable blend of space, style, and function. With 1,794 square feet of finished living space, this floor plan offers generous gathering spaces as well as comfortable private retreats. The kitchen was planned for both everyday meals and special occasions, with plenty of room to cook, serve, and connect. The main living areas are filled with natural light and provide an easy flow for hosting friends or enjoying quiet evenings at home. Outside, the property offers approximately 0.042 acres, giving ample room to relax, play, or plan future outdoor projects. The property includes parking available for multiple vehicles, offering convenience for residents and guests. Ormewood Townhome offers a well established community setting in Atlanta with convenient access to local shopping, dining, and major routes. Recently listed and already on many buyers radar, this home is a fresh opportunity. At $670,000, this home is well positioned for buyers seeking value in Atlanta.

Show more
713 Moreland Avenue - Map & Directions
view in Google Maps
Facts & features
School District Information
High School
Middle School
Elementary School
Additional Information about
Ormewood Townhome
Association
Yes
Association Fee
$1,920
Initiation Fee
$500
Association Fee Includes
Maintenance Exterior
Maintenance Grounds
Pest Control
Community Features
Walk To Shopping
Additional Information about
713 Moreland Avenue
County
Neighborhood
Year Built
2019
Appliances
Dishwasher
Disposal
Microwave
Refrigerator
Architectural Style
Contemporary
Foundation
Slab
Construction Materials
Stucco
Cooling
Ceiling Fan(s)
Central Air
Exterior Features
Balcony
Fireplace Features
Living Room
Flooring
Hardwood
Other
Heating
Central
Home Warranty
No
Interior Features
Walk-In Closet(s)
Kitchen Features
Breakfast Area
Breakfast Bar
Kitchen Island
Laundry Features
Laundry Closet,Upper Level
Levels
Three Or More
Patio and Porch Features
Patio
Selling Status
Resale
Roof
Composition
Security Features
Carbon Monoxide Detector(s)
Security System
Smoke Detector(s)
Sewer Type
Public Sewer
Total Finished Area
1,794
Total Fire Places
1
Utilities
Electricity Available
Natural Gas Available
Sewer Available
Water Available
Water Source
Public
Window Features
Double Pane Windows
Land Information
Lot Size
Less than .5 Acres
Lot Size Estimated
0.042
Garages and Parking Information
Parking Total
2
Parking Features
Garage
Tax Information
Taxes
$10,227
Tax Year
2025
Tax ID Number
14-0011-0007-084-5
Show more
listed by real estate agent showingtime and redfin corporation