Back

1623 Gunnin Trace

Atlanta, GA 30318

Rebekah Haynes
call for more info
678-512-9060
Ask a Question
Send to a Friend
Schedule a Showing
Request More Info
More Homes In
Park Vue
1512 Parks Edge Lane, Atlanta
1517 Layton Lane, Atlanta
1569 Layton Lane, Atlanta
Smart Mortgage Options
Greg Williams
Lender
Lic. 151412
Office:
Direct: 404-457-4143
First Horizon
2987 Clairmont Rd
Suite 150
Atlanta, GA 30329
Apply for a Loan
For Sale
MLS Number 10832944
3 Bedrooms
2 Bathrooms
1 Half Baths
1,362 Square Feet *estimated
Summary of 1623 Gunnin Trace
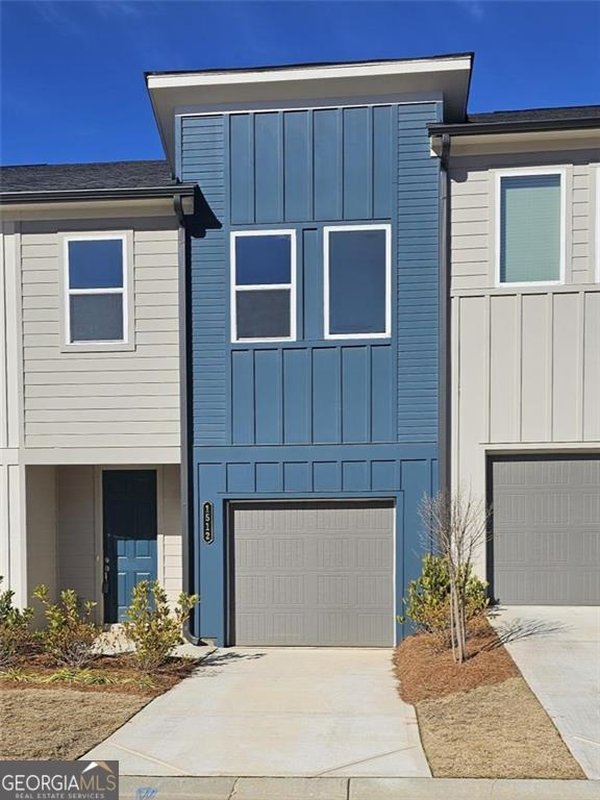
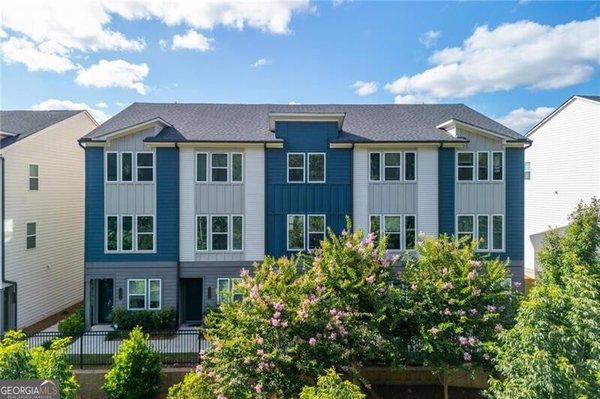
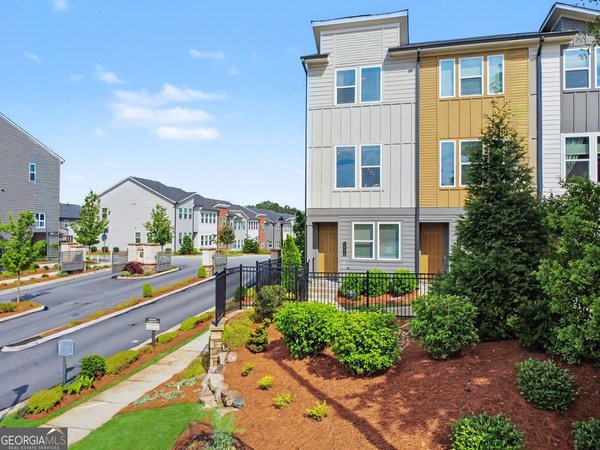
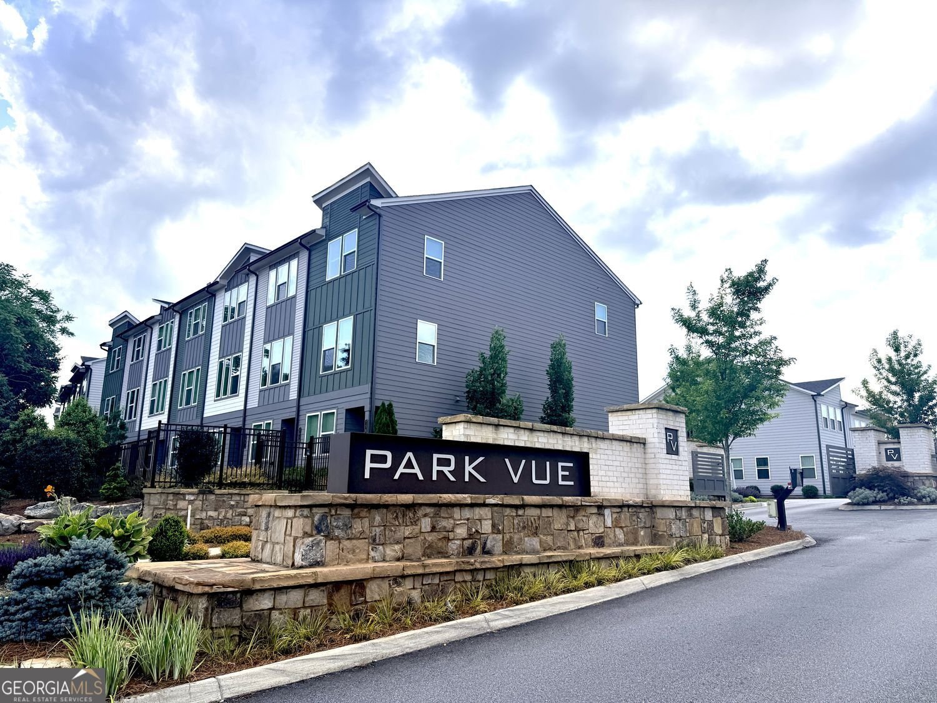
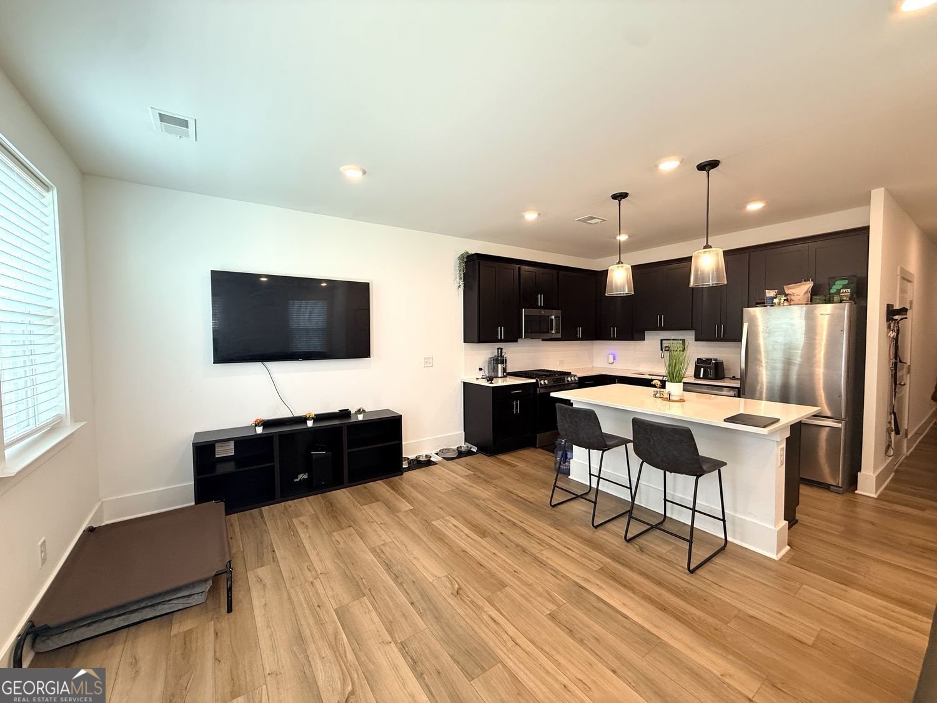
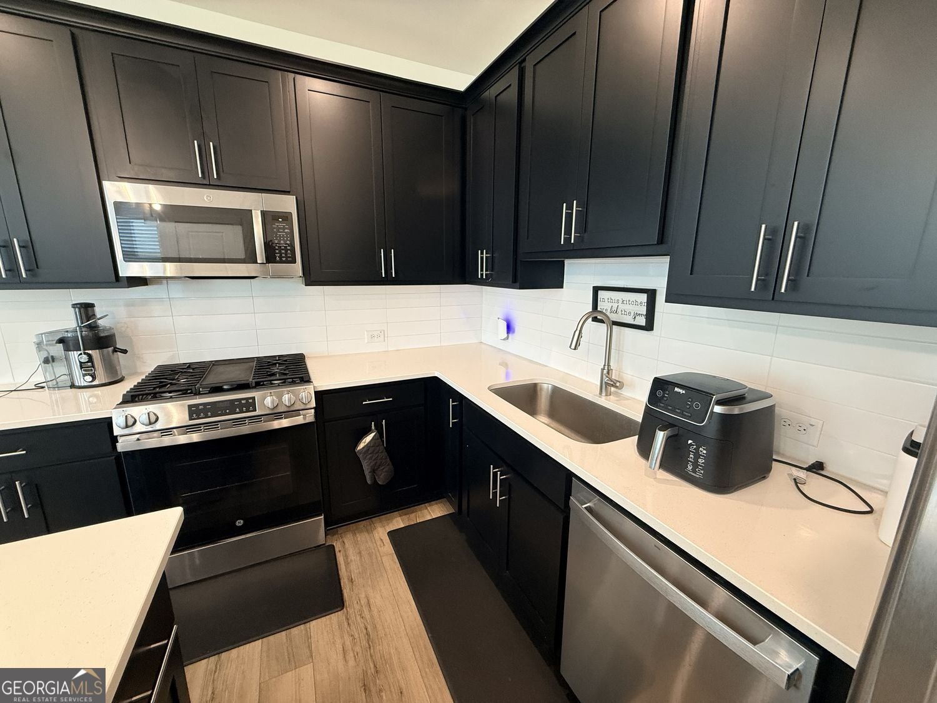
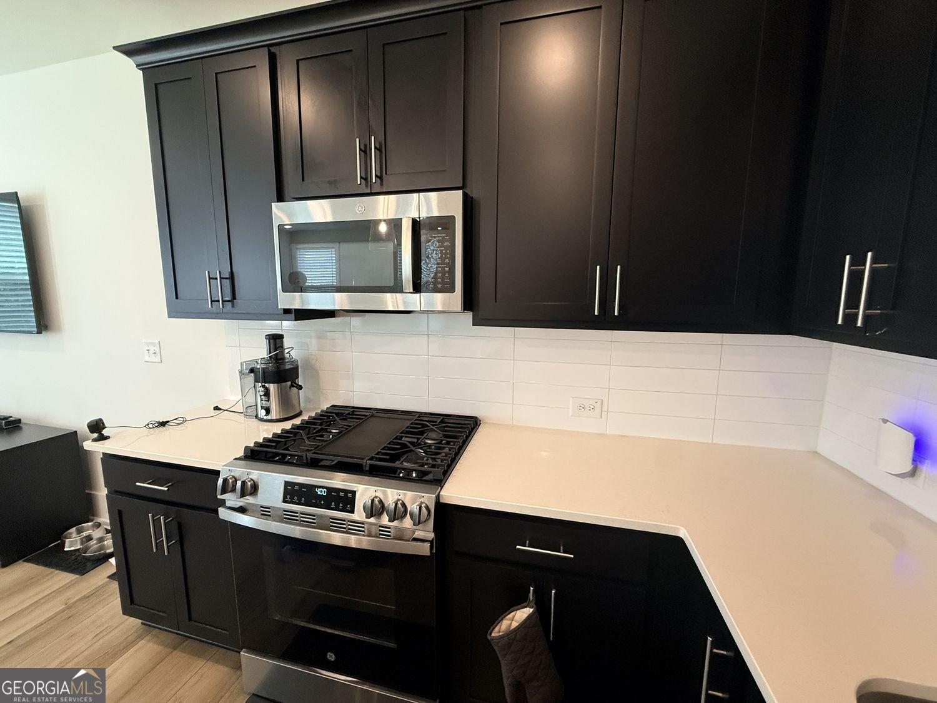
2024 TOWNHOUSE WITH APPLIANCES (Frig + Washer/Dryer Included). MOVE-IN READY. The Park Vue community in West Midtown, is a pristine townhouse that offers modern, low-maintenance living with unprecedented access to Atlanta's premier greenspace. Step right out your front door and across the street to Shirley Clarke Franklin Park (formerly Westside Park at Bellwood Quarry)-Atlanta's largest public park! Enjoy 280+ acres of scenic walking trails, stunning skyline views, a 45-acre reservoir, and direct access to the Proctor Creek Greenway and future BeltLine loops. Beyond the park, residents enjoy a resort-style neighborhood atmosphere equipped with a private pool, cabana, fire pit, and secure gated entry. Location is paramount here: you're just minutes away from the vibrant Westside Provisions District, Chattahoochee Food Works, Georgia Tech, Midtown, and Downtown Atlanta. Served by Atlanta Public Schools alongside choices like Westside Atlanta Charter School (0.6 mi), this home seamlessly combines active urban living, modern community amenities, and prime Atlanta connectivity.
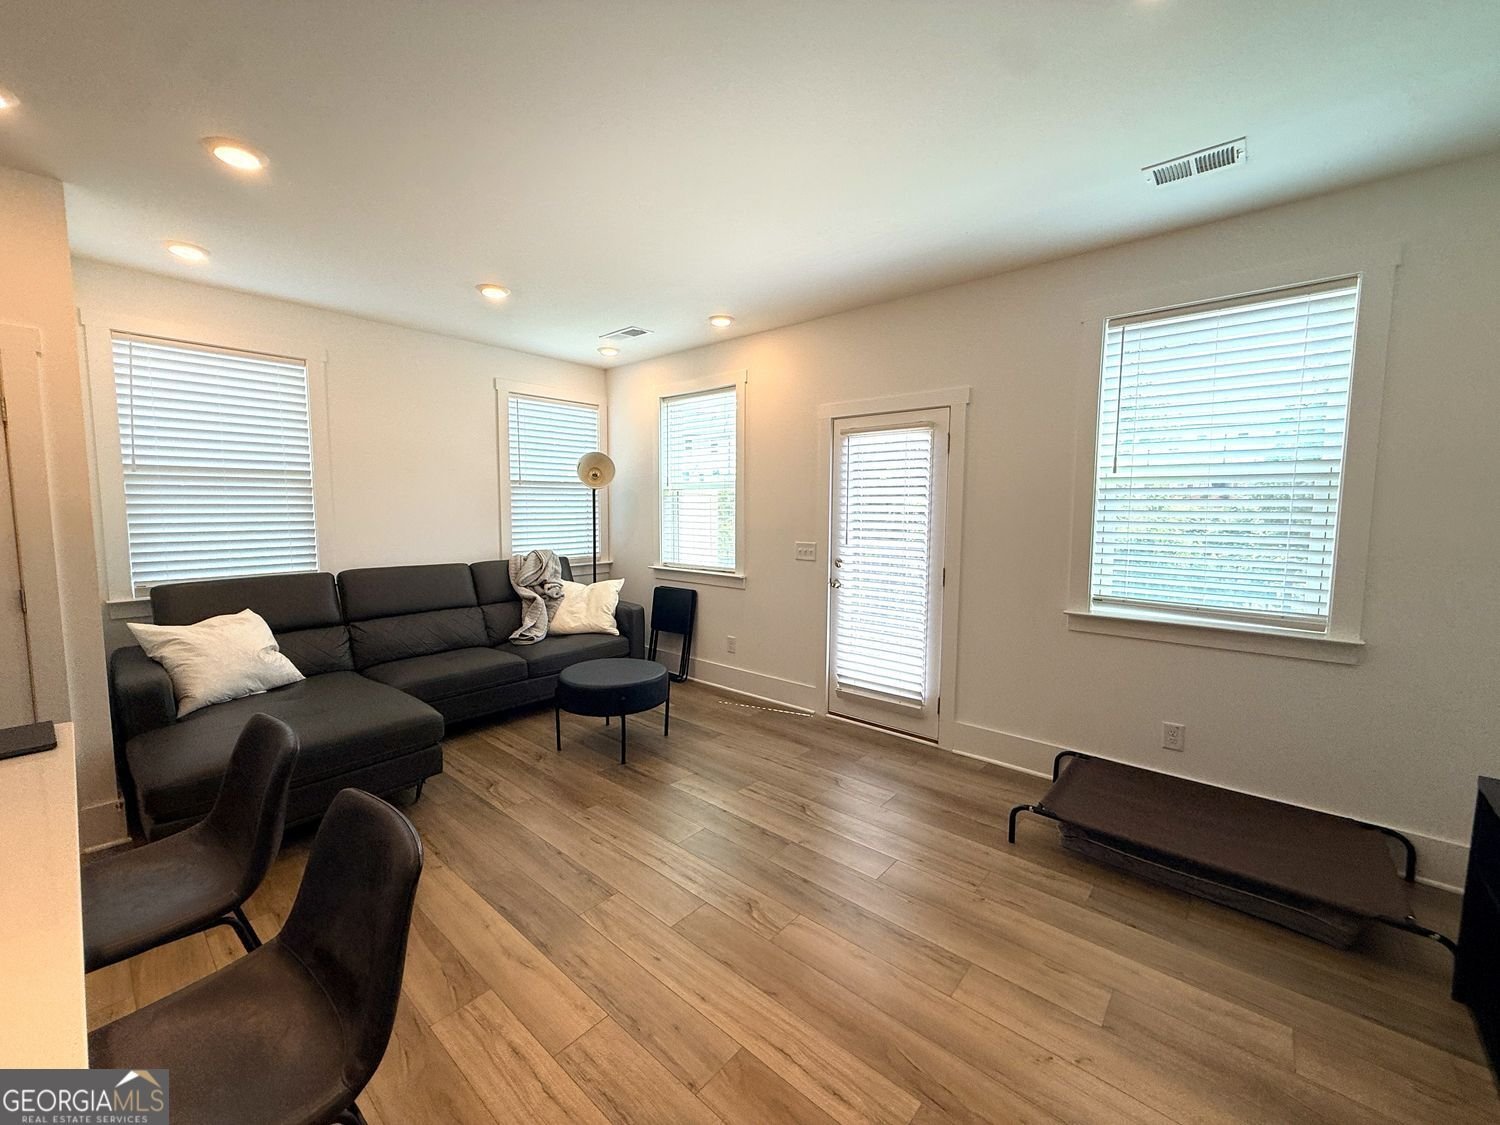
Welcome to 1623 Gunnin Trace in Park Vue, where this thoughtfully designed 3-bed, 2-bath home is ready for its next chapter. Thoughtfully planned, the interior provides 1,362 square feet of finished living space with an open, livable feel from room to room. A bright, open kitchen offers generous workspace, storage, and a direct view into the main gathering spaces. A central family room and dining area provide a welcoming place to unwind, gather, and enjoy time together. Outside, the property offers approximately 0.02 acres, giving ample room to relax, play, or plan future outdoor projects. The property includes parking available for multiple vehicles, offering convenience for residents and guests. Residents of Park Vue enjoy a blend of neighborhood charm and easy access to everyday conveniences. With only a few days on the market, this property is a must see for buyers watching the area. Currently offered at $430,000, this home delivers a strong combination of space, condition, and location.
Show more
1623 Gunnin Trace - Map & Directions
view in Google Maps
Facts & features
School District Information
High School
Middle School
Elementary School
Additional Information about
Park Vue
Association
Yes
Association Fee
$2,100
Association Fee Includes
Maintenance Grounds
Pest Control
Trash
Swimming
Community Features
Park
Pool
Sidewalks
Neighborhood Pool
Yes
Additional Information about
1623 Gunnin Trace
County
Neighborhood
Year Built
2024
Appliances
Dishwasher
Disposal
Dryer
Microwave
Refrigerator
Washer
Architectural Style
Contemporary
Foundation
Slab
Construction Materials
Other
Cooling
Central Air
Dining Room Features
Dining Rm/Living Rm Combo
Flooring
Hardwood
Carpet
Heating
Natural Gas
Home Warranty
No
Interior Features
Walk-In Closet(s)
Kitchen Features
Kitchen Island
Pantry
Laundry Features
Laundry Closet
Levels
Two
Financing Available
FHA
Cash
Conventional
1031 Exchange
VA Loan
Patio and Porch Features
Patio
Selling Status
Resale
Roof
Composition
Security Features
Smoke Detector(s)
Carbon Monoxide Detector(s)
Sewer Type
Public Sewer
Total Finished Area
1,362
Utilities
Cable Available
Electricity Available
Natural Gas Available
Sewer Available
Water Available
Water Source
Public
Window Features
Double Pane Windows
Land Information
Lot Size
Less than .5 Acres
Lot Features
Level
Lot Size Estimated
0.02
View
City
Garages and Parking Information
Parking Total
1
Parking Features
Attached
Tax Information
Taxes
$7,177
Tax Year
2025
Tax ID Number
17-0225-LL-326-3
Show more
listed by real estate agent kim mcclure and keller williams realty